This stunning all-brick Ranch home offers the perfect blend of tranquility and convenience, with picturesque farmland and trees adjacent to the property. On any given day, residents can observe rabbits, squirrels, cattle, and the occasional deer from the comfort of their own backyard. Located within the prestigious Silver Creek subdivision, this property provides a perfect atmosphere, ideal for leisurely walks or golf cart rides to nearby Cattlemans Steakhouse or Cracker Barrel, both within walking distance. The home boasts recent additions and upgrades, as evident in the accompanying photographs. As the day winds down, residents can unwind with a fishing trip at one of the four neighborhood ponds. We invite you to schedule a viewing today and make this incredible setting your home. All information is believed to be accurate. Buyer to confirm.
Sold for $490,000
$490,000
1404 Clubhouse Ln, Mount Sterling, KY 40353
4beds
2,850sqft
Single Family Residence
Built in 2003
0.43 Acres Lot
$501,500 Zestimate®
$172/sqft
$2,823 Estimated rent
Home value
$501,500
Estimated sales range
Not available
$2,823/mo
Zestimate® history
Owner options
List your home for rent
$2,823/mo
Rent Zestimate®
Find your next renter with Zillow Rental Manager. Plus, with online applications, you can quickly screen prospective tenants – for free.
$2,823/mo
Rent Zestimate®
Refinance and save
$2,678/mo
Est. payment
Refinancing to a lower rate could help reduce your monthly payments and save thousands over the life of the loan.
$2,678/mo
Est. payment
Explore your selling options
Work with a Zillow partner agent
Leverage their expertise and Zillow's premium Showcase listings to get your home seen by more buyers.
Get startedList with your own agent
Get your home in front of millions of buyers by listing it on Zillow.
Learn how to do itSell it yourself
Take full control of how buyers see your home on Zillow by listing For Sale by Owner (FSBO).
List your homeWhat's special
All-brick ranch homeRecent additions and upgradesPicturesque farmland and trees
Zillow last checked:
Listing updated:
Listed by:
Teresa Richmond 859-749-1689,
Freedom Realty & Property Management,
Terry Powell 859-771-3028,
Freedom Realty & Property Management
Bought with:
Emily Conder, 280619
Keller Williams Legacy Group
Source: Imagine MLS,MLS#: 25012178
Facts & features
Interior
Bedrooms & bathrooms
- Bedrooms: 4
- Bathrooms: 3
- Full bathrooms: 2
- 1/2 bathrooms: 1
Primary bedroom
- Level: First
Bedroom 1
- Level: First
Bedroom 2
- Level: First
Bedroom 3
- Level: First
Bathroom 1
- Description: Full Bath
- Level: First
Bathroom 2
- Description: Full Bath
- Level: First
Bathroom 3
- Description: Half Bath
- Level: First
Dining room
- Level: First
Kitchen
- Level: First
Living room
- Level: First
Utility room
- Level: First
Heating
- Natural Gas
Cooling
- Electric
Appliances
- Included: Dishwasher, Gas Range, Microwave, Refrigerator
- Laundry: Electric Dryer Hookup, Washer Hookup
Features
- Walk-In Closet(s)
- Flooring: Carpet, Hardwood, Tile
- Windows: Blinds, Screens
- Has basement: No
- Has fireplace: Yes
- Fireplace features: Gas Log
Interior area
- Total structure area: 2,850
- Total interior livable area: 2,850 sqft
- Finished area above ground: 2,850
- Finished area below ground: 0
Property
Parking
- Parking features: Driveway, Garage Faces Side
- Has garage: Yes
- Has uncovered spaces: Yes
Features
- Levels: One
- Has view: Yes
- View description: Neighborhood
Lot
- Size: 0.43 Acres
Details
- Parcel number: 0231000079.00
Construction
Type & style
- Home type: SingleFamily
- Architectural style: Ranch
- Property subtype: Single Family Residence
Materials
- Brick Veneer, Vinyl Siding
- Foundation: Block
- Roof: Dimensional Style
Condition
- New construction: No
- Year built: 2003
Utilities & green energy
- Sewer: Public Sewer
- Water: Public
Community & HOA
Community
- Subdivision: Silver Creek
HOA
- HOA fee: $300 annually
Location
- Region: Mount Sterling
Financial & listing details
- Price per square foot: $172/sqft
- Tax assessed value: $330,000
- Annual tax amount: $3,277
- Date on market: 6/9/2025
Price history
| Date | Event | Price |
|---|---|---|
| 7/21/2025 | Sold | $490,000-7.5%$172/sqft |
Source:  Imagine MLS #25012178 Report a problem Imagine MLS #25012178 Report a problem | ||
| 6/26/2025 | Pending sale | $529,900$186/sqft |
Source: Imagine MLS #25012178 Report a problem | ||
| 6/20/2025 | Price change | $529,900-0.9%$186/sqft |
Source: Imagine MLS #25012178 Report a problem | ||
| 6/9/2025 | Listed for sale | $534,900+62.1%$188/sqft |
Source: Imagine MLS #25012178 Report a problem | ||
| 10/27/2021 | Sold | $330,000-5.7%$116/sqft |
Source: Imagine MLS #20118183 Report a problem | ||
| 9/14/2021 | Pending sale | $350,000$123/sqft |
Source: Imagine MLS #20118183 Report a problem | ||
| 9/3/2021 | Listed for sale | $350,000-4.1%$123/sqft |
Source: Imagine MLS #20118183 Report a problem | ||
| 8/18/2021 | Listing removed | -- |
Source:  JBOR #20113178 Report a problem JBOR #20113178 Report a problem | ||
| 8/13/2021 | Price change | $365,000-3.9%$128/sqft |
Source: Imagine MLS #20113178 Report a problem | ||
| 7/21/2021 | Price change | $379,900+0.2%$133/sqft |
Source:  Metro Search Inc. LLC DBA Apex MLS #1584175 Report a problem Metro Search Inc. LLC DBA Apex MLS #1584175 Report a problem | ||
| 7/21/2021 | Price change | $379,000-4.1%$133/sqft |
Source: Imagine MLS #20113178 Report a problem | ||
| 5/24/2021 | Price change | $395,000-2.5%$139/sqft |
Source: Metro Search Inc. LLC DBA Apex MLS #1584175 Report a problem | ||
| 5/17/2021 | Listed for sale | $405,000$142/sqft |
Source: Metro Search Inc. LLC DBA Apex MLS #1584175 Report a problem | ||
| 5/5/2021 | Pending sale | $405,000$142/sqft |
Source: Metro Search Inc. LLC DBA Apex MLS #1584175 Report a problem | ||
| 4/25/2021 | Listed for sale | $405,000+15.7%$142/sqft |
Source: Metro Search Inc. LLC DBA Apex MLS #1584175 Report a problem | ||
| 3/4/2008 | Sold | $350,000+12.9%$123/sqft |
Source: Agent Provided Report a problem | ||
| 7/16/2004 | Sold | $310,000+4.7%$109/sqft |
Source:  Imagine MLS #408591 Report a problem Imagine MLS #408591 Report a problem | ||
| 4/3/2003 | Sold | $296,000$104/sqft |
Source: Imagine MLS #304113 Report a problem | ||
Public tax history
| Year | Property taxes | Tax assessment |
|---|---|---|
| 2024 | $3,277 +1.3% | $330,000 |
| 2023 | $3,234 -0.1% | $330,000 |
| 2022 | $3,237 +9.4% | $330,000 -2.9% |
| 2021 | $2,959 -0.6% | $340,000 |
| 2020 | $2,977 -0.4% | $340,000 |
| 2019 | $2,989 | $340,000 |
| 2018 | -- | $340,000 |
| 2017 | -- | $340,000 |
| 2016 | -- | $340,000 |
| 2015 | -- | $340,000 -2.9% |
| 2014 | -- | $350,000 |
| 2012 | -- | $350,000 |
| 2010 | -- | $350,000 |
Find assessor info on the county website
Neighborhood: 40353
Nearby homes
- $425,0004 bd3 ba2.5k sqft1408 Clubhouse Ln, Mount Sterling, KY 40353Sold

- $474,2004 bd3 ba2.6k sqft1400 Clubhouse Ln, Mount Sterling, KY 40353Off Market

- $421,4004 bd3 ba2.4k sqft1403 Clubhouse Ln, Mount Sterling, KY 40353Off Market
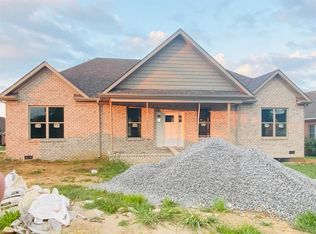
- $428,5004 bd2 ba2.6k sqft1405 Clubhouse Ln, Mt Sterling, KY 40353Off Market

- $462,700-- bd-- ba-- sqft1407 Clubhouse Ln, Mount Sterling, KY 40353Off Market
- $40,000-- bd-- ba-- sqft1409 Clubhouse Ln, Mount Sterling, KY 40353Sold
- $530,6005 bd4 ba3.2k sqft1412 Clubhouse Ln, Mount Sterling, KY 40353Off Market
- $419,8003 bd2 ba2.6k sqft1396 Clubhouse Ln, Mount Sterling, KY 40353Off Market
Nearby schools
GreatSchools rating
- 6/10Mapleton Elementary SchoolGrades: PK-5Distance: 1.4 mi
- 7/10McNabb Middle SchoolGrades: 6-8Distance: 3 mi
- 7/10Montgomery County High SchoolGrades: 9-12Distance: 2.9 mi
Schools provided by the listing agent
- Elementary: Northview
- Middle: McNabb
- High: Montgomery Co
Source: Imagine MLS. This data may not be complete. We recommend contacting the local school district to confirm school assignments for this home.


Get pre-qualified for a loan
At Zillow Home Loans, we can pre-qualify you in as little as 5 minutes with no impact to your credit score.An equal housing lender. NMLS #10287.
- Kentucky
- Montgomery County
- Mount Sterling
- 40353
- 1404 Clubhouse Ln
Nearby cities
Nearby zip codes
Other Mount Sterling Topics
