Enjoy the best of both worlds in this charming ITP bungalow that feels tucked away in a peaceful, rural setting while remaining conveniently close to all the dining, shopping, and amenities of the cities of Decatur and Atlanta. Inside, you'll find beautiful real hardwood floors throughout and a thoughtfully renovated kitchen with charming retro-inspired touches that add personality and warmth. The home's efficient layout makes it live larger than its square footage suggests, offering comfortable living today and plenty of opportunities for future expansion. Step outside to discover one of the property's standout features-a large fenced backyard that borders a creek and wooded area, creating a private natural setting. Filled with flowers and greenery, the yard is an ideal place to relax on the deck, enjoy birdwatching and wildlife, or create additional outdoor living and entertaining spaces. Need more room? The unfinished walk-out basement with electricity provides excellent space for storage, a workshop, hobby area, or future improvements. With ample room for additions and customization, this property offers flexibility for changing needs over time. If you're looking for a home with character, privacy, and room to grow, this unique bungalow is worth a closer look.
Active under contract
Price cut: $5K (7/10)
$210,000
1404 Cobb Branch Dr, Decatur, GA 30032
2beds
936sqft
Single Family Residence
Built in 1953
0.42 Acres Lot
$203,800 Zestimate®
$224/sqft
$-- HOA
What's special
Large fenced backyardCharming retro-inspired touchesThoughtfully renovated kitchenPeaceful rural settingPrivate natural setting
- 106 days
- 291
- 16
Zillow last checked:
Listing updated:
Listed by:
Cindi Blackwood 501-920-8111,
eXp Realty
Source: GAMLS,MLS#: 10777557
Facts & features
Interior
Bedrooms & bathrooms
- Bedrooms: 2
- Bathrooms: 1
- Full bathrooms: 1
- Main level bathrooms: 1
- Main level bedrooms: 2
Rooms
- Room types: Family Room
Kitchen
- Features: Breakfast Area
Heating
- Central, Forced Air
Cooling
- Ceiling Fan(s), Central Air, Electric
Appliances
- Included: Dishwasher, Disposal, Dryer, Gas Water Heater, Refrigerator, Washer
- Laundry: In Hall
Features
- Other
- Flooring: Hardwood, Tile
- Windows: Window Treatments
- Basement: Unfinished
- Has fireplace: No
- Common walls with other units/homes: No Common Walls
Interior area
- Total structure area: 936
- Total interior livable area: 936 sqft
- Finished area above ground: 936
- Finished area below ground: 0
Property
Parking
- Total spaces: 3
- Parking features: Parking Pad
- Has uncovered spaces: Yes
Accessibility
- Accessibility features: Accessible Approach with Ramp
Features
- Levels: One
- Stories: 1
- Patio & porch: Deck, Patio
- Fencing: Back Yard,Chain Link,Fenced,Wood
- Body of water: None
Lot
- Size: 0.42 Acres
- Features: Level, Private
- Residential vegetation: Cleared
Details
- Parcel number: 15 197 01 013
Construction
Type & style
- Home type: SingleFamily
- Architectural style: Brick 4 Side,Ranch
- Property subtype: Single Family Residence
Materials
- Block, Brick
- Foundation: Block
- Roof: Composition
Condition
- Resale
- New construction: No
- Year built: 1953
Utilities & green energy
- Electric: 220 Volts
- Sewer: Public Sewer
- Water: Public
- Utilities for property: Cable Available, Electricity Available, High Speed Internet, Phone Available, Sewer Available
Community & HOA
Community
- Features: Near Public Transport, Walk To Schools, Near Shopping
- Security: Carbon Monoxide Detector(s), Smoke Detector(s)
- Subdivision: Maryvale Acres
HOA
- Has HOA: No
- Services included: None
Location
- Region: Decatur
Financial & listing details
- Price per square foot: $224/sqft
- Tax assessed value: $213,200
- Annual tax amount: $2,363
- Date on market: 6/3/2026
- Cumulative days on market: 107 days
- Listing agreement: Exclusive Right To Sell
- Listing terms: 1031 Exchange,Cash,Conventional,FHA,VA Loan
- Electric utility on property: Yes
Estimated market value
$203,800
$194,000 - $214,000
$1,482/mo
Price history
| Date | Event | Price |
|---|---|---|
| 8/28/2026 | Pending sale | $210,000$224/sqft |
Source:  FMLS GA #7780114 Report a problem FMLS GA #7780114 Report a problem | ||
| 8/27/2026 | Contingent | $210,000$224/sqft |
Source: eXp Realty #7780114 Report a problem | ||
| 7/10/2026 | Price change | $210,000-2.3%$224/sqft |
Source:  GAMLS #10777557 Report a problem GAMLS #10777557 Report a problem | ||
| 6/3/2026 | Listed for sale | $215,000+23.6%$230/sqft |
Source: FMLS GA #7780114 Report a problem | ||
| 4/6/2020 | Sold | $174,000$186/sqft |
Source:  GAMLS #8733394 Report a problem GAMLS #8733394 Report a problem | ||
| 3/18/2020 | Pending sale | $174,000$186/sqft |
Source: EXP Realty LLC #8733394 Report a problem | ||
| 2/21/2020 | Price change | $174,000-0.6%$186/sqft |
Source: EXP Realty LLC #8733394 Report a problem | ||
| 2/8/2020 | Listed for sale | $175,000+110.8%$187/sqft |
Source: EXP Realty LLC #8733394 Report a problem | ||
| 8/8/2017 | Listing removed | $900$1/sqft |
Source: Zillow Rental Manager Report a problem | ||
| 8/3/2017 | Listed for rent | $900+38.5%$1/sqft |
Source: Zillow Rental Manager Report a problem | ||
| 1/11/2013 | Listing removed | $650$1/sqft |
Source: Owner Report a problem | ||
| 11/12/2012 | Listed for rent | $650$1/sqft |
Source: Owner Report a problem | ||
| 11/2/2005 | Sold | $83,000+18.7%$89/sqft |
Source: Public Record Report a problem | ||
| 1/21/2005 | Sold | $69,934-26.4%$75/sqft |
Source: Public Record Report a problem | ||
| 1/25/2001 | Sold | $95,000+98.3%$101/sqft |
Source: Public Record Report a problem | ||
| 3/31/1997 | Sold | $47,900$51/sqft |
Source: Public Record Report a problem | ||
Public tax history
| Year | Property taxes | Tax assessment |
|---|---|---|
| 2025 | $2,363 -3.2% | $85,280 -1.9% |
| 2024 | $2,440 +62.9% | $86,920 +17.1% |
| 2023 | $1,498 -26.7% | $74,240 +1.4% |
| 2022 | $2,044 +4.3% | $73,240 +5.2% |
| 2021 | $1,960 +1.8% | $69,600 +92.9% |
| 2020 | $1,925 -1.7% | $36,080 -2.1% |
| 2019 | $1,958 +31.6% | $36,840 +41.3% |
| 2018 | $1,488 +5.8% | $26,080 +7.9% |
| 2017 | $1,406 +23.5% | $24,160 +33.9% |
| 2016 | $1,138 | $18,040 +32.3% |
| 2014 | $1,138 | $13,640 +121.4% |
| 2013 | -- | $6,160 |
| 2012 | -- | $6,160 -31% |
| 2011 | -- | $8,928 -72.1% |
| 2010 | $1,757 | $31,960 |
| 2009 | $1,757 -8.8% | $31,960 -21.1% |
| 2008 | $1,926 -4.4% | $40,520 |
| 2007 | $2,016 +2.4% | $40,520 |
| 2006 | $1,969 +122.3% | $40,520 +5.9% |
| 2005 | $886 +4.1% | $38,280 +3.7% |
| 2004 | $851 +10.8% | $36,920 +6.3% |
| 2003 | $768 +27.3% | $34,720 +11% |
| 2002 | $603 +49.4% | $31,280 |
| 2001 | $404 | $31,280 |
Find assessor info on the county website
Monthly payment
Est. payment
Payment breakdown
Explore the cost of this home by adjusting the details. Changes won't be saved.Climate risks
Neighborhood: Belvedere Park
Nearby schools
Schools provided by the listing agent
- Elementary: Peachcrest
- Middle: Mary Mcleod Bethune
- High: Towers
Source: GAMLS. This data may not be complete. We recommend contacting the local school district to confirm school assignments for this home.
Similar homes
- $205,4803 bd2 ba1.2k sqft3872 Easterwood Ct, Decatur, GA 30032Active Under Contract
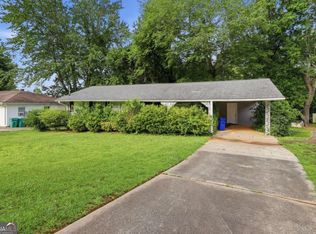
 MLS ID #10789565, Loree Nichols, Mainstay Brokerage. GAMLS
 - $206,9003 bd1 ba1.2k sqft1068 Longshore Dr, Decatur, GA 30032Active
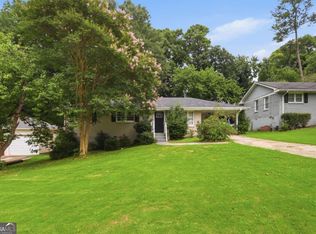 MLS ID #10819995, Kerry Kretchmer, Mainstay Brokerage. GAMLS
 - $255,0003 bd2 ba1.3k sqft3465 Glen Rd, Decatur, GA 30032Active
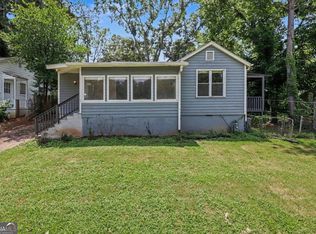 MLS ID #10818237, Mark Spain, Mark Spain Real Estate. GAMLS
 - $192,0003 bd1 ba1.2k sqft1953 Glendale Dr, Decatur, GA 30032Active
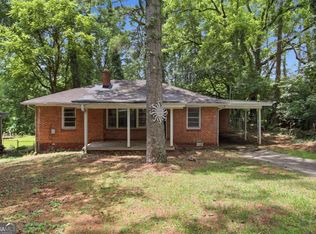 MLS ID #10807533, Teresa Homan, Mainstay Brokerage. GAMLS
 - $243,4704 bd2 ba1.2k sqft3456 Glensford Dr, Decatur, GA 30032ActiveMLS ID #10820005, Kerry Kretchmer, Mainstay Brokerage. GAMLS
- $213,9003 bd2 ba1.2k sqft1518 Pine Glen Cir, Decatur, GA 30035ActiveMLS ID #10788059, Kerry Kretchmer, Mainstay Brokerage. GAMLS
- $249,9003 bd2 ba1.3k sqft3658 Brookcrest Cir, Decatur, GA 30032ActiveMLS ID #10802943, Alianny Santos, The Atlanta Home Experts. GAMLS
- $189,9003 bd2 ba1.2k sqft4303 Mercer Rd, Decatur, GA 30035ActiveMLS ID #10781569, Raquel Littlejohn, Mainstay Brokerage. GAMLS
- $248,9003 bd2 ba1.1k sqft1996 Meadow Ln, Decatur, GA 30032ActiveMLS ID #10820012, Kerry Kretchmer, Mainstay Brokerage. GAMLS
- $215,0002 bd1 ba1k sqft1437 Bouldercrest Rd SE, Atlanta, GA 30316ActiveMLS ID #10839500, Teresa Homan, Mainstay Brokerage. GAMLS
- $299,9992 bd2 ba1.1k sqft3212 Convair Ln, Decatur, GA 30032ActiveMLS ID #10702821, Tamra Edwards, Virtual Properties Realty.com. GAMLS
- $231,4603 bd3 ba1.4k sqft5038 Donnell Way, Decatur, GA 30035ActiveMLS ID #10844836, Raquel Littlejohn, Mainstay Brokerage. GAMLS
- $315,0003 bd2 ba1.2k sqft2485 Tilson Rd, Decatur, GA 30032ActiveMLS ID #10812522, Elise Blalock, Virtual Properties Realty.com. GAMLS
- $129,0003 bd1 ba1.1k sqft1678 Lee St, Decatur, GA 30035ActiveMLS ID #10838213, Benjamin Hitchins, Mainstay Brokerage. GAMLS
- $199,0002 bd2 ba1.1k sqft2071 Brian Way, Decatur, GA 30033ActiveMLS ID #10792230, Amanda Martin, Compass. GAMLS
- $205,0002 bd1 ba855 sqft1120 Delores Way, Forest Park, GA 30297ActiveMLS ID #10839115, Justin Landis, Bolst. GAMLS
- $225,0003 bd2 ba1k sqft3042 Cottonwood Dr SE, Atlanta, GA 30316ActiveMLS ID #10769116, Mark Spain, Mark Spain Real Estate. GAMLS
- $208,0002 bd1 ba1k sqft868 Rochelle Dr SW, Atlanta, GA 30310ActiveMLS ID #10718922, Doug Smith, Mainstay Brokerage. GAMLS
- $215,0003 bd1 ba1k sqft2288 Polar Rock Ave SW, Atlanta, GA 30315ActiveMLS ID #10802473, Common Ground Home Team, Keller Williams Realty. GAMLS
- $215,0003 bd2 ba1.1k sqft6982 Knollwood Dr, Morrow, GA 30260ActiveMLS ID #10843117, Mark Spain, Mark Spain Real Estate. GAMLS
