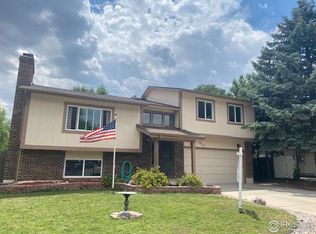
Welcome to 1404 Cypress Circle in Lafayette! This stunning 5bedroom, 2 bathroom home has been fully remodeled withmodern decor and farmhouse oversized trim. You'll love the new paint, new windows and flooring, energy saving 5k LEDrecessed lighting, push touch outlets and switches, and Craftsman doors. The bathrooms feature floor-to-wall custom largeformat tile and a free standing vintage-style bathtub. Custom built banister and railings lead to the master bedroom with acustom walk-in closet and double-barn shaker doors. The lower level boasts frosted window finishes and a renovateddream laundry room. Enjoy the outdoors on the new 16' x 16' deck with full length stairs to the backyard. Plus, there's acustom 15" round fire pit with painted Adirondack chairs. New furnace and A/C, 3-year old roof, fenced backyard,automated sprinkler system, and oversized attached 2-car garage with access door leading to the backyard and 3rddriveway for parking RV or boat out of sight behind gate!
Sold for $725,000
$725,000
1404 Cypress Cir, Lafayette, CO 80026
5beds
1,920sqft
Single Family Residence
Built in 1984
8,282 Square Feet Lot
$730,000 Zestimate®
$378/sqft
$3,349 Estimated rent
Home value
$730,000
$694,000 - $767,000
$3,349/mo
Zestimate® history
Owner options
List your home for rent
$3,349/mo
Rent Zestimate®
Find your next renter with Zillow Rental Manager. Plus, with online applications, you can quickly screen prospective tenants – for free.
$3,349/mo
Rent Zestimate®
Refinance and save
$3,385/mo
Est. payment
Refinancing to a lower rate could help reduce your monthly payments and save thousands over the life of the loan.
$3,385/mo
Est. payment
Explore your selling options
Work with a Zillow partner agent
Leverage their expertise and Zillow's premium Showcase listings to get your home seen by more buyers.
Get startedList with your own agent
Get your home in front of millions of buyers by listing it on Zillow.
Learn how to do itSell it yourself
Take full control of how buyers see your home on Zillow by listing For Sale by Owner (FSBO).
List your homeWhat's special
Zillow last checked:
Listing updated:
Listed by:
Deni Niethammer 303-995-4742,
The Resource Group, LLC
Bought with:
Stephanie Lyon, 322641
milehimodern - Boulder
Source: IRES as distributed by MLS GRID,MLS#: 989660
Facts & features
Interior
Bedrooms & bathrooms
- Bedrooms: 5
- Bathrooms: 2
- Full bathrooms: 2
- Main level bathrooms: 1
Primary bedroom
- Description: Carpet
- Features: Full Primary Bath
- Level: Basement
- Area: 221 Square Feet
- Dimensions: 17 x 13
Bedroom 2
- Description: Carpet
- Level: Main
- Area: 182 Square Feet
- Dimensions: 14 x 13
Bedroom 3
- Description: Carpet
- Level: Main
- Area: 132 Square Feet
- Dimensions: 12 x 11
Bedroom 4
- Description: Carpet
- Level: Basement
- Area: 143 Square Feet
- Dimensions: 13 x 11
Bedroom 5
- Description: Carpet
- Level: Basement
- Area: 88 Square Feet
- Dimensions: 8 x 11
Dining room
- Description: Vinyl
- Level: Main
- Area: 117 Square Feet
- Dimensions: 9 x 13
Kitchen
- Description: Vinyl
- Level: Main
- Area: 104 Square Feet
- Dimensions: 8 x 13
Living room
- Description: Vinyl
- Level: Main
- Area: 280 Square Feet
- Dimensions: 20 x 14
Heating
- Forced Air, Hot Water
Appliances
- Included: Gas Range, Dishwasher, Refrigerator, Microwave, Disposal
- Laundry: Washer/Dryer Hookup
Features
- Eat-in Kitchen, Open Floorplan, Pantry, Walk-In Closet(s)
- Basement: Full,Daylight
Interior area
- Total structure area: 984
- Total interior livable area: 1,920 sqft
- Finished area above ground: 984
Property
Parking
- Total spaces: 2
- Parking features: RV Access/Parking, Oversized
- Attached garage spaces: 2
- Details: Attached
Features
- Levels: One
- Stories: 1
- Patio & porch: Deck
- Exterior features: Sprinkler System
- Fencing: Fenced
- Has view: Yes
- View description: Mountain(s)
Lot
- Size: 8,282 Square Feet
- Features: Cul-De-Sac, City Limits, Paved, Curbs, Gutters, Sidewalks, Street Light
Details
- Parcel number: R0095176
- Zoning: RES
- Special conditions: Private Owner
Construction
Type & style
- Home type: SingleFamily
- Architectural style: Legal Conforming
- Property subtype: Single Family Residence
Materials
- Frame, Wood Siding
- Foundation: Structural Floor
- Roof: Composition
Condition
- New construction: No
- Year built: 1984
Utilities & green energy
- Electric: Xcel
- Gas: Xcel
- Sewer: Public Sewer
- Water: City
- Utilities for property: Natural Gas Available, Electricity Available, High Speed Avail
Green energy
- Energy efficient items: Windows
Community & HOA
Community
- Features: Trail(s)
- Subdivision: Centaur Village North
HOA
- Has HOA: No
Location
- Region: Lafayette
Financial & listing details
- Price per square foot: $378/sqft
- Tax assessed value: $656,600
- Annual tax amount: $2,850
- Date on market: 6/9/2023
- Listing terms: Cash,Conventional,FHA,VA Loan
- Electric utility on property: Yes
- Road surface type: Asphalt
Price history
| Date | Event | Price |
|---|---|---|
| 7/28/2023 | Sold | $725,000-2.7%$378/sqft |
Source:  IRES as distributed by MLS GRID #989660 Report a problem IRES as distributed by MLS GRID #989660 Report a problem | ||
| 6/25/2023 | Price change | $745,000-2%$388/sqft |
Source: IRES as distributed by MLS GRID #989660 Report a problem | ||
| 6/22/2023 | Price change | $760,000-1.3%$396/sqft |
Source: IRES as distributed by MLS GRID #989660 Report a problem | ||
| 6/9/2023 | Listed for sale | $770,000-0.6%$401/sqft |
Source: IRES as distributed by MLS GRID #989660 Report a problem | ||
| 5/31/2023 | Listing removed | -- |
Source: IRES as distributed by MLS GRID #986188 Report a problem | ||
| 5/24/2023 | Price change | $775,000-1.3%$404/sqft |
Source: IRES as distributed by MLS GRID #986188 Report a problem | ||
| 5/21/2023 | Price change | $785,000-1.3%$409/sqft |
Source: IRES as distributed by MLS GRID #986188 Report a problem | ||
| 5/12/2023 | Price change | $795,000-4.2%$414/sqft |
Source: IRES as distributed by MLS GRID #986188 Report a problem | ||
| 5/5/2023 | Price change | $830,000-1.8%$432/sqft |
Source: IRES as distributed by MLS GRID #986188 Report a problem | ||
| 4/29/2023 | Listed for sale | $845,000+20.9%$440/sqft |
Source: IRES as distributed by MLS GRID #986188 Report a problem | ||
| 7/9/2022 | Listing removed | -- |
Source: IRES as distributed by MLS GRID #967030 Report a problem | ||
| 6/1/2022 | Listed for sale | $699,000$364/sqft |
Source: IRES as distributed by MLS GRID #967030 Report a problem | ||
Public tax history
| Year | Property taxes | Tax assessment |
|---|---|---|
| 2025 | $3,348 +1.7% | $41,038 -1% |
| 2024 | $3,291 +15.5% | $41,473 -1% |
| 2023 | $2,850 +1.1% | $41,876 +38% |
| 2022 | $2,818 +5.6% | $30,336 -2.8% |
| 2021 | $2,669 | $31,210 +6.9% |
| 2020 | $2,669 +13.4% | $29,201 |
| 2019 | $2,353 | $29,201 +13.3% |
| 2018 | $2,353 | $25,776 -9.5% |
| 2017 | $2,353 +14.2% | $28,497 +27% |
| 2016 | $2,061 +6.7% | $22,447 +19.7% |
| 2015 | $1,931 +19.1% | $18,754 |
| 2014 | $1,622 +2.8% | $18,754 |
| 2013 | $1,578 +0.9% | $18,754 +2.4% |
| 2012 | $1,564 -1.9% | $18,308 |
| 2011 | $1,595 +5.2% | -- |
| 2010 | $1,516 +3.5% | $18,910 |
| 2009 | $1,466 +9.3% | $18,910 -11.1% |
| 2008 | $1,341 +3.4% | $21,260 |
| 2007 | $1,297 +3.3% | $21,260 +7.5% |
| 2006 | $1,255 -1% | $19,780 |
| 2005 | $1,268 +1.8% | $19,780 -3.7% |
| 2004 | $1,246 +14.9% | $20,550 |
| 2003 | $1,084 +9.5% | $20,550 +32.9% |
| 2002 | $991 | $15,460 -90.9% |
| 2001 | -- | $169,000 |
Find assessor info on the county website
Neighborhood: 80026
Nearby homes
- $560,5002 bd1 ba956 sqft1402 Cypress Cir, Lafayette, CO 80026Off Market
- $637,0003 bd3 ba1.7k sqft1406 Cypress Cir, Lafayette, CO 80026Sold
- $727,5003 bd2 ba1.9k sqft1400 Cypress Cir, Lafayette, CO 80026Off Market
- $566,8003 bd1 ba1.1k sqft1408 Cypress Cir, Lafayette, CO 80026Off Market
- $723,4003 bd3 ba1.6k sqft1405 Cypress Cir, Lafayette, CO 80026Off Market
- $693,0003 bd1 ba1.3k sqft1403 Noma Cir, Lafayette, CO 80026Off Market
- $629,9003 bd2 ba1.9k sqft1410 Cypress Cir, Lafayette, CO 80026Off Market
- $671,6004 bd2 ba976 sqft1412 Cypress Cir, Lafayette, CO 80026Off Market
Nearby schools
GreatSchools rating
- 7/10Lafayette Elementary SchoolGrades: PK-5Distance: 1 mi
- 6/10Angevine Middle SchoolGrades: 6-8Distance: 0.6 mi
- 9/10Centaurus High SchoolGrades: 9-12Distance: 0.4 mi
Schools provided by the listing agent
- Elementary: Lafayette
- Middle: Angevine
- High: Centaurus
Source: IRES as distributed by MLS GRID. This data may not be complete. We recommend contacting the local school district to confirm school assignments for this home.
Get a cash offer in 3 minutes
Find out how much your home could sell for in as little as 3 minutes with a no-obligation cash offer.
Estimated market value
$730,000
Get a cash offer in 3 minutes
Find out how much your home could sell for in as little as 3 minutes with a no-obligation cash offer.
Estimated market value
$730,000
- Colorado
- Boulder County
- Lafayette
- 80026
- 1404 Cypress Cir
Nearby cities
Nearby zip codes
Other Lafayette Topics
