Skip main navigation
Pending
  • $339,900

    1404 Delbrook Cir, Indianapolis, IN 46260

    3beds
    2,169sqft
    : 
    Loading
    Get pre-qualified
    Residential, Single Family Residence
    Built in 1979
    0.27 Acres Lot
    $331,000 Zestimate®
    $157/sqft
    $5/mo HOA

    What's special

    Large loftNice-sized deck and patioFloor-to-ceiling decorative brick fireplaceFire pitWet barRustic great roomBoth baths updated
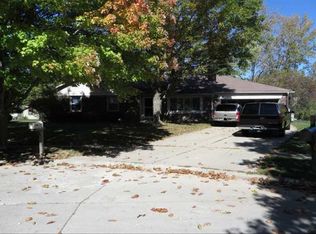
    Extra SHARP, classic '79 3BR/2BA ranch with a large loft located in the popular Bridgefield section of Greenbriar. Beautiful, private lot w/full rear fence at the end of the cul-de-sac. Shows impeccably. 2100+ square feet includes the very cool, rustic great room overlooked by the loft. It's warm and inviting with its impressive vaulted ceiling and floor-to-ceiling decorative, brick fireplace. The pretty, bright kitchen has a center island, breakfast bar, open pantry and includes all stainless steel appliances. Separate dining room w/tray ceiling. The loft is big and open and has storage cabinets, a wet bar and a nice cubby area perfect for an office/rec room. Storage room upstairs w/attic access. Main bedroom w/a full shower bath, sliding barn door, double sinks and walk in closet. This bedroom leads out to a serene screened porch. Both baths updated. Laminated hardwoods and tile floors add to the overall feel of quality. Patio sliders from the great room lead to a nice-sized deck and patio. Fire pit and storage barn. Exterior painted 2025. HVAC system 2025. Water heater 2026. Bedroom carpet 2023. Laminate flooring 2020. See FULL list of improvements on attachments.
    34 days
    |
    504
    |
    21
    |

    Likely to sell faster than

    Zillow last checked:

    Listing updated:

    Listed by:

    Sherry Soforic 317-507-0089,

    F.C. Tucker Company

    Source: MIBOR as distributed by MLS GRID,MLS#: 22104691MLS Logo

      Facts & features

      Interior

      Bedrooms & bathrooms
      • Bedrooms: 3
      • Bathrooms: 2
      • Full bathrooms: 2
      • Main level bathrooms: 2
      • Main level bedrooms: 3
      Primary bedroom
      • Level: Main
      • Area: 180 Square Feet
      • Dimensions: 15x12
      Bedroom 2
      • Level: Main
      • Area: 121 Square Feet
      • Dimensions: 11x11
      Bedroom 3
      • Level: Main
      • Area: 110 Square Feet
      • Dimensions: 11x10
      Dining room
      • Level: Main
      • Area: 132 Square Feet
      • Dimensions: 12x11
      Great room
      • Level: Upper
      • Area: 375 Square Feet
      • Dimensions: 25x15
      Kitchen
      • Features: Tile-Ceramic
      • Level: Main
      • Area: 204 Square Feet
      • Dimensions: 17x12
      Loft
      • Level: Upper
      • Area: 300 Square Feet
      • Dimensions: 25x12
      Heating
      • Forced Air, Natural Gas
      Cooling
      • Central Air
      Appliances
      • Included: Disposal, MicroHood, Electric Oven, Refrigerator
      • Laundry: Laundry Room
      Features
      • Attic Access, Cathedral Ceiling(s), Kitchen Island, Ceiling Fan(s), Eat-in Kitchen, Walk-In Closet(s)
      • Has basement: No
      • Attic: Access Only
      • Number of fireplaces: 1
      • Fireplace features: Great Room, Non Functional
      Interior area
      • Total structure area: 2,169
      • Total interior livable area: 2,169 sqft

      Property

      Parking
      • Total spaces: 2
      • Parking features: Attached
      • Attached garage spaces: 2
      • Details: Garage Parking Other(Garage Door Opener, Service Door)
      Features
      • Levels: One Leveland + Loft
      • Stories: 1
      • Patio & porch: Covered, Deck, Screened
      • Exterior features: Fire Pit
      Lot
      • Size: 0.27 Acres
      • Features: Cul-De-Sac, Curbs, Irregular Lot, Sidewalks, Mature Trees, Trees-Small (Under 20 Ft), Wedge, See Remarks
      Details
      • Additional structures: Storage
      • Additional parcels included: GREENBRIAR SEC 21A PT L112 BEG NE COR; S28'NW142.76' SE123.77' TO BEG
      • Parcel number: 490321102015000800
      • Special conditions: Sales Disclosure On File
      • Horse amenities: None

      Construction

      Type & style
      • Home type: SingleFamily
      • Architectural style: Ranch
      • Property subtype: Residential, Single Family Residence
      Materials
      • Brick, Wood Siding
      • Foundation: Slab
      Condition
      • New construction: No
      • Year built: 1979

      Utilities & green energy

      • Water: Public

      Community & HOA

      Community
      • Subdivision: Greenbriar
      HOA
      • Has HOA: Yes
      • HOA fee: $60 annually
      Location
      • Region: Indianapolis

      Financial & listing details

      • Price per square foot: $157/sqft
      • Tax assessed value: $327,000
      • Annual tax amount: $4,030
      • Date on market: 6/5/2026
      • Cumulative days on market: 35 days

        Estimated market value

        $331,000

        $314,000 - $348,000

        $2,149/mo

        Price history

        DateEventPrice
        6/11/2026Pending sale$339,900$157/sqft
        Source: MIBOR as distributed by MLS GRID #22104691 Report a problem
        6/5/2026Listed for sale$339,900$157/sqft
        Source: MIBOR as distributed by MLS GRID #22104691 Report a problem

        Public tax history

        YearProperty taxesTax assessment
        2025$3,938 +14.3%$327,000 +9.1%
        2024$3,445 -6.3%$299,800 +7.8%
        2023$3,678 +25.1%$278,200 +1.8%
        2022$2,941 +14.5%$273,400 +22.3%
        2021$2,568 +8.7%$223,600 +7.9%
        2020$2,363 +12.4%$207,200 +2.2%
        2019$2,102 +3.1%$202,800 +7.6%
        2018$2,038 +7.2%$188,400 +2.4%
        2017$1,902 +28.3%$184,000 +4%
        2016$1,482 -6.1%$176,900 +2.8%
        2014$1,578 -0.7%$172,100 +8.3%
        2013$1,590 $158,900 -9.7%
        2012$1,590 $175,900 +9.6%
        2011-- $160,500
        2010$1,306 +18.2%$160,500 +2%
        2009$1,105 $157,400

        Find assessor info on the county website

        Monthly payment

        Est. payment

        Payment breakdown

        Explore the cost of this home by adjusting the details. Changes won't be saved.
        All calculations are estimates and provided by Zillow, Inc. for informational purposes only. Actual amounts may vary.
        HOA fees may include property taxes on listings classified as Co-Ops. Contact the listing agent and/or owner for fee details.
        Mortgage interest rates are dependent on a number of factors, including credit score, down payment, and repayment length. Interest rate data provided by Zillow Group Marketplace, Inc. as of 1/1/1970 from various mortgage lenders with which we have lead or other similar arrangements; the Estimated Payment is an average of those rates.
        See how much you could borrow to make a competitive offer.

        Climate risks

        Neighborhood: St Vincent-Greenbriar

        Getting around

        18 / 100
        Car-Dependent
        24 / 100
        Minimal Transit
        33 / 100
        Somewhat Bikeable

        Nearby schools

        GreatSchools rating

        A local agent can set up tours, give advice and negotiate with sellers.

        A local lender can help you make sure your offer is ready when you are.

        Browse local experts

        Similar homes

        Skip to the end of the carouselSkip to the beginning of the carousel