Welcome home to this beautifully maintained, move-in ready ranch offering quality construction, thoughtful upgrades, and exceptional curb appeal. Situated on a spacious lot with no close backyard neighbors, this 3-bedroom, 2-bath home offers the perfect blend of comfort, style, and peace of mind. Step inside to an inviting open-concept, split bedroom floor plan featuring a soaring vaulted ceiling, luxury vinyl flooring, abundant recessed lighting, and a spacious living area designed for both everyday living and entertaining. The heart of the home is the beautifully appointed kitchen featuring lots of cabinetry, stainless steel appliances, generous counter space, a pantry, and a large center island with seating. The adjoining dining area opens to a gorgeous 20' x 20' paver patio overlooking the expansive fenced backyard-perfect for grilling, relaxing, or entertaining. The drainage system is in this area and keeps water from pooling up around the patio. The spacious primary suite offers a walk-in closet and private bath with a walk-in shower, while two additional bedrooms provide flexibility for family, guests, hobbies, or a home office. A large laundry room adds convenience and additional storage. Outside, you'll appreciate the professionally landscaped front yard, covered front porch, front yard irrigation system, professional backyard drainage system, and a beautifully maintained lawn. The oversized 2.5 car attached garage features a small storage room and a professionally installed Survive-A-Storm in-garage tornado shelter, providing unmatched peace of mind for all the recent storms in the area. Additional features include - new refrigerator, newer dishwasher, upgraded R-31 attic insulation for improved energy efficiency, chair-height toilets, luxury vinyl flooring throughout, an oversized concrete driveway, beautiful professional landscaping and mature plantings in the front yard, large fenced backyard with room for pets, play, or gardening. This house is move-in ready condition. Homes this well cared for rarely become available. Schedule your private showing today and experience everything this exceptional property has to offer.
Contingent
$267,000
1404 Dew Drop Dr, Marion, IL 62959
3beds
1,543sqft
Single Family Residence
Built in 2019
-- sqft lot
$258,800 Zestimate®
$173/sqft
$-- HOA
What's special
Professionally landscaped front yardFront yard irrigation systemBeautifully maintained lawnAbundant recessed lightingLots of cabinetryExceptional curb appealProfessional backyard drainage system
- 6 days |
- 862 |
- 52 |
Likely to sell faster than
Zillow last checked:
Listing updated:
Listed by:
Debi Snyder (618)303-6359,
RE/MAX INTEGRITY
Source: MRED as distributed by MLS GRID,MLS#: 12705857
Facts & features
Interior
Bedrooms & bathrooms
- Bedrooms: 3
- Bathrooms: 2
- Full bathrooms: 2
Rooms
- Room types: Storage
Primary bedroom
- Features: Flooring (Plank), Bathroom (Full, Shower Only)
- Level: Main
- Area: 195 Square Feet
- Dimensions: 13X15
Bedroom 2
- Features: Flooring (Plank)
- Level: Main
- Area: 144 Square Feet
- Dimensions: 12X12
Bedroom 3
- Features: Flooring (Plank)
- Level: Main
- Area: 144 Square Feet
- Dimensions: 12X12
Dining room
- Features: Flooring (Plank)
- Level: Main
- Area: 143 Square Feet
- Dimensions: 11X13
Kitchen
- Features: Flooring (Plank)
- Level: Main
- Area: 143 Square Feet
- Dimensions: 11X13
Laundry
- Features: Flooring (Plank)
- Level: Main
- Area: 66 Square Feet
- Dimensions: 11X6
Living room
- Features: Flooring (Plank)
- Level: Main
- Area: 432 Square Feet
- Dimensions: 24X18
Storage
- Features: Flooring (Other)
- Level: Main
- Area: 30 Square Feet
- Dimensions: 5X6
Heating
- Electric, Heat Pump
Cooling
- Central Air, Electric
Appliances
- Included: Range, Microwave, Dishwasher, Refrigerator, Washer, Dryer, Stainless Steel Appliance(s)
Features
- Vaulted Ceiling(s), Walk-In Closet(s), Open Floorplan, Pantry
- Basement: None
Interior area
- Total structure area: 1,543
- Total interior livable area: 1,543 sqft
Property
Parking
- Total spaces: 7.5
- Parking features: Concrete, Garage Door Opener, Yes, Attached, Driveway, Oversized, Garage
- Attached garage spaces: 2.5
- Has uncovered spaces: Yes
Features
- Stories: 1
Lot
- Dimensions: 83x206x78x173
Details
- Parcel number: 0718237005
- Special conditions: None
Construction
Type & style
- Home type: SingleFamily
- Architectural style: Ranch
- Property subtype: Single Family Residence
Materials
- Vinyl Siding, Brick
Condition
- New construction: No
- Year built: 2019
Utilities & green energy
- Sewer: Public Sewer
- Water: Public
Community & HOA
HOA
- Services included: None
Location
- Region: Marion
Financial & listing details
- Price per square foot: $173/sqft
- Tax assessed value: $203,670
- Date on market: 7/15/2026
- Ownership: Fee Simple
Estimated market value
$258,800
$246,000 - $272,000
$1,275/mo
Price history
| Date | Event | Price |
|---|---|---|
| 7/19/2026 | Contingent | $267,000$173/sqft |
Source:  MRED as distributed by MLS GRID #12705857 Report a problem MRED as distributed by MLS GRID #12705857 Report a problem | ||
| 7/15/2026 | Listed for sale | $267,000+61.8%$173/sqft |
Source: MRED as distributed by MLS GRID #12705857 Report a problem | ||
| 8/19/2019 | Sold | $165,000$107/sqft |
Source: MRED as distributed by MLS GRID #EB426310 Report a problem | ||
Public tax history
| Year | Property taxes | Tax assessment |
|---|---|---|
| 2024 | -- | $67,890 |
| 2023 | -- | $67,890 +13.5% |
| 2022 | -- | $59,810 +3.7% |
| 2021 | -- | $57,650 +5.8% |
| 2020 | -- | $54,470 +68.2% |
| 2019 | $1,010 +2994.8% | $32,380 +7430.2% |
| 2018 | $33 +1.8% | $430 |
| 2017 | $32 | $430 +4.9% |
| 2015 | $32 | $410 |
Find assessor info on the county website
Monthly payment
Est. payment
Payment breakdown
Explore the cost of this home by adjusting the details. Changes won't be saved.Climate risks
Neighborhood: 62959
Nearby schools
GreatSchools rating
- 6/10Lincoln Elementary SchoolGrades: K-5Distance: 0.6 mi
- 4/10Marion Jr High SchoolGrades: 6-8Distance: 2 mi
- 4/10Marion High SchoolGrades: 9-12Distance: 2.6 mi
Schools provided by the listing agent
- Elementary: Lincoln Elementary School
- High: Marion High School
- District: 2
Source: MRED as distributed by MLS GRID. This data may not be complete. We recommend contacting the local school district to confirm school assignments for this home.
- $285,2003 bd2 ba1.6k sqft1602 Dew Drop Dr, Marion, IL 62959Off Market
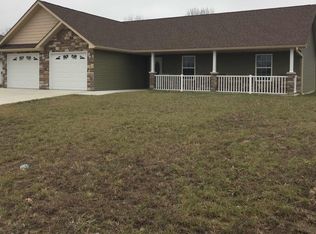
- $242,100-- bd-- ba-- sqft1408 Dew Drop Dr, Marion, IL 62959Off Market
- $290,2004 bd3 ba2.3k sqft1403 Matthew Ln, Marion, IL 62959Off Market
- $205,0004 bd3 ba2.4k sqft1405 Matthew Ln, Marion, IL 62959Sold
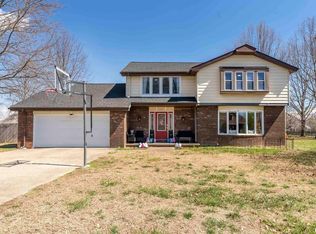
- $265,900-- bd-- ba-- sqft1405 Dew Drop Dr, Marion, IL 62959Off Market
- $232,0005 bd3 ba2.5k sqft1401 Matthew Ln, Marion, IL 62959Sold
- $266,000-- bd-- ba-- sqft1500 Dew Drop Dr, Marion, IL 62959Off Market
- $245,4003 bd2 ba1.5k sqft1407 Dew Drop Dr, Marion, IL 62959Off Market
A local agent can set up tours, give advice and negotiate with sellers.
A local lender can help you make sure your offer is ready when you are.
Similar homes
- $279,0003 bd3 ba2.1k sqft1403 N Magnolia Dr, Marion, IL 62959For Sale
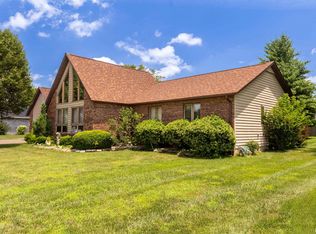
 MLS ID #PA1268037, Maya Massetto, COLDWELL BANKER J D THOMPSON. RMLS Alliance as distributed by MLS GRID
 - $255,0003 bd2 ba1.6k sqft11213 Maggie Dr, Marion, IL 62959Active
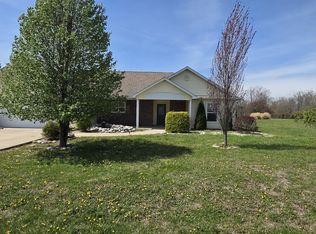 MLS ID #12609367, ROBIN BERT, Worth Clark Realty. MRED as distributed by MLS GRID
 - $245,0004 bd2 ba1.9k sqft1406 N Glendale St, Marion, IL 62959Active
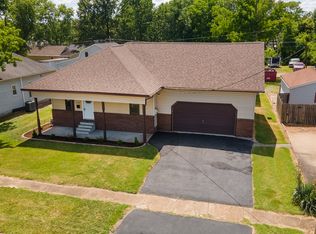 MLS ID #12692718, JASON MUELLER, EXIT REALTY NEW BEGINNINGZ. MRED as distributed by MLS GRID
 - $215,0003 bd2 ba1.4k sqft2213 Darren Dr, Marion, IL 62959Active
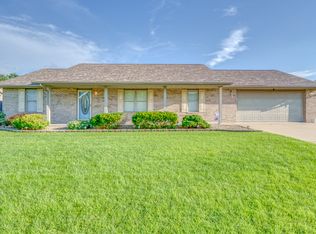 MLS ID #12709069, Andrea Baker, King City Property Brokers. MRED as distributed by MLS GRID
 - $219,0003 bd2 ba1.3k sqft1101 E Boyton St, Marion, IL 62959New ConstructionMLS ID #PA1268477, Stephanie Lawrence, REALTY 618 LLC. RMLS Alliance as distributed by MLS GRID
- $289,0003 bd2 ba2k sqft2803 Hickory Ln, Marion, IL 62959For SaleMLS ID #PA1267749, Kim Baldwin, HOUSE 2 HOME REALTY. RMLS Alliance as distributed by MLS GRID
- $249,0003 bd2 ba1.5k sqft804 E Marshall St, Marion, IL 62959For SaleMLS ID #PA1266920, Amy Eckert, Gideon Realty. RMLS Alliance as distributed by MLS GRID
- $349,9003 bd3 ba2.2k sqft1004 E Gregory Ave, Marion, IL 62959For SaleMLS ID #PA1267765, Sarah J Francis, HOUSE 2 HOME REALTY. RMLS Alliance as distributed by MLS GRID
- $205,0003 bd2 ba1.2k sqft7567 Norris Dr, Marion, IL 62959NewMLS ID #12702765, Lori-Anna Walker, PAUL WILSON REALTY. MRED as distributed by MLS GRID
- $209,5003 bd2 ba1.9k sqft707 E Boulevard St, Marion, IL 62959Price ChangeMLS ID #12575991, Dave Thompson, C21 HOUSE OF REALTY, INC.. MRED as distributed by MLS GRID
- $270,0003 bd2 ba1.7k sqft406 Bhrett Dr, Energy, IL 62933NewMLS ID #12710267, Kimberly Dixon, ABR, C21 HOUSE OF REALTY, INC. C. MRED as distributed by MLS GRID
- $239,5003 bd2 ba1.3k sqft1801 N Holmes Dr, Marion, IL 62959New ConstructionMLS ID #PA1267563, Kara McNeely, COLDWELL BANKER J D THOMPSON. RMLS Alliance as distributed by MLS GRID
- $319,0003 bd2 ba2k sqft2504 Saddle Ln, Marion, IL 62959ActiveMLS ID #12688489, Teresa Camarato, CRS,e-PRO,GRI,SFR, PROPERTY WITH TLC, LLC. MRED as distributed by MLS GRID
- $215,0003 bd2 ba1.7k sqft905 N Granite St, Marion, IL 62959For SaleMLS ID #PA1265071, Brytney Bundren, HOUSE 2 HOME REALTY. RMLS Alliance as distributed by MLS GRID
- $229,0003 bd2 ba1.3k sqft1400 E Parham St, Marion, IL 62959New ConstructionMLS ID #PA1266658, Kaitlynn Morgan, HOUSE 2 HOME REALTY. RMLS Alliance as distributed by MLS GRID
- $237,0003 bd2 ba1.4k sqft1511 Hawkeye Ct, Crainville, IL 62918NewMLS ID #12709293, Linda Williams, Coldwell Banker Preferred. MRED as distributed by MLS GRID
- $150,0003 bd2 ba1.5k sqft806 E Boulevard St, Marion, IL 62959ActiveMLS ID #12686862, Beth Wilson, PAUL WILSON REALTY. MRED as distributed by MLS GRID
- $215,0003 bd2 ba1.6k sqft503 Bainbridge Rd, Marion, IL 62959For SaleMLS ID #PA1266365, Sarah J Francis, HOUSE 2 HOME REALTY. RMLS Alliance as distributed by MLS GRID
- $199,9003 bd2 ba1.3k sqft906 N Johnson St, Marion, IL 62959For SaleMLS ID #PA1266049, T.J. Martin, Indigo Realty LLC. RMLS Alliance as distributed by MLS GRID
- $160,0003 bd2 ba1.4k sqft1109 S Court St, Marion, IL 62959ActiveMLS ID #12703285, Beth Wilson, PAUL WILSON REALTY. MRED as distributed by MLS GRID
