Skip main navigation
Off market
  • $274,000

    1404 Dogwood Dr, Fairfield, IA 52556

    3beds
    1,812sqft
    SingleFamily
    Built in 1993
    0.25 Acres Lot
    $274,000 Zestimate®
    $151/sqft
    $1,827 Estimated rent

    Home value

    $274,000

    $260,000 - $288,000

    $1,827/mo

    Zestimate® history
    Loading
    Loading...

    Owner options

    List your home for rent

    $1,827/mo

    Rent Zestimate®

    Find your next renter with Zillow Rental Manager. Plus, with online applications, you can quickly screen prospective tenants – for free.

    Learn more

    $1,827/mo

    Rent Zestimate®

    Refinance and save

    $1,499/mo

    Est. payment

    Refinancing to a lower rate could help reduce your monthly payments and save thousands over the life of the loan.

    See today's rates

    $1,499/mo

    Est. payment

    Explore your selling options

    Work with a Zillow partner agent

    Leverage their expertise and Zillow's premium Showcase listings to get your home seen by more buyers.

    Get started

    List with your own agent

    Get your home in front of millions of buyers by listing it on Zillow.

    Learn how to do it

    Sell it yourself

    Take full control of how buyers see your home on Zillow by listing For Sale by Owner (FSBO).

    List your home

    What's special

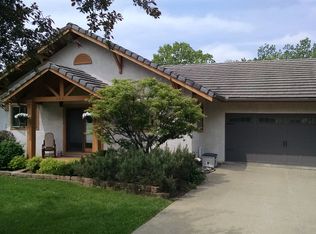
    Lovingly updated single-level home with wooded park view in the Southwest area of Fairfield near public schools, parks, and Jefferson County Park. From the southeast-facing main entrance, walk in to the vaulted ceiling main level living room with view to the updated kitchen and dining area. The updated eat-in kitchen has a wrap around island for counter dining, updated cabinets with pull out shelves, quartz counter tops, pantry, and access to the rear exterior deck. Premium deck and outdoor walkway is constructed with composite decking materials which overlooks a large wooded park. Premium carpet, high efficiency windows, and updated decorator outlets and switches through the main level and lower level. The main level has a master bedroom with two additional bedrooms and an updated full bath with separate shower and tub. Ceiling fans are in all bedrooms and living room. Bright laundry room with remodeled 1/2 bath and brand new high-efficiency Whirlpool front loading washer and gas dryer on the main floor! The lower level has a spacious family room area with deluxe built-in gas fireplace with remote, full bathroom, bonus bedroom, lots of light, and walk out to the concrete patio and rear yard. In addition to the fantastic living space, there is also a basement level with built-in storage and plenty of space for workout equipment or an additional rec area or family room. Oversized, finished and insulated two-car attached garage! Many updates including new roof, new paint throughout, and new water heater. Outdoor landscaping and deck has custom exterior lighting, perfect for entertaining! Call today to view this house in a highly desirable neighborhood in a park setting!

    This property is not currently displayed as for sale or rent on Zillow. This may be different from what's on other websites or public sources.

    Facts & features

    Interior

    Bedrooms & bathrooms
    • Bedrooms: 3
    • Bathrooms: 3
    • Full bathrooms: 2
    • 1/2 bathrooms: 1
    Heating
    • Forced air, Gas
    Cooling
    • Central
    Appliances
    • Included: Dishwasher, Dryer, Garbage disposal, Microwave, Range / Oven, Refrigerator, Washer
    Features
    • Flooring: Carpet, Linoleum / Vinyl
    • Basement: Partially finished
    • Has fireplace: Yes
    Interior area
    • Total interior livable area: 1,812 sqft

    Property

    Parking
    • Total spaces: 2
    • Parking features: Garage - Attached
    Features
    • Exterior features: Vinyl, Brick
    • Has view: Yes
    • View description: Park
    Lot
    • Size: 0.25 Acres
    Details
    • Parcel number: 0635427005

    Construction

    Type & style
    • Home type: SingleFamily
    Materials
    • Frame
    • Foundation: Concrete
    • Roof: Asphalt
    Condition
    • Year built: 1993

    Community & HOA

    Location
    • Region: Fairfield

    Financial & listing details

    • Price per square foot: $151/sqft
    • Tax assessed value: $246,300
    • Annual tax amount: $3,898

    Price history

    DateEventPrice
    3/24/2021Listing removed--
    Source: Owner Report a problem
    8/7/2017Sold$189,125+0.1%$104/sqft
    Source: Public Record Report a problem
    8/5/2017Listed for sale$189,000$104/sqft
    Source: Owner Report a problem
    7/12/2017Pending sale$189,000$104/sqft
    Source: Owner Report a problem
    6/17/2017Listed for sale$189,000+17%$104/sqft
    Source: Owner Report a problem
    10/17/2014Sold$161,500-3.6%$89/sqft
    Source: NoCoast MLS as distributed by MLS GRID #5377952 Report a problem
    5/23/2006Sold$167,500$92/sqft
    Source: Public Record Report a problem

    Public tax history

    YearProperty taxesTax assessment
    2025$3,898 +4.8%$246,300 +16.1%
    2024$3,718 +14.7%$212,200
    2023$3,242 +2.3%$212,200 +28.3%
    2022$3,170 -5.8%$165,400
    2021$3,366 +1.2%$165,400 -1.1%
    2020$3,326 -6.8%$167,300
    2019$3,570 +4.4%$167,300 +0.5%
    2018$3,418 -7.3%$166,400 -5.2%
    2017$3,686 +0.5%$175,500
    2016$3,666 +15.6%$175,500 +15.4%
    2015$3,170 $152,100
    2014$3,170 +0.1%$152,100
    2013$3,168 +13.5%--
    2012$2,790 --
    Find assessor info on the county website

    Neighborhood: 52556

    Nearby schools

    GreatSchools rating
    Get pre-qualified for a loan
    At Zillow Home Loans, we can pre-qualify you in as little as 5 minutes with no impact to your credit score.

    An equal housing lender. NMLS #10287.
