Skip main navigation
Sold for $1,200,000
  • Listed by: Keller Williams West Ventura C • Marianne Romo • 805-302-4900
    Bought with: Keller Williams West Ventura C
    $1,200,000

    1404 Donegal Way, Oxnard, CA 93035

    6beds
    2,851sqft
    Single Family Residence
    Built in 2006
    4,347 Square Feet Lot
    $1,323,100 Zestimate®
    $421/sqft
    $7,621 Estimated rent

    Home value

    $1,323,100

    $1.24M - $1.40M

    $7,621/mo

    Zestimate® history
    Loading
    Loading...

    Owner options

    List your home for rent

    $7,621/mo

    Rent Zestimate®

    Find your next renter with Zillow Rental Manager. Plus, with online applications, you can quickly screen prospective tenants – for free.

    Learn more

    $7,621/mo

    Rent Zestimate®

    Refinance and save

    $7,780/mo

    Est. payment

    Refinancing to a lower rate could help reduce your monthly payments and save thousands over the life of the loan.

    See today's rates

    $7,780/mo

    Est. payment

    Explore your selling options

    Work with a Zillow partner agent

    Leverage their expertise and Zillow's premium Showcase listings to get your home seen by more buyers.

    Get started

    List with your own agent

    Get your home in front of millions of buyers by listing it on Zillow.

    Learn how to do it

    Sell it yourself

    Take full control of how buyers see your home on Zillow by listing For Sale by Owner (FSBO).

    List your home

    What's special

    Resort style poolNatural lightWalk-in pantryFormal dining roomLarge walk-in closetsSeparate denLarge open kitchen
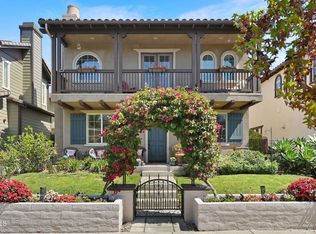
    Don't miss out on this beautiful house at a very attractive price! This amazing 24/7 guard-gated community surrounded by water and boats offers plenty to see and do with shopping and restaurants, all just steps from your front door. Resort style pool, spa, clubhouse with full caterer's kitchen, fitness center and spacious outdoor entertaining areas overlooking the boats, with tennis courts across the bridge. Features of this wonderful home include a large open kitchen with island and walk-in pantry, living room with fireplace, separate den (or small formal dining room) and two bedrooms plus one bath downstairs. Newer stainless-steel appliances including refrigerator, microwave, oven, water heater. Many windows let in natural light and cool ocean breezes. Plantation shutters, distressed wood-like flooring and tile, no carpet. Four bedrooms (three with large walk-in closets) and laundry room upstairs including the spacious main bedroom suite. Attached double garage with 220 volt to charge your Tesla. Start living your best life now in Channel Islands Harbor, midway between Malibu and Santa Barbara with the best weather and least crowded beaches in so Cal.

    Zillow last checked:

    Listing updated:

    Listed by:

    Marianne Romo DRE #00846720 805-302-4900,

    Keller Williams West Ventura C

    Bought with:

    Marianne Romo, DRE #00846720

    Keller Williams West Ventura C

    Source: CRMLS,MLS#: V1-18516MLS LogoOriginating MLS: California Regional MLS (Ventura & Pasadena-Foothills AORs)

    Facts & features

    Interior

    Bedrooms & bathrooms
    • Bedrooms: 6
    • Bathrooms: 3
    • Full bathrooms: 3
    Rooms
    • Room types: Bedroom, Kitchen, Laundry, Living Room, Primary Bedroom, Other, Pantry, Dining Room
    Primary bedroom
    • Features: Primary Suite
    Bedroom
    • Features: Bedroom on Main Level
    Bathroom
    • Features: Bathroom Exhaust Fan, Bathtub, Dual Sinks, Enclosed Toilet, Quartz Counters, Soaking Tub, Tub Shower, Vanity, Walk-In Shower
    Kitchen
    • Features: Granite Counters, Kitchen Island, Walk-In Pantry
    Other
    • Features: Walk-In Closet(s)
    Pantry
    • Features: Walk-In Pantry
    Heating
    • Central, Forced Air, Natural Gas
    Cooling
    • Central Air
    Appliances
    • Included: 6 Burner Stove, Dishwasher, Electric Oven, Gas Cooktop, Gas Water Heater, Ice Maker, Microwave, Refrigerator, Range Hood, Water Heater, Dryer, Washer
    • Laundry: Laundry Room, Upper Level
    Features
    • Separate/Formal Dining Room, Eat-in Kitchen, Pantry, Bedroom on Main Level, Primary Suite, Walk-In Pantry, Walk-In Closet(s)
    • Flooring: Tile, Vinyl
    • Windows: Double Pane Windows, Plantation Shutters
    • Has fireplace: Yes
    • Fireplace features: Gas, Living Room, Primary Bedroom
    • Common walls with other units/homes: No Common Walls
    Interior area
    • Total interior livable area: 2,851 sqft

    Property

    Parking
    • Total spaces: 2
    • Parking features: None
    • Attached garage spaces: 2
    Features
    • Levels: Two
    • Stories: 2
    • Patio & porch: Concrete, Open, Patio
    • Exterior features: Lighting, Rain Gutters
    • Has private pool: Yes
    • Pool features: Heated, Association
    • Has spa: Yes
    • Spa features: Association
    • Fencing: Stucco Wall,Wrought Iron
    • Has view: Yes
    • View description: None
    • Waterfront features: Navigable Water, Ocean Access
    Lot
    • Size: 4,347 Square Feet
    • Features: Close to Clubhouse, Front Yard, Landscaped, Near Public Transit
    Details
    • Parcel number: 1880242215
    • Special conditions: Standard

    Construction

    Type & style
    • Home type: SingleFamily
    • Property subtype: Single Family Residence
    Materials
    • Stucco
    • Foundation: Slab
    • Roof: Tile
    Condition
    • Turnkey
    • Year built: 2006
    Details
    • Builder model: Port Meridian Plan 3
    • Builder name: D.R. Horton

    Utilities & green energy

    • Sewer: Public Sewer
    • Water: Public

    Community & HOA

    Community
    • Features: Biking, Curbs, Fishing, Gutter(s), Park, Street Lights, Sidewalks, Water Sports, Marina
    • Subdivision: Seabridge - 5266
    HOA
    • Has HOA: Yes
    • Amenities included: Clubhouse, Controlled Access, Dock, Fitness Center, Game Room, Insurance, Management, Meeting/Banquet/Party Room, Outdoor Cooking Area, Barbecue, Playground, Pool, Pets Allowed, Recreation Room, Spa/Hot Tub, Security, Tennis Court(s)
    • HOA fee: $246 monthly
    • HOA name: Seabridge Homeowners Association
    • HOA phone: 805-642-2400
    Location
    • Region: Oxnard

    Financial & listing details

    • Price per square foot: $421/sqft
    • Tax assessed value: $1,248,480
    • Date on market: 6/12/2023
    • Cumulative days on market: 160 days
    • Listing terms: Cash,Conventional
    • Inclusions: washer/dryer/refrigerator

    Price history

    DateEventPrice
    11/22/2023Sold$1,200,000-4%$421/sqft
    Source: CRMLS #V1-18516 Report a problem
    11/19/2023Pending sale$1,250,000$438/sqft
    Source: CRMLS #V1-18516 Report a problem
    11/2/2023Contingent$1,250,000$438/sqft
    Source: CRMLS #V1-18516 Report a problem
    9/27/2023Price change$1,250,000-4.4%$438/sqft
    Source: CRMLS #V1-18516 Report a problem
    8/16/2023Price change$1,308,000-2.8%$459/sqft
    Source: CRMLS #V1-18516 Report a problem
    7/6/2023Price change$1,345,000-3.2%$472/sqft
    Source: Pasadena Foothills MLS #V1-18516 Report a problem
    6/12/2023Listed for sale$1,390,000+67.9%$488/sqft
    Source: Pasadena Foothills MLS #V1-18516 Report a problem
    10/2/2020Sold$828,000-0.7%$290/sqft
    Source: Public Record Report a problem
    9/9/2020Pending sale$834,000$293/sqft
    Source: RE/MAX Gold Coast #V0-220005802 Report a problem
    8/4/2020Price change$834,000-0.6%$293/sqft
    Source: RE/MAX Gold Coast-Beach Marina Office #220005802 Report a problem
    7/25/2020Price change$839,000-1.8%$294/sqft
    Source: RE/MAX Gold Coast-Beach Marina Office #220005802 Report a problem
    7/20/2020Price change$854,000-0.6%$300/sqft
    Source: RE/MAX Gold Coast-Beach Marina Office #220005802 Report a problem
    7/14/2020Price change$859,000-0.6%$301/sqft
    Source: RE/MAX Gold Coast-Beach Marina Office #220005802 Report a problem
    7/6/2020Price change$864,000-0.6%$303/sqft
    Source: RE/MAX Gold Coast-Beach Marina Office #220005802 Report a problem
    6/30/2020Price change$869,000-0.6%$305/sqft
    Source: RE/MAX Gold Coast-Beach Marina Office #220005802 Report a problem
    6/19/2020Price change$874,000-0.6%$307/sqft
    Source: RE/MAX Gold Coast-Beach Marina Office #220005802 Report a problem
    6/9/2020Listed for sale$879,000+30.2%$308/sqft
    Source: RE/MAX Gold Coast-Beach Marina Office #220005802 Report a problem
    1/8/2009Sold$675,000$237/sqft
    Source: Public Record Report a problem

    Public tax history

    YearProperty taxesTax assessment
    2026-- $1,248,480 +2%
    2025$20,867 +44.4%$1,224,000 +2%
    2024$14,450 $1,200,000 +71.1%
    2023$14,450 +7.6%$701,169 +2%
    2022$13,432 +3%$687,421 +2%
    2021$13,035 -8.1%$673,943 -15.2%
    2020$14,187 -5.7%$794,799 +2%
    2019$15,041 -5.1%$779,216 +2%
    2018$15,842 +3.1%$763,938 +2%
    2017$15,365 +7.1%$748,960 +2%
    2016$14,348 +13.3%$734,276 +20.4%
    2015$12,659 -2.6%$610,000 -4.8%
    2014$13,001 $641,000 +22.6%
    2013-- $523,000 +4.6%
    2012-- $500,000
    2011-- $500,000 +6.5%
    2009-- $469,593 +4%
    2007-- $451,359 +195.3%
    2006-- $152,864
    Find assessor info on the county website

    Neighborhood: Channel Islands

    Nearby schools

    GreatSchools rating
    Get a cash offer in 3 minutes
    Find out how much your home could sell for in as little as 3 minutes with a no-obligation cash offer.
    Estimated market value
    $1,323,100
    Get a cash offer in 3 minutes
    Find out how much your home could sell for in as little as 3 minutes with a no-obligation cash offer.
    Estimated market value
    $1,323,100