Skip main navigation
Under contract-show
  • Price cut: $76K (6/10)
    $1,099,000

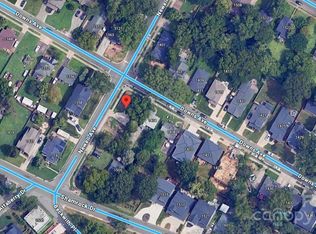
    1404 Downs Ave, Charlotte, NC 28205

    5beds
    2,887sqft
    : 
    $6,247/mo
    Get pre-qualified
    Single Family Residence
    Built in 2026
    0.15 Acres Lot
    $1,089,700 Zestimate®
    $381/sqft
    $-- HOA

    What's special

    Designer lightingHardwood floorsHigh-end appliancesSpa-inspired bathBeautifully appointed wet barDedicated laundry roomWalk-in pantry
    Located just minutes from Plaza Midwood and NoDa, this thoughtfully designed new construction property offers a rare opportunity to own a turnkey residence in one of Charlotte’s most vibrant areas. Blending elevated finishes with a highly livable layout, the main level begins with a versatile office or guest suite and a full bath, ideal for visitors or working from home. The space then opens into a bright, open-concept living area where the kitchen, dining, and living rooms flow seamlessly together. Large openings off the living room lead directly to a covered rear patio, creating an effortless connection to the outdoors and a spacious, fully fenced backyard designed for privacy, entertaining, and everyday enjoyment. The kitchen is a true focal point, featuring custom cabinetry, quartz surfaces, high-end appliances, a walk-in pantry, and a beautifully appointed wet bar. An oversized two-car garage with 14-foot ceilings adds both function and volume, with a well-appointed drop zone featuring custom built-ins and a pet feeding station creating a seamless transition into the home. Upstairs, the primary suite serves as a private retreat with a spa-inspired bath and a custom walk-in closet. Three additional bedrooms offer flexibility for guests, family, or additional workspace, complemented by a well-appointed hall bath and a dedicated laundry room. Every detail reflects a focus on quality, from the hardwood floors and designer lighting to the seamless, built-in storage throughout. Situated in the Plaza area, this home offers quick access to Plaza Midwood, NoDa, and Uptown Charlotte, with seamless connectivity to I-74 and other major roadways for easy commuting. Enjoy close proximity to the city’s top dining, retail, and everyday conveniences, along with access to highly regarded schools. This stunning residence represents a rare blend of new construction, elevated design, and one of Charlotte’s most dynamic and rapidly evolving locations.
    75 days
    |
    676
    |
    38
    |

    Zillow last checked:

    Listing updated:

    Listed by:

    Liza Caminiti liza@ivesterjackson.com,

    Ivester Jackson Christie's,

    Julian Barker,

    Ivester Jackson Christie's

    Source: Canopy MLS as distributed by MLS GRID,MLS#: 4364853MLS Logo

      Facts & features

      Interior

      Bedrooms & bathrooms
      • Bedrooms: 5
      • Bathrooms: 3
      • Full bathrooms: 3
      • Main level bedrooms: 1
      Primary bedroom
      • Level: Upper
      • Area: 193.49 Square Feet
      • Dimensions: 16' 7" X 11' 8"
      Bedroom s
      • Level: Main
      • Area: 119.11 Square Feet
      • Dimensions: 11' 1" X 10' 9"
      Bedroom s
      • Level: Upper
      • Area: 121.38 Square Feet
      • Dimensions: 12' 8" X 9' 7"
      Bedroom s
      • Level: Upper
      • Area: 184.76 Square Feet
      • Dimensions: 11' 11" X 15' 6"
      Bedroom s
      • Level: Upper
      • Area: 169.86 Square Feet
      • Dimensions: 11' 11" X 14' 3"
      Bathroom full
      • Level: Main
      Bathroom full
      • Level: Upper
      Bathroom full
      • Level: Upper
      Breakfast
      • Level: Main
      • Area: 75.08 Square Feet
      • Dimensions: 8' 7" X 8' 9"
      Dining area
      • Level: Main
      • Area: 130.25 Square Feet
      • Dimensions: 9' 10" X 13' 3"
      Kitchen
      • Level: Main
      • Area: 253.39 Square Feet
      • Dimensions: 12' 10" X 19' 9"
      Laundry
      • Level: Upper
      Living room
      • Level: Main
      • Area: 164.57 Square Feet
      • Dimensions: 12' 5" X 13' 3"
      Heating
      • Central
      Cooling
      • Central Air
      Appliances
      • Included: Bar Fridge, Dishwasher, Disposal, Gas Water Heater, Refrigerator, Washer/Dryer
      • Laundry: Laundry Room, Sink, Upper Level
      Features
      • Kitchen Island, Walk-In Pantry, Wet Bar
      • Flooring: Tile
      • Has basement: No
      • Attic: Pull Down Stairs
      Interior area
      • Total structure area: 2,887
      • Total interior livable area: 2,887 sqft
      • Finished area above ground: 2,887
      • Finished area below ground: 0

      Property

      Parking
      • Total spaces: 2
      • Parking features: Driveway, Garage on Main Level
      • Garage spaces: 2
      • Has uncovered spaces: Yes
      Features
      • Levels: Two
      • Stories: 2
      • Patio & porch: Covered, Front Porch, Patio
      Lot
      • Size: 0.15 Acres
      Details
      • Parcel number: 09309814
      • Zoning: N1-C
      • Special conditions: Standard

      Construction

      Type & style
      • Home type: SingleFamily
      • Architectural style: Contemporary
      • Property subtype: Single Family Residence
      Materials
      • Hardboard Siding
      • Foundation: Crawl Space
      Condition
      • New construction: Yes
      • Year built: 2026

      Utilities & green energy

      • Sewer: Public Sewer
      • Water: City

      Community & HOA

      Community
      • Subdivision: Davis Park
      Location
      • Region: Charlotte

      Financial & listing details

      • Price per square foot: $381/sqft
      • Tax assessed value: $570,100
      • Date on market: 5/9/2026
      • Cumulative days on market: 60 days
      • Listing terms: Cash,Conventional
      • Road surface type: Concrete, Paved

        Estimated market value

        $1,089,700

        $1.04M - $1.14M

        $4,162/mo

        Price history

        DateEventPrice
        6/10/2026Price change$1,099,000-6.5%$381/sqft
        Source: Canopy MLS as distributed by MLS GRID #4364853 Report a problem
        5/9/2026Listed for sale$1,175,000+400%$407/sqft
        Source: Canopy MLS as distributed by MLS GRID #4364853 Report a problem
        5/16/2017Listing removed$235,000$81/sqft
        Source: The Virtual Realty Group #3275697 Report a problem
        4/27/2017Listed for sale$235,000$81/sqft
        Source: The Virtual Realty Group #3275697 Report a problem
        1/22/2016Listing removed$950
        Source: Owner Report a problem
        1/5/2016Price change$950-2.6%
        Source: Owner Report a problem
        12/10/2015Price change$975-4.9%
        Source: Owner Report a problem
        12/4/2015Listed for rent$1,025
        Source: Owner Report a problem

        Public tax history

        YearProperty taxesTax assessment
        2025-- $276,400
        2024-- $276,400
        2023-- $276,400 +40.7%
        2022-- $196,500
        2021-- $196,500
        2020-- $196,500
        2019$1,988 +61.4%$196,500 +122.5%
        2018$1,232 +3%$88,300
        2017$1,196 $88,300
        2016$1,196 $88,300
        2015$1,196 +0%$88,300 -13.9%
        2014$1,196 $102,500
        2013-- $102,500
        2012-- $102,500
        2011-- $102,500 +65.9%
        2010-- $61,800
        2009-- $61,800
        2008-- $61,800
        2007-- $61,800
        2006-- $61,800
        2005-- $61,800
        2004-- $61,800
        2003-- $61,800 +23.7%
        2002-- $49,960
        2001-- $49,960
        2000-- $49,960
        Find assessor info on the county website

        Monthly payment

        Est. payment

        Payment breakdown

        Explore the cost of this home by adjusting the details. Changes won't be saved.
        All calculations are estimates and provided by Zillow, Inc. for informational purposes only. Actual amounts may vary.
        HOA fees may include property taxes on listings classified as Co-Ops. Contact the listing agent and/or owner for fee details.
        Mortgage interest rates are dependent on a number of factors, including credit score, down payment, and repayment length. Interest rate data provided by Zillow Group Marketplace, Inc. as of 1/1/1970 from various mortgage lenders with which we have lead or other similar arrangements; the Estimated Payment is an average of those rates.
        See how much you could borrow to make a competitive offer.

        Climate risks

        Neighborhood: Plaza-Shamrock

        Getting around

        75 / 100
        Very Walkable
        39 / 100
        Some Transit
        53 / 100
        Bikeable

        Nearby schools

        GreatSchools rating
        Schools provided by the listing agent
        • Elementary: Shamrock Gardens
        • Middle: Eastway
        • High: Garinger

        Source: Canopy MLS as distributed by MLS GRID. This data may not be complete. We recommend contacting the local school district to confirm school assignments for this home.

        A local agent can set up tours, give advice and negotiate with sellers.

        Browse local experts

        Similar homes