Welcome to 1404 Dusky Thrush Street where charm, comfort, and thoughtful upgrades come together in this well-maintained 4 bedroom, 2 bath home nestled in a desirable DeSoto neighborhood. With a smart split-bedroom layout, the front bedroom offers the flexibility to serve as a private home office or cozy guest space. The oversized primary suite is large enough to create a true retreat, even fitting a full size sofa for added comfort and relaxation.
The heart of the home is the beautifully appointed kitchen featuring granite countertops, a center island perfect for meal prep or casual dining, and an abundance of cabinetry to store everything from your favorite cookware to those secret family recipes. The deluxe jetted bathtub in one of the full bathrooms offers the perfect way to unwind after a long day.
Out back, enjoy a covered patio and a spacious yard, ideal for entertaining, grilling, or just soaking in the Texas sunshine. Gardeners will appreciate the prepped beds ready for you to grow your own veggies or herbs. The front yard is framed by mature trees, adding both curb appeal and shade. A full sprinkler system helps keep your yard lush with ease.
With fresh touches, timeless care, and move-in readiness, this home is waiting for you to make it your own. Conveniently located near shopping, dining, and major highways, it’s the perfect balance of peace and practicality. Schedule your tour today. Your future home is calling!
Sold
Price Unknown
1404 Dusky Thrush St, Desoto, TX 75115
4beds
2,081sqft
Single Family Residence
Built in 2009
8,102 Square Feet Lot
$329,400 Zestimate®
$--/sqft
$2,526 Estimated rent
Home value
$329,400
$300,000 - $362,000
$2,526/mo
Zestimate® history
Owner options
List your home for rent
$2,526/mo
Rent Zestimate®
Find your next renter with Zillow Rental Manager. Plus, with online applications, you can quickly screen prospective tenants – for free.
$2,526/mo
Rent Zestimate®
Refinance and save
$250/mo
Est. payment
Refinancing to a lower rate could help reduce your monthly payments and save thousands over the life of the loan.
$250/mo
Est. payment
Explore your selling options
Work with a Zillow partner agent
Leverage their expertise and Zillow's premium Showcase listings to get your home seen by more buyers.
Get startedList with your own agent
Get your home in front of millions of buyers by listing it on Zillow.
Learn how to do itSell it yourself
Take full control of how buyers see your home on Zillow by listing For Sale by Owner (FSBO).
List your homeWhat's special
Spacious yardGranite countertopsCovered patioDeluxe jetted bathtubMature treesPrepped bedsFull sprinkler system
Zillow last checked:
Listing updated:
Listed by:
Marion Napoleon 0491980 469-629-8856,
Unlimited Realty Solutions 469-629-8856
Bought with:
Maurice Lee
Keller Williams Frisco Stars
Source: NTREIS,MLS#: 20996481
Facts & features
Interior
Bedrooms & bathrooms
- Bedrooms: 4
- Bathrooms: 2
- Full bathrooms: 2
Primary bedroom
- Features: Ceiling Fan(s), Dual Sinks, Double Vanity, Separate Shower
- Level: First
- Dimensions: 18 x 15
Bedroom
- Level: First
- Dimensions: 11 x 13
Bedroom
- Features: Walk-In Closet(s)
- Level: First
- Dimensions: 11 x 13
Bedroom
- Features: Walk-In Closet(s)
- Level: First
- Dimensions: 13 x 11
Dining room
- Level: First
- Dimensions: 13 x 9
Other
- Features: Built-in Features, Separate Shower
- Level: First
- Dimensions: 8 x 8
Other
- Features: Built-in Features, Dual Sinks, Double Vanity, Jetted Tub, Separate Shower
- Level: First
- Dimensions: 10 x 9
Kitchen
- Features: Built-in Features, Kitchen Island, Stone Counters, Walk-In Pantry
- Level: First
- Dimensions: 13 x 19
Laundry
- Level: First
- Dimensions: 8 x 9
Living room
- Level: First
- Dimensions: 20 x 18
Heating
- Central
Cooling
- Central Air
Appliances
- Included: Dishwasher, Gas Cooktop, Disposal, Gas Oven, Microwave
- Laundry: Washer Hookup, Electric Dryer Hookup
Features
- Kitchen Island, Open Floorplan, Walk-In Closet(s)
- Has basement: No
- Number of fireplaces: 1
- Fireplace features: Wood Burning
Interior area
- Total interior livable area: 2,081 sqft
Property
Parking
- Total spaces: 4
- Parking features: Garage Faces Rear
- Attached garage spaces: 2
- Carport spaces: 2
- Covered spaces: 4
Features
- Levels: One
- Stories: 1
- Patio & porch: Covered, Patio
- Pool features: None
- Fencing: Wood
Lot
- Size: 8,102 Square Feet
- Features: Sprinkler System
Details
- Parcel number: 200390000C0040000
Construction
Type & style
- Home type: SingleFamily
- Architectural style: Detached
- Property subtype: Single Family Residence
- Attached to another structure: Yes
Condition
- Year built: 2009
Utilities & green energy
- Sewer: Public Sewer
- Water: Public
- Utilities for property: Sewer Available, Water Available
Community & HOA
Community
- Subdivision: Hampton Meadows
HOA
- Has HOA: Yes
- Services included: Association Management, Maintenance Grounds
- HOA fee: $250 annually
- HOA name: RTI/Community Management Associates
- HOA phone: 972-943-2820
Location
- Region: Desoto
Financial & listing details
- Tax assessed value: $346,550
- Annual tax amount: $7,913
- Date on market: 7/11/2025
- Cumulative days on market: 15 days
- Listing terms: Cash,Conventional,FHA,VA Loan
Price history
| Date | Event | Price |
|---|---|---|
| 8/27/2025 | Sold | -- |
Source: NTREIS #20996481 Report a problem | ||
| 8/1/2025 | Pending sale | $339,000$163/sqft |
Source: NTREIS #20996481 Report a problem | ||
| 7/25/2025 | Contingent | $339,000$163/sqft |
Source: NTREIS #20996481 Report a problem | ||
| 7/11/2025 | Listed for sale | $339,000$163/sqft |
Source: NTREIS #20996481 Report a problem | ||
Public tax history
| Year | Property taxes | Tax assessment |
|---|---|---|
| 2025 | $4,658 +84.6% | $346,550 |
| 2024 | $2,524 +11.3% | $346,550 |
| 2023 | $2,268 -37.8% | $346,550 +9.5% |
| 2022 | $3,644 +4.1% | $316,550 +32.3% |
| 2021 | $3,500 +3.4% | $239,310 |
| 2020 | $3,386 +6.5% | $239,310 +16.1% |
| 2019 | $3,179 -1.6% | $206,170 |
| 2018 | $3,231 +2.6% | $206,170 |
| 2017 | $3,150 +5.4% | $206,170 +16% |
| 2016 | $2,989 +2% | $177,760 +7.1% |
| 2015 | $2,930 | $165,930 +5.9% |
| 2014 | $2,930 | $156,730 |
| 2013 | -- | -- |
| 2012 | -- | -- |
| 2011 | -- | -- |
| 2010 | -- | -- |
| 2009 | -- | -- |
Find assessor info on the county website
Neighborhood: Mockingbird Hill
Nearby homes
- $320,3003 bd2 ba2k sqft1400 Dusky Thrush St, Desoto, TX 75115Off Market
- $329,9004 bd2 ba2.1k sqft1408 Dusky Thrush St, Desoto, TX 75115Off Market
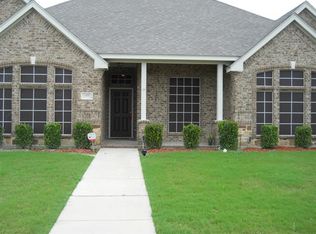
- $329,5004 bd2 ba2k sqft1405 Oriole St, Desoto, TX 75115Off Market
- $335,0004 bd2 ba2.1k sqft1409 Oriole St, Desoto, TX 75115Off Market
- $329,2003 bd2 ba2k sqft1401 Oriole St, Desoto, TX 75115Off Market
- $348,2003 bd2 ba2.4k sqft124 Parakeet Dr, Desoto, TX 75115Off Market
- $355,7003 bd2 ba2.4k sqft1412 Dusky Thrush St, Desoto, TX 75115Off Market
- $379,3005 bd3 ba2.6k sqft129 Goldeneye Dr, Desoto, TX 75115Off Market
Nearby schools
GreatSchools rating
- 4/10Woodridge Elementary SchoolGrades: K-4Distance: 1.7 mi
- 4/10Curtistene S McCowan Middle SchoolGrades: 6-8Distance: 1.6 mi
- 3/10Desoto High SchoolGrades: 9-12Distance: 1.3 mi
Schools provided by the listing agent
- Elementary: Moates
- Middle: Curtistene S Mccowan
- High: Desoto
- District: Desoto ISD
Source: NTREIS. This data may not be complete. We recommend contacting the local school district to confirm school assignments for this home.
Get a cash offer in 3 minutes
Find out how much your home could sell for in as little as 3 minutes with a no-obligation cash offer.
Estimated market value
$329,400
Get a cash offer in 3 minutes
Find out how much your home could sell for in as little as 3 minutes with a no-obligation cash offer.
Estimated market value
$329,400
- Texas
- Dallas County
- Desoto
- 75115
- Mockingbird Hill
- 1404 Dusky Thrush St
Nearby cities
Nearby neighborhoods
Nearby zip codes
Other Desoto Topics
