Wonderful 3 bedroom 2 bath ranch on a very private street. Cul de sac living gives you peace and quiet without cut through traffic. This home offers incredible backyard views whether you are on the beautiful patio or eyeing from the inside comfort with huge picture window to soak it all in. Level lot with playset included for the kiddos. Spacious flat driveway would be perfect play zone for the young ones. This home offers a great floor with a large garage and convenient utility room. Additional storage can be found in the attic. This one will not last long in this market!
This open floor plan enhances the liveability of this gem of a house.
Sold
Price Unknown
1404 E 108th St, Kansas City, MO 64131
3beds
1,176sqft
Single Family Residence
Built in 1961
0.6 Acres Lot
$300,000 Zestimate®
$--/sqft
$1,850 Estimated rent
Home value
$300,000
$276,000 - $327,000
$1,850/mo
Zestimate® history
Owner options
List your home for rent
$1,850/mo
Rent Zestimate®
Find your next renter with Zillow Rental Manager. Plus, with online applications, you can quickly screen prospective tenants – for free.
$1,850/mo
Rent Zestimate®
Refinance and save
$70/mo
Est. payment
Refinancing to a lower rate could help reduce your monthly payments and save thousands over the life of the loan.
$70/mo
Est. payment
Explore your selling options
Work with a Zillow partner agent
Leverage their expertise and Zillow's premium Showcase listings to get your home seen by more buyers.
Get startedList with your own agent
Get your home in front of millions of buyers by listing it on Zillow.
Learn how to do itSell it yourself
Take full control of how buyers see your home on Zillow by listing For Sale by Owner (FSBO).
List your homeWhat's special
Zillow last checked:
Listing updated:
Listed by:
Tina Gaughan 816-835-3230,
RE/MAX State Line
Bought with:
Hassan Stewart, 2017034399
Jones and Homes Real Estate
Source: Heartland MLS as distributed by MLS GRID,MLS#: 2605056
Facts & features
Interior
Bedrooms & bathrooms
- Bedrooms: 3
- Bathrooms: 2
- Full bathrooms: 2
Primary bedroom
- Features: Carpet, Ceiling Fan(s)
- Level: First
Bedroom 2
- Features: Carpet, Ceiling Fan(s)
- Level: First
Bedroom 3
- Features: Carpet, Ceiling Fan(s)
- Level: First
Primary bathroom
- Features: Shower Over Tub
- Level: First
Bathroom 1
- Features: Shower Over Tub
- Level: First
Dining room
- Level: First
Kitchen
- Level: First
Living room
- Features: Carpet, Ceiling Fan(s)
- Level: First
Heating
- Natural Gas
Cooling
- Electric
Appliances
- Included: Dishwasher, Disposal, Microwave, Refrigerator, Free-Standing Electric Oven
- Laundry: In Garage
Features
- Ceiling Fan(s)
- Doors: Storm Door(s)
- Windows: Thermal Windows
- Basement: Crawl Space,Sump Pump
- Has fireplace: Yes
- Fireplace features: Gas, Living Room, Fireplace Equip, Fireplace Screen
Interior area
- Total structure area: 1,176
- Total interior livable area: 1,176 sqft
- Finished area above ground: 1,176
Property
Parking
- Total spaces: 2
- Parking features: Attached, Garage Door Opener, Garage Faces Front
- Attached garage spaces: 2
Features
- Patio & porch: Patio
- Exterior features: Fire Pit, Sat Dish Allowed
- Fencing: Other
Lot
- Size: 0.6 Acres
- Dimensions: 100 x 262
- Features: Cul-De-Sac, Level
Details
- Parcel number: 65120020400000000
Construction
Type & style
- Home type: SingleFamily
- Architectural style: Traditional
- Property subtype: Single Family Residence
Materials
- Frame
- Roof: Composition
Condition
- Year built: 1961
Utilities & green energy
- Sewer: Septic Tank
- Water: Public
Community & HOA
Community
- Security: Smoke Detector(s)
- Subdivision: Mayfair
HOA
- Has HOA: Yes
- Services included: Snow Removal
- HOA fee: $70 annually
- HOA name: Mayfair
Location
- Region: Kansas City
Financial & listing details
- Tax assessed value: $163,990
- Annual tax amount: $2,410
- Date on market: 5/8/2026
- Ownership: Private
Price history
| Date | Event | Price |
|---|---|---|
| 6/23/2026 | Sold | -- |
Source:  Heartland MLS as distributed by MLS GRID #2605056 Report a problem Heartland MLS as distributed by MLS GRID #2605056 Report a problem | ||
| 6/10/2026 | Pending sale | $309,950$264/sqft |
Source: Heartland MLS as distributed by MLS GRID #2605056 Report a problem | ||
| 5/22/2026 | Contingent | $309,950$264/sqft |
Source: Heartland MLS as distributed by MLS GRID #2605056 Report a problem | ||
| 5/21/2026 | Price change | $309,950-3.1%$264/sqft |
Source: Heartland MLS as distributed by MLS GRID #2605056 Report a problem | ||
| 5/8/2026 | Listed for sale | $319,950+106.4%$272/sqft |
Source: Heartland MLS as distributed by MLS GRID #2605056 Report a problem | ||
| 8/15/2014 | Sold | -- |
Source: Heartland MLS as distributed by MLS GRID #1888704 Report a problem | ||
| 7/1/2014 | Pending sale | $155,000$132/sqft |
Source: Keller Williams Realty Diamond Partners Inc. #1888704 Report a problem | ||
| 6/11/2014 | Listed for sale | $155,000$132/sqft |
Source: Keller Williams Realty Diamond Partners Inc. #1888704 Report a problem | ||
Public tax history
| Year | Property taxes | Tax assessment |
|---|---|---|
| 2025 | $2,410 +0.3% | $31,158 +0.1% |
| 2024 | $2,403 +2.1% | $31,126 |
| 2023 | $2,355 +14.7% | $31,126 +32.1% |
| 2022 | $2,054 +0.3% | $23,560 |
| 2021 | $2,047 -6.6% | $23,560 -0.1% |
| 2020 | $2,193 +10.6% | $23,584 |
| 2019 | $1,982 | $23,584 +1.9% |
| 2018 | $1,982 -13% | $23,152 |
| 2017 | $2,278 +4.7% | $23,152 +2.6% |
| 2016 | $2,175 +0.9% | $22,573 +2% |
| 2014 | $2,155 +5.3% | $22,130 |
| 2013 | $2,048 +1.3% | $22,130 +5.3% |
| 2012 | $2,021 +8.7% | $21,016 |
| 2011 | $1,859 +0.8% | $21,016 |
| 2010 | $1,845 -1.9% | $21,016 |
| 2009 | $1,880 +0.2% | $21,016 -2% |
| 2008 | $1,877 +6.9% | $21,445 |
| 2007 | $1,756 +0.5% | $21,445 |
| 2006 | $1,748 +25.2% | $21,445 |
| 2005 | $1,396 +0.3% | $21,445 +25.4% |
| 2004 | $1,392 +14.2% | $17,096 |
| 2003 | $1,219 +5.3% | $17,096 +15% |
| 2002 | $1,158 +3.3% | $14,866 |
| 2001 | $1,121 | $14,866 |
Find assessor info on the county website
Neighborhood: Red Bridge North
Nearby homes
- $268,3002 bd1 ba1.3k sqft1408 E 108th St, Kansas City, MO 64131Off Market
- $317,7003 bd-- ba1.5k sqft1400 E 108th St, Kansas City, MO 64131Off Market
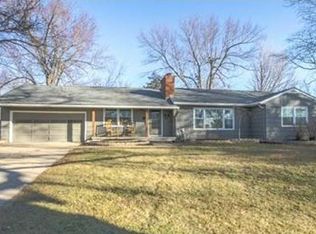
- $382,2003 bd3 ba2.4k sqft1324 E 108th St, Kansas City, MO 64131Off Market
- $202,3002 bd1 ba999 sqft1412 E 108th St, Kansas City, MO 64131Off Market
- $366,9003 bd3 ba1.7k sqft1320 E 108th St, Kansas City, MO 64131Off Market
- $282,6003 bd2 ba1.4k sqft1405 E 108th St, Kansas City, MO 64131Off Market
- $--3 bd3 ba2.5k sqft1409 E 108th St, Kansas City, MO 64131Sold
- $348,7214 bd3 ba1.7k sqft1401 E 108th St, Kansas City, MO 64131Off Market
Nearby schools
GreatSchools rating
- 6/10Red Bridge Elementary SchoolGrades: K-5Distance: 0.8 mi
- 3/10Center Middle SchoolGrades: 6-8Distance: 1.1 mi
- 3/10Center Sr. HighGrades: 9-12Distance: 2.5 mi
Schools provided by the listing agent
- Elementary: Red Bridge
- Middle: Center
- High: Center
Source: Heartland MLS as distributed by MLS GRID. This data may not be complete. We recommend contacting the local school district to confirm school assignments for this home.
Get a cash offer in 3 minutes
Find out how much your home could sell for in as little as 3 minutes with a no-obligation cash offer.
Estimated market value
$300,000
Get a cash offer in 3 minutes
Find out how much your home could sell for in as little as 3 minutes with a no-obligation cash offer.
Estimated market value
$300,000
- Missouri
- Jackson County
- Kansas City
- 64131
- Red Bridge North
- 1404 E 108th St
Nearby cities
Nearby neighborhoods
Nearby zip codes
Other Kansas City Topics
