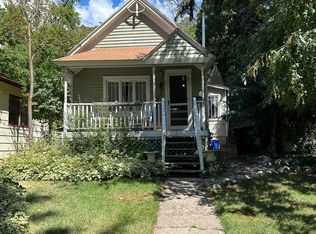
Elegant 1896 Queen Anne Victorian in Historic East Third Avenue. Located in the heart of Durango’s most desirable neighborhood, this stunning home has been thoughtfully reimagined through a high-end modern remodel by renowned custom builders, The Krueger Group. Set on a private, .59-acre lot with mountain and town views, this property blends timeless historic charm with exceptional craftsmanship and contemporary design. A curved front veranda, structural Victorian columns, and beautiful period details make a striking first impression. Inside, the home opens to a bright, flowing layout where historic character meets modern luxury. The chef’s kitchen is a showpiece, featuring quartz countertops, GE Profile appliances, a wine fridge, and a spacious walk-in pantry. Ideal for both everyday living and entertaining, the main level also offers a cozy den, living room with bay window, and gas fireplace with faux logs and a formal dining room. The main-level primary suite is a serene retreat with radiant in-floor heating in the spa-like ensuite bath with Steamist shower, whirlpool tub, and dual vanities. The home is thoughtfully climate-controlled, with gas forced-air heat and electric A/C on the main floor, and radiant heating throughout the upper guest suite and finished lower level. Upstairs, a charming guest room or office enjoys elevated mountain views and natural light. The finished lower level includes two additional bedrooms, a beautifully updated 3/4 bath, and a spacious media or family room—perfect for relaxation, guests, or remote work. Step outside to a terraced and fully fenced backyard designed for year-round enjoyment. A spacious patio, wildflower garden, fire pit, and rooftop deck offer ideal spaces for gathering or quiet retreat. Practical upgrades include a snow-melt system for the front steps, the uncovered porch and patio. Also included is a separate studio shed for hobbies or storage, and Sonos sound system with outdoor speaker. Additional features include a detached two-car garage with entrance to the basement level, a garden/hobby shed, and generous off-street parking. Every detail of this remodel was curated with quality, longevity, and comfort in mind. This is a rare opportunity to own one of Durango’s iconic homes in the historic East Third Avenue corridor, just a short walk to downtown, the river trail, and neighborhood parks.
Sold cren member
Zillow last checked:
Listing updated:
Bought with:
Stephen Brinley
SCB and Associates
Source: CREN,MLS#: 826690
Price history
| Date | Event | Price |
|---|---|---|
| 4/23/2026 | Sold | $1,875,000-6%$571/sqft |
Source:  CREN #826690 Report a problem CREN #826690 Report a problem | ||
| 2/8/2026 | Price change | $1,995,000-8.3%$607/sqft |
Source: CREN #826690 Report a problem | ||
| 11/17/2025 | Price change | $2,175,000-4.4%$662/sqft |
Source: CREN #826690 Report a problem | ||
| 7/18/2025 | Listed for sale | $2,275,000+82%$693/sqft |
Source: CREN #826690 Report a problem | ||
| 3/5/2020 | Sold | $1,250,000-3.8%$381/sqft |
Source: Public Record Report a problem | ||
| 1/16/2020 | Pending sale | $1,299,000$395/sqft |
Source: The Wells Group of Durango, Inc. #759623 Report a problem | ||
| 9/9/2019 | Listed for sale | $1,299,000$395/sqft |
Source: The Wells Group of Durango, Inc. #759623 Report a problem | ||
| 9/8/2019 | Pending sale | $1,299,000$395/sqft |
Source: The Wells Group of Durango, Inc. #759623 Report a problem | ||
| 6/25/2019 | Listed for sale | $1,299,000+3.9%$395/sqft |
Source: The Wells Group of Durango, Inc. #759623 Report a problem | ||
| 6/12/2018 | Sold | $1,250,000-3.5%$381/sqft |
Source: Public Record Report a problem | ||
| 4/19/2018 | Pending sale | $1,295,000$394/sqft |
Source: Durango Land and Homes #743634 Report a problem | ||
| 4/10/2018 | Listed for sale | $1,295,000+0.8%$394/sqft |
Source: Durango Land and Homes #743634 Report a problem | ||
| 11/1/2017 | Listing removed | $1,285,000$391/sqft |
Source: Durango Land and Homes #731705 Report a problem | ||
| 7/31/2017 | Price change | $1,285,000-6.5%$391/sqft |
Source: Durango Land and Homes #731705 Report a problem | ||
| 5/3/2017 | Listed for sale | $1,375,000+5.8%$419/sqft |
Source: Durango Land and Homes #731705 Report a problem | ||
| 11/2/2016 | Listing removed | $1,300,000$396/sqft |
Source: Durango Land and Homes #724644 Report a problem | ||
| 9/15/2016 | Listed for sale | $1,300,000+87.1%$396/sqft |
Source: Durango Land and Homes #724644 Report a problem | ||
| 10/31/2014 | Sold | $695,000-7.2%$212/sqft |
Source: Public Record Report a problem | ||
| 8/9/2014 | Price change | $749,000-6.3%$228/sqft |
Source: RE/MAX Pinnacle #690810 Report a problem | ||
| 4/1/2014 | Listed for sale | $799,000+6.7%$243/sqft |
Source: RE/MAX Pinnacle #690810 Report a problem | ||
| 12/17/2013 | Listing removed | $749,000$228/sqft |
Source: RE/MAX Pinnacle #677634 Report a problem | ||
| 11/17/2013 | Price change | $749,000-6.3%$228/sqft |
Source: RE/MAX Pinnacle #677634 Report a problem | ||
| 4/2/2013 | Listed for sale | $799,000$243/sqft |
Source: RE/MAX Pinnacle #677634 Report a problem | ||
| 8/18/2012 | Listing removed | $799,000$243/sqft |
Source: RE/MAX Pinnacle #671835 Report a problem | ||
| 8/17/2012 | Listed for sale | $799,000$243/sqft |
Source: RE/MAX Pinnacle #671835 Report a problem | ||


Get pre-qualified for a loan
At Zillow Home Loans, we can pre-qualify you in as little as 5 minutes with no impact to your credit score.An equal housing lender. NMLS #10287.
Sell for more on Zillow
Get a Zillow Showcase℠ listing at no additional cost and you could sell for .
$1,915,400
2% more
+$38,308
With Zillow Showcase(estimated)
$1,953,708
