Welcome to your beautifully updated home! This charming 3-bedroom, 1-bathroom residence combines modern upgrades with an unbeatable, central location. Whether you are looking for your first home or a stellar investment property, this turnkey gem is completely ready for you. The heart of the home features a bright, fully updated kitchen, complete with newer stainless-steel appliances, while the sleek, remodeled bathroom boasts contemporary fixtures and finishes. Beautiful hardwood floors in 2 bedrooms bring the feel of yester year, elegance, and functionality. All NEW windows, fenced in, spacious backyard, provides full southern exposure and a sweet mountain view. Large, detached garage offers space for hobbies and extra storage. Property located in a well established neighborhood, dead-end street and simply minutes to schools, shopping and other city amenities.
Pending inspection
Listed by: Real Broker LLC • Ania Pendergrass • 360-461-3973
$389,000
1404 E 3rd Street, Port Angeles, WA 98362
3beds
1,403sqft
Single Family Residence
Built in 1946
7,000 Square Feet Lot
$390,000 Zestimate®
$277/sqft
$-- HOA
What's special
Sweet mountain viewContemporary fixtures and finishesLarge detached garageAll new windowsSleek remodeled bathroomFenced in spacious backyardFull southern exposure
- --
- on Zillow
- 551
- views
- 43
- saves
Likely to sell faster than
Zillow last checked:
Listing updated:
Listed by:
Ania Pendergrass 360-461-3973 ania@olypen.com,
Real Broker LLC
Source: NWMLS as distributed by MLS GRID,MLS#: 2598856
Facts & features
Interior
Bedrooms & bathrooms
- Bedrooms: 3
- Bathrooms: 2
- Full bathrooms: 2
- Main level bathrooms: 2
- Main level bedrooms: 2
Bedroom
- Level: Main
Bedroom
- Level: Main
Bathroom full
- Level: Main
Bathroom full
- Level: Main
Kitchen with eating space
- Level: Main
Living room
- Level: Main
Heating
- Ductless, Electric
Cooling
- Ductless
Appliances
- Included: Dishwasher, Microwave, Refrigerator, Stove(s)/Range(s), Dishwasher(s), Microwave(s), Refrigerator(s)
Features
- Flooring: Hardwood, Laminate, Vinyl, Carpet
- Basement: None
- Has fireplace: No
- Fireplace features: Electric
Interior area
- Total structure area: 1,403
- Total interior livable area: 1,403 sqft
Property
Parking
- Total spaces: 2
- Parking features: Detached Garage
- Has garage: Yes
- Covered spaces: 2
Features
- Levels: One and One Half
- Stories: 1
- Has view: Yes
- View description: Mountain(s), Partial
Lot
- Size: 7,000 Square Feet
- Dimensions: 50 x 140
- Features: Dead End Street, Fenced-Partially, Patio
- Topography: Level
Details
- Parcel number: 0630008004000000
- Zoning description: Jurisdiction: City
- Special conditions: Standard
Construction
Type & style
- Home type: SingleFamily
- Architectural style: Traditional,1 1/2 Story
- Property subtype: Single Family Residence
Materials
- Wood Products
- Foundation: Concrete Ribbon
- Roof: Composition
Condition
- Good
- Year built: 1946
- Major remodel year: 1946
Utilities & green energy
- Electric: Company: City of Port Angeles
- Sewer: Sewer Connected, Company: City of Port Angeles
- Water: Public, Company: City of Port Angeles
Community & HOA
Community
- Subdivision: Port Angeles
Location
- Region: Port Angeles
Financial & listing details
- Price per square foot: $277/sqft
- Tax assessed value: $329,756
- Annual tax amount: $2,937
- Date on market: 10/28/2026
- Listing terms: Conventional,VA Loan
- Inclusions: Dishwasher(s), Microwave(s), Refrigerator(s), Stove(s)/Range(s)
Estimated market value
$390,000
$371,000 - $410,000
$2,328/mo
Price history
| Date | Event | Price |
|---|---|---|
| 10/31/2026 | Pending sale | $389,000$277/sqft |
Source: Olympic Listing Service #401402 Report a problem | ||
| 10/28/2026 | Listed for sale | $389,000+151%$277/sqft |
Source: Olympic Listing Service #401402 Report a problem | ||
| 7/29/2005 | Sold | $155,000$110/sqft |
Source: Public Record Report a problem | ||
Public tax history
| Year | Property taxes | Tax assessment |
|---|---|---|
| 2025 | $3,176 -0.3% | $329,756 +0.3% |
| 2024 | $3,186 +6.2% | $328,896 +2.1% |
| 2023 | $2,999 -1.2% | $321,976 +3.5% |
| 2022 | $3,037 +8.3% | $310,976 +29.3% |
| 2021 | $2,805 +5.7% | $240,592 +15% |
| 2020 | $2,653 | $209,280 +4.1% |
| 2019 | -- | $201,112 +35.9% |
| 2018 | $1,605 | $148,012 +16.7% |
| 2017 | -- | $126,856 +0.1% |
| 2016 | $1,634 | $126,701 +6.6% |
| 2015 | $1,634 | $118,850 +0.8% |
| 2013 | $1,634 | $117,961 -15.7% |
| 2012 | $1,634 | $139,874 |
| 2010 | -- | -- |
Find assessor info on the county website
Monthly payment
Est. payment
Payment breakdown
Explore the cost of this home by adjusting the details. Changes won't be saved.Climate risks
Neighborhood: Civic


Similar homes
- $379,9004 bd1 ba1.2k sqft514 S Washington Street, Port Angeles, WA 98362Active
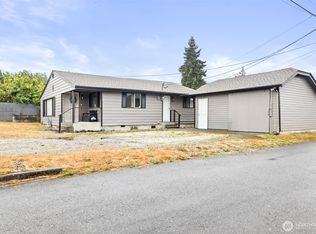 MLS ID #2587734, Patricia J Morris. NWMLS as distributed by MLS GRID
- $349,0003 bd2 ba1.1k sqft1737 E 5th St, Port Angeles, WA 98362For Sale
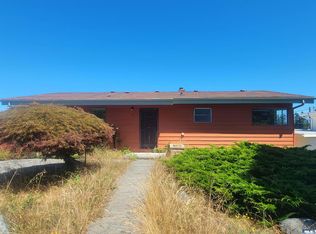 MLS ID #401051, Robert Torres, Torres Real Estate. Olympic Listing Service
- $379,0004 bd2 ba1.3k sqftMadrona Woods, Port Angeles, WA 98363Active
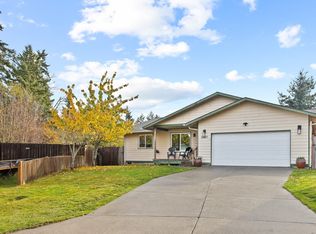 MLS ID #2602927, Trisha Parker. NWMLS as distributed by MLS GRID
- $399,9004 bd2 ba1.6k sqftTpa, Port Angeles, WA 98362Active
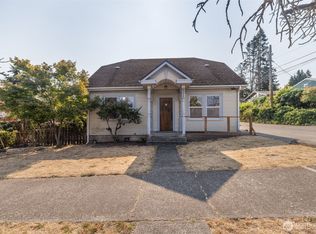 MLS ID #2572051, Patricia J Morris. NWMLS as distributed by MLS GRID
