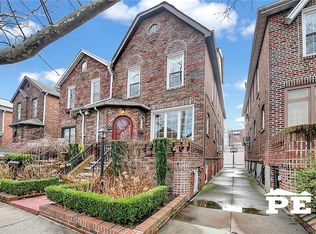
Welcome to 1404 E 49th Street, a semi-detached brick one-family home located on a quiet, tree-lined block in Brooklyn.
This spacious home offers approximately 1,872 square feet of living space and features 3 bedrooms and 2½ bathrooms. The property includes a full basement with high ceilings, providing excellent potential.
Additional highlights include a private one-car garage, solid brick construction, and a classic layout that offers flexibility for a variety of living arrangements.
With its generous size, strong structure, and desirable location, this home presents a wonderful opportunity to make it your own.
Pending
$899,000
1404 E 49th Street, Brooklyn, NY 11234
3beds
1,872sqft
Single Family Residence, Residential
Built in 1930
2,200 Square Feet Lot
$-- Zestimate®
$480/sqft
$-- HOA
What's special
Solid brick constructionSemi-detached brick one-family homeQuiet tree-lined blockPrivate one-car garageSpacious homeClassic layoutGenerous size
- 182 days
- 105
- 2
Zillow last checked:
Listing updated:
Listed by:
Keller Williams Landmark II 347-846-1200,
Ronald Ferrara 347-450-0153
Source: OneKey® MLS as distributed by MLS GRID,MLS#: 967286
Facts & features
Interior
Bedrooms & bathrooms
- Bedrooms: 3
- Bathrooms: 3
- Full bathrooms: 2
- 1/2 bathrooms: 1
Heating
- Natural Gas, Other
Cooling
- None
Appliances
- Included: Other
Features
- Other
- Basement: Full
- Attic: None
Interior area
- Total structure area: 1,872
- Total interior livable area: 1,872 sqft
Property
Parking
- Total spaces: 1
- Parking features: Garage
- Garage spaces: 1
Lot
- Size: 2,200 Square Feet
Details
- Parcel number: 077960066
- Special conditions: None
Construction
Type & style
- Home type: SingleFamily
- Architectural style: Colonial
- Property subtype: Single Family Residence, Residential
- Attached to another structure: Yes
Materials
- Brick
Condition
- Year built: 1930
Utilities & green energy
- Sewer: Public Sewer
- Water: Public
- Utilities for property: Natural Gas Connected
Community & HOA
HOA
- Has HOA: No
Location
- Region: Brooklyn
Financial & listing details
- Price per square foot: $480/sqft
- Tax assessed value: $811,000
- Annual tax amount: $8,260
- Date on market: 3/8/2026
- Cumulative days on market: 174 days
- Listing agreement: Exclusive Right To Sell
Estimated market value
Not available
Estimated sales range
Not available
Not available
Price history
| Date | Event | Price |
|---|---|---|
| 5/20/2026 | Pending sale | $899,000$480/sqft |
Source:  OneKey® MLS as distributed by MLS GRID #967286 Report a problem OneKey® MLS as distributed by MLS GRID #967286 Report a problem | ||
| 4/17/2026 | Price change | $899,000+5.9%$480/sqft |
Source: OneKey® MLS as distributed by MLS GRID #967286 Report a problem | ||
| 4/15/2026 | Price change | $849,000-5.6%$454/sqft |
Source: OneKey® MLS as distributed by MLS GRID #967286 Report a problem | ||
| 3/8/2026 | Listed for sale | $899,000$480/sqft |
Source: OneKey® MLS as distributed by MLS GRID #967286 Report a problem | ||
Public tax history
| Year | Property taxes | Tax assessment |
|---|---|---|
| 2025 | $8,161 +3.2% | $48,660 +2.7% |
| 2024 | $7,905 | $47,400 +0.1% |
| 2023 | -- | $47,340 +22.1% |
| 2022 | -- | $38,760 +6.8% |
| 2021 | -- | $36,300 -18.7% |
| 2020 | $3,627 +4.5% | $44,640 |
| 2019 | $3,471 -46.4% | $44,640 +44.3% |
| 2018 | $6,473 +8.8% | $30,943 +6% |
| 2017 | $5,952 +31.3% | $29,196 |
| 2016 | $4,533 | $29,196 +2.2% |
| 2015 | $4,533 +75.6% | $28,560 +4.5% |
| 2014 | $2,582 | $27,333 +6% |
| 2013 | -- | $25,786 +6% |
| 2012 | -- | $24,330 |
| 2011 | -- | $24,330 +0.8% |
| 2010 | -- | $24,144 +6% |
| 2009 | -- | $22,778 +6% |
| 2008 | -- | $21,489 +6% |
| 2007 | -- | $20,275 |
| 2006 | -- | $20,275 +0.8% |
| 2005 | -- | $20,120 +6% |
| 2004 | -- | $18,982 +6% |
| 2003 | -- | $17,908 +6% |
| 2002 | -- | $16,896 |
| 2001 | -- | $16,896 +0.8% |
| 2000 | -- | $16,768 |
Find assessor info on the county website
Monthly payment
Climate risks
Neighborhood: East Flatbush
Nearby schools
Schools provided by the listing agent
- Elementary: Ps 203 Floyd Bennett School
- Middle: Andries Hudde
- High: Midwood High School
Source: OneKey® MLS as distributed by MLS GRID. This data may not be complete. We recommend contacting the local school district to confirm school assignments for this home.
Similar homes
- $929,0003 bd2 ba1.4k sqft1548 E 38th St, Brooklyn, NY 11234Active
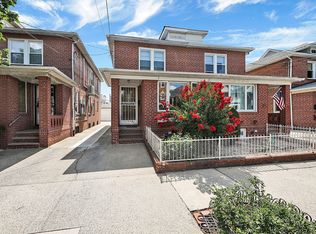 MLS ID #S1839834, Delton Cheng, Listing by: Century 21 Homefront. StreetEasy
 - $750,0003 bd2 ba1.3k sqft4809 Avenue M, Brooklyn, NY 11234For Sale

 MLS ID #996588, Melody Sweeney, Listing by: EXP Realty. OneKey® MLS as distributed by MLS GRID
 - $955,0003 bd3 ba2.3k sqft2029 E 36th St, Brooklyn, NY 11234Active
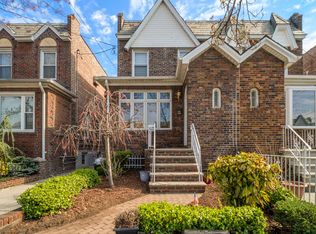 MLS ID #S1820725, Vito Angelo, Listing by: Remax Real Estate Professionals. StreetEasy
 - $750,0003 bd3 ba1.3k sqft644 E 59th Street, Brooklyn, NY 11234For Sale
 MLS ID #1014044, Lourdia Augustin-Joseph, Listing by: Landmark Elite Homes Corp. OneKey® MLS as distributed by MLS GRID
 - $898,0003 bd3 ba1.9k sqft5911 Fresh Pond Road, Maspeth, NY 11378For SaleMLS ID #986078, Lakpa W. Tamang, Listing by: Prime America Real Estate Inc. OneKey® MLS as distributed by MLS GRID
- $855,0003 bd3 ba1.1k sqft10723 86th Street, Ozone Park, NY 11417For SaleMLS ID #1042674, Gaurav Bhardwaj PSA RENE SFR, Listing by: Gadura Real Estate LLC. OneKey® MLS as distributed by MLS GRID
- $709,9993 bd2 ba1.7k sqft712 E 40th Street, Brooklyn, NY 11210For SaleMLS ID #864036, Joshua M. Harris, Listing by: eRealty Advisors, Inc. OneKey® MLS as distributed by MLS GRID
- $950,0004 bd3 ba1.5k sqft134 Logan Street, Brooklyn, NY 11208For SaleMLS ID #1036529, Hector Perez, Listing by: Deepak Hemrajani Inc. OneKey® MLS as distributed by MLS GRID
- $889,0003 bd3 ba1.2k sqft124-01 111, South Ozone Park, NY 11420For SaleMLS ID #1043548, Ricardo Persaud, Listing by: Future Homes Realty Inc. OneKey® MLS as distributed by MLS GRID
- $949,9994 bd2 ba1.2k sqft10314 89th Street, Ozone Park, NY 11417For SaleMLS ID #1023784, Dina G. Runza, Listing by: Coldwell Banker American Homes. OneKey® MLS as distributed by MLS GRID
- $899,0003 bd2 ba1.2k sqft76-18 Utopia Parkway, Fresh Meadows, NY 11366For SaleMLS ID #1021620, Rafael Jose CBR SFR SRS, Listing by: Compass Greater NY LLC. OneKey® MLS as distributed by MLS GRID
