Charming Mt. Airy Home with Private Balcony, Primary Suite, and Attached Garage – Zoned CMX-2! Wecome to 1404 E Duval Street, nestled in the heart of the highly sought-after Mt. Airy neighborhood of Philadelphia! This beautifully maintained home perfectly blends charm and modern convenience. Situated on a quiet, tree-lined street, this property provides an ideal setting for both comfort and urban living. As you enter, you'll be greeted by an inviting living room that features stunning hardwood floors, abundant natural light, and a cozy ambiance. The spacious dining area leads to a well-appointed kitchen with modern appliances, ample counter space, and cabinetry—perfect for culinary enthusiasts. Upstairs, you'll find generously sized bedrooms, including a luxurious primary bedroom suite with its own en-suite bath and private balcony—ideal for enjoying your morning coffee or unwinding in the evenings. The home also includes a beautifully updated hall bathroom and plenty of closet space throughout. The lower level features a finished basement, offering additional living space or the perfect home office or gym. There’s direct access from the attached two-car garage, making storage and parking incredibly convenient. The garage entry leads directly into the basement, adding ease to your everyday routine. **Important Note:** The property is zoned **CMX-2**, allowing for mixed-use development. Buyers should consult with their lender to ensure financing complies with this zoning designation and proceed accordingly. **Location Highlights:** - Quick access to major routes such as Lincoln Drive and the Germantown Avenue Corridor. - Close proximity to Wissahickon Valley Park, providing ample outdoor recreational opportunities. - Convenient public transportation options for a short commute to Center City or Chestnut Hill. This home is perfect for those seeking the tranquility of suburban living. With a private balcony, an attached two-car garage, a primary suite retreat, and mixed-use potential, this Mt. Airy gem has it all!
Sold for $275,000
$275,000
1404 E Duval St, Philadelphia, PA 19138
3beds
1,800sqft
Single Family Residence
Built in 1976
3,300 Square Feet Lot
$336,800 Zestimate®
$153/sqft
$2,532 Estimated rent
Home value
$336,800
$317,000 - $357,000
$2,532/mo
Zestimate® history
Owner options
List your home for rent
$2,532/mo
Rent Zestimate®
Find your next renter with Zillow Rental Manager. Plus, with online applications, you can quickly screen prospective tenants – for free.
$2,532/mo
Rent Zestimate®
Refinance and save
$1,806/mo
Est. payment
Refinancing to a lower rate could help reduce your monthly payments and save thousands over the life of the loan.
$1,806/mo
Est. payment
Explore your selling options
Work with a Zillow partner agent
Leverage their expertise and Zillow's premium Showcase listings to get your home seen by more buyers.
Get startedList with your own agent
Get your home in front of millions of buyers by listing it on Zillow.
Learn how to do itSell it yourself
Take full control of how buyers see your home on Zillow by listing For Sale by Owner (FSBO).
List your homeWhat's special
Zillow last checked:
Listing updated:
Listed by:
Stacey Duke-Middleton 484-393-5842,
BHHS Fox&Roach-Newtown Square
Bought with:
Phanerrica Muhammad, RS292013
Compass RE
Source: Bright MLS,MLS#: PAPH2394102
Facts & features
Interior
Bedrooms & bathrooms
- Bedrooms: 3
- Bathrooms: 3
- Full bathrooms: 2
- 1/2 bathrooms: 1
Basement
- Area: 0
Heating
- Baseboard, Natural Gas
Cooling
- Window Unit(s), Electric
Appliances
- Included: Water Heater, Gas Water Heater
- Laundry: In Basement, Hookup, Lower Level
Features
- Dining Area, Floor Plan - Traditional, Formal/Separate Dining Room, Primary Bath(s), Recessed Lighting, Bar
- Flooring: Hardwood, Ceramic Tile, Wood
- Basement: Walk-Out Access,Shelving,Combination,Partial,Full,Garage Access,Heated,Exterior Entry,Concrete,Side Entrance,Windows
- Number of fireplaces: 2
- Fireplace features: Wood Burning
Interior area
- Total structure area: 1,800
- Total interior livable area: 1,800 sqft
- Finished area above ground: 1,800
- Finished area below ground: 0
Property
Parking
- Total spaces: 2
- Parking features: Covered, Garage Faces Rear, Inside Entrance, Oversized, Attached, On Street
- Attached garage spaces: 2
- Has uncovered spaces: Yes
Accessibility
- Accessibility features: None
Features
- Levels: Two
- Stories: 2
- Patio & porch: Porch
- Exterior features: Sidewalks, Balcony
- Pool features: None
- Fencing: Wrought Iron
Lot
- Size: 3,300 Square Feet
- Dimensions: 33.00 x 100.00
- Features: Urban
Details
- Additional structures: Above Grade, Below Grade
- Parcel number: 102284000
- Zoning: CMX2
- Zoning description: Commercial Mixed Use
- Special conditions: Standard
Construction
Type & style
- Home type: SingleFamily
- Architectural style: Tudor
- Property subtype: Single Family Residence
- Attached to another structure: Yes
Materials
- Stone
- Foundation: Other
Condition
- New construction: No
- Year built: 1976
Utilities & green energy
- Electric: 100 Amp Service
- Sewer: No Septic System, Public Sewer
- Water: Public
Community & HOA
Community
- Security: Main Entrance Lock, Security System, Smoke Detector(s)
- Subdivision: Mt Airy
HOA
- Has HOA: No
Location
- Region: Philadelphia
- Municipality: PHILADELPHIA
Financial & listing details
- Price per square foot: $153/sqft
- Tax assessed value: $244,200
- Annual tax amount: $3,418
- Date on market: 9/20/2024
- Listing agreement: Exclusive Agency
- Listing terms: Cash,Conventional
- Inclusions: Window A / C In Dining Room
- Exclusions: Automobile And Motorcycle In Garage
- Ownership: Fee Simple
Price history
| Date | Event | Price |
|---|---|---|
| 10/29/2024 | Sold | $275,000-8.3%$153/sqft |
Source:  Bright MLS #PAPH2394102 Report a problem Bright MLS #PAPH2394102 Report a problem | ||
| 9/20/2024 | Listed for sale | $299,900$167/sqft |
Source: Bright MLS #PAPH2394102 Report a problem | ||
Public tax history
| Year | Property taxes | Tax assessment |
|---|---|---|
| 2025 | $3,873 +13.3% | $276,700 +13.3% |
| 2024 | $3,418 | $244,200 |
| 2023 | $3,418 +33.7% | $244,200 |
| 2022 | $2,557 | -- |
| 2021 | $2,557 -4.2% | -- |
| 2018 | $2,669 +26.5% | -- |
| 2017 | $2,110 -16.5% | -- |
| 2016 | $2,525 | -- |
| 2015 | $2,525 | -- |
| 2014 | $2,525 +4.5% | $180,400 +600.3% |
| 2012 | $2,417 | $25,760 |
Find assessor info on the county website
Neighborhood: West Oak Lane
Nearby homes
- $322,2004 bd3 ba1.8k sqft1406 E Duval St, Philadelphia, PA 19138Off Market
- $402,800-- bd-- ba5.1k sqft7211-17 Stenton Ave, Philadelphia, PA 19138Off Market
- $317,5004 bd3 ba1.8k sqft1408 E Duval St, Philadelphia, PA 19138Off Market
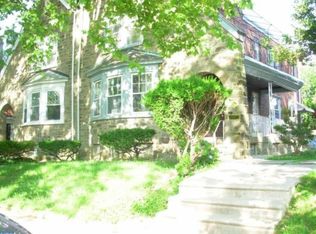
- $265,0004 bd1 ba1.8k sqft1410 E Duval St, Philadelphia, PA 19138Off Market
- $288,2004 bd2 ba2.6k sqft1405 E Washington Ln, Philadelphia, PA 19138Off Market
- $343,6004 bd2 ba2.3k sqft1407 E Washington Ln, Philadelphia, PA 19138Off Market
- $190,700-- bd-- ba1k sqft7205 Stenton Ave, Philadelphia, PA 19138Off Market
- $279,8003 bd1 ba2.6k sqft1409 E Washington Ln, Philadelphia, PA 19138Off Market
Nearby schools
GreatSchools rating
- 4/10Day Anna B SchoolGrades: PK-8Distance: 0.2 mi
- 1/10King Martin Luther High SchoolGrades: 9-12Distance: 0.4 mi
Schools provided by the listing agent
- District: The School District Of Philadelphia
Source: Bright MLS. This data may not be complete. We recommend contacting the local school district to confirm school assignments for this home.
Get a cash offer in 3 minutes
Find out how much your home could sell for in as little as 3 minutes with a no-obligation cash offer.
Estimated market value
$336,800
Get a cash offer in 3 minutes
Find out how much your home could sell for in as little as 3 minutes with a no-obligation cash offer.
Estimated market value
$336,800
