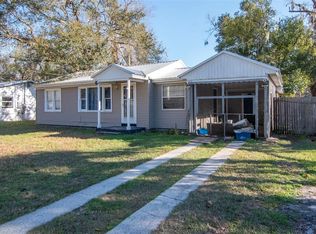
Presenting a beautifully remodeled single-story home located in a quiet neighborhood, offering the perfect combination of modern comfort and timeless charm. This cozy residence features four spacious bedrooms, two bathrooms, and a generous backyard to create your ideal setting for relaxation and entertaining. Enter to discover a living-dining space adorned with elegant finishes and abundant natural light, creating an atmosphere of warmth and sophistication. The completely renovated kitchen features sleek countertops, stainless steel appliances, and ample storage space, making it a culinary enthusiast's dream. The master suite offers a tranquil retreat with its elegant private bathroom and ample closet space, while the additional bedrooms offer versatility for guests, home offices or creative pursuits. Each bathroom features contemporary fixtures and elegant tile work, elevating the overall ambience of the home. Outside, the large backyard. Whether hosting barbecues or enjoying quiet moments in nature, this outdoor paradise offers endless possibilities for enjoyment and relaxation. Conveniently located near parks, schools, and shopping centers, this meticulously remodeled home offers the perfect balance of comfort, convenience, and style. Don't miss the opportunity to make this exquisite property yours and experience the epitome of modern living in a tranquil suburban setting. Schedule your showing today and imagine the possibilities that await you in this exceptional home.
Sold for $286,000
$286,000
1404 E FRANCES AVENUE, PLANT CITY, FL 33563
4beds
1,270sqft
Single Family Residence
Built in 1953
7,500 Square Feet Lot
$280,800 Zestimate®
$225/sqft
$2,042 Estimated rent
Home value
$280,800
$258,000 - $306,000
$2,042/mo
Zestimate® history
Owner options
List your home for rent
$2,042/mo
Rent Zestimate®
Find your next renter with Zillow Rental Manager. Plus, with online applications, you can quickly screen prospective tenants – for free.
$2,042/mo
Rent Zestimate®
Refinance and save
$1,984/mo
Est. payment
Refinancing to a lower rate could help reduce your monthly payments and save thousands over the life of the loan.
$1,984/mo
Est. payment
Explore your selling options
Work with a Zillow partner agent
Leverage their expertise and Zillow's premium Showcase listings to get your home seen by more buyers.
Get startedList with your own agent
Get your home in front of millions of buyers by listing it on Zillow.
Learn how to do itSell it yourself
Take full control of how buyers see your home on Zillow by listing For Sale by Owner (FSBO).
List your homeWhat's special
Completely renovated kitchenSpacious bedroomsAbundant natural lightLarge backyardQuiet neighborhoodContemporary fixturesGenerous backyard
Zillow last checked:
Listing updated:
Listed by:
Erica Burgos 813-330-8174,
GREAT WESTERN REALTY 813-833-8394
Bought with:
Ivette Cuadrado, 3580501
AGILE GROUP REALTY
Source: Stellar MLS,MLS#: TB8307793 Originating MLS: Suncoast Tampa
Originating MLS: Suncoast Tampa
Facts & features
Interior
Bedrooms & bathrooms
- Bedrooms: 4
- Bathrooms: 2
- Full bathrooms: 2
Primary bedroom
- Features: Walk-In Closet(s)
- Level: First
Bedroom 1
- Features: Built-in Closet
- Level: First
Bedroom 2
- Features: Built-in Closet
- Level: First
Bedroom 3
- Features: Built-in Closet
- Level: First
Primary bathroom
- Level: First
Kitchen
- Level: First
Living room
- Level: First
Heating
- Electric
Cooling
- Central Air
Appliances
- Included: Cooktop, Refrigerator
- Laundry: Outside
Features
- Walk-In Closet(s)
- Flooring: Vinyl
- Has fireplace: No
Interior area
- Total structure area: 1,340
- Total interior livable area: 1,270 sqft
Property
Features
- Levels: One
- Stories: 1
- Exterior features: Private Mailbox
Lot
- Size: 7,500 Square Feet
- Dimensions: 75 x 100
Details
- Parcel number: P2828225BCA0000000000.B
- Zoning: R-1
- Special conditions: None
Construction
Type & style
- Home type: SingleFamily
- Property subtype: Single Family Residence
Materials
- Block, Concrete
- Foundation: Block
- Roof: Shingle
Condition
- Completed
- New construction: No
- Year built: 1953
Utilities & green energy
- Sewer: Public Sewer
- Water: Public
- Utilities for property: Cable Available, Electricity Available, Public
Community & HOA
Community
- Pet fee: $0 monthly
- Subdivision: GIBSON TERRACE RESUB
HOA
- Has HOA: No
Location
- Region: Plant City
Financial & listing details
- Price per square foot: $225/sqft
- Tax assessed value: $154,307
- Annual tax amount: $2,466
- Date on market: 9/30/2024
- Cumulative days on market: 402 days
- Listing terms: Cash,Conventional,FHA,VA Loan
- Ownership: Fee Simple
- Total actual rent: 0
- Electric utility on property: Yes
- Road surface type: Concrete
Price history
| Date | Event | Price |
|---|---|---|
| 8/22/2025 | Sold | $286,000$225/sqft |
Source:  Stellar MLS #TB8307793 Report a problem Stellar MLS #TB8307793 Report a problem | ||
| 7/8/2025 | Pending sale | $286,000$225/sqft |
Source: Stellar MLS #TB8307793 Report a problem | ||
| 4/4/2025 | Price change | $286,000-3.1%$225/sqft |
Source: Stellar MLS #TB8307793 Report a problem | ||
| 1/31/2025 | Price change | $295,000-3.3%$232/sqft |
Source: Stellar MLS #TB8307793 Report a problem | ||
| 11/22/2024 | Price change | $305,000-1.6%$240/sqft |
Source: Stellar MLS #TB8307793 Report a problem | ||
| 9/30/2024 | Listed for sale | $310,000-3.1%$244/sqft |
Source: Stellar MLS #TB8307793 Report a problem | ||
| 9/4/2024 | Listing removed | $320,000$252/sqft |
Source: Stellar MLS #T3514716 Report a problem | ||
| 6/24/2024 | Price change | $320,000-1.8%$252/sqft |
Source: Stellar MLS #T3514716 Report a problem | ||
| 5/23/2024 | Listed for sale | $325,999$257/sqft |
Source: Stellar MLS #T3514716 Report a problem | ||
| 4/7/2024 | Listing removed | -- |
Source: Stellar MLS #T3514716 Report a problem | ||
| 3/29/2024 | Listed for sale | $325,999$257/sqft |
Source: Stellar MLS #T3514716 Report a problem | ||
Public tax history
| Year | Property taxes | Tax assessment |
|---|---|---|
| 2025 | $1,616 +5.2% | $151,221 +16.2% |
| 2024 | $1,537 -37.7% | $130,142 -6.9% |
| 2023 | $2,466 +605.7% | $139,720 +212.8% |
| 2022 | $349 +4.7% | $44,671 +3% |
| 2021 | $334 +2.6% | $43,370 +1.4% |
| 2020 | $325 +4.7% | $42,771 +2.3% |
| 2019 | $311 | $41,809 +1.9% |
| 2018 | $311 +3.1% | $41,029 -31.6% |
| 2017 | $301 +4.4% | $60,024 +52.5% |
| 2016 | $289 +9.5% | $39,358 +0.7% |
| 2015 | $263 +1.5% | $39,084 +0.8% |
| 2014 | $260 | $38,774 +1.5% |
| 2013 | $260 -8% | $38,201 -3.3% |
| 2012 | $282 +10.9% | $39,501 +3.8% |
| 2011 | $255 +5.1% | $38,046 +1.5% |
| 2010 | $242 +7.9% | $37,484 +2.7% |
| 2009 | $225 +2.7% | $36,499 +0.1% |
| 2008 | $219 +11.9% | $36,463 +3% |
| 2007 | $196 -0.2% | $35,401 +2.5% |
| 2006 | $196 +8.7% | $34,538 +3% |
| 2005 | $180 | $33,532 +3% |
| 2004 | -- | $32,555 +1.9% |
| 2003 | -- | $31,948 +2.4% |
| 2002 | -- | $31,199 +1.6% |
| 2001 | -- | $30,708 -38.3% |
| 2000 | $108 | $49,754 |
Find assessor info on the county website
Neighborhood: 33563
Nearby homes
- $206,3002 bd1 ba1.2k sqft1406 E Frances Ave, Plant City, FL 33563Off Market
- $199,7002 bd1 ba1.1k sqft1402 E Frances Ave, Plant City, FL 33563Off Market
- $195,0002 bd1 ba863 sqft1403 E Cherry St, Plant City, FL 33563Off Market
- $140,0002 bd1 ba832 sqft1405 E Cherry St, Plant City, FL 33563Sold
- $215,8002 bd1 ba1k sqft1401 E Cherry St, Plant City, FL 33563Off Market
- $267,0003 bd2 ba1.2k sqft1408 E Frances Ave, Plant City, FL 33563Off Market
- $278,8003 bd2 ba1.2k sqft1408 E Frances St, Plant City, FL 33563Off Market
- $229,2002 bd1 ba1.1k sqft1106 N Ray St, Plant City, FL 33563Off Market
Nearby schools
GreatSchools rating
- 4/10Jackson Elementary SchoolGrades: PK-5Distance: 0.6 mi
- 3/10Marshall Middle SchoolGrades: 6-8Distance: 0.6 mi
- 5/10Plant City High SchoolGrades: 9-12Distance: 2.5 mi
Get a cash offer in 3 minutes
Find out how much your home could sell for in as little as 3 minutes with a no-obligation cash offer.
Estimated market value
$280,800
Get a cash offer in 3 minutes
Find out how much your home could sell for in as little as 3 minutes with a no-obligation cash offer.
Estimated market value
$280,800
- Florida
- Hillsborough County
- Plant City
- 33563
- 1404 E FRANCES AVENUE
Nearby cities
Nearby zip codes
Other Plant City Topics
