Skip main navigation
Sold
  • Price Unknown

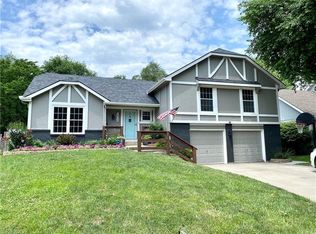
    1404 E Frontier Ln, Olathe, KS 66062

    3beds
    3,091sqft
    Single Family Residence
    Built in 1978
    8,968 Square Feet Lot
    $393,200 Zestimate®
    $--/sqft
    $2,761 Estimated rent

    Home value

    $393,200

    $366,000 - $421,000

    $2,761/mo

    Zestimate® history
    Loading
    Loading...

    Owner options

    List your home for rent

    $2,761/mo

    Rent Zestimate®

    Find your next renter with Zillow Rental Manager. Plus, with online applications, you can quickly screen prospective tenants – for free.

    Learn more

    $2,761/mo

    Rent Zestimate®

    Refinance and save

    Refinancing to a lower rate could help reduce your monthly payments and save thousands over the life of the loan.

    See today's rates

    Explore your selling options

    Work with a Zillow partner agent

    Leverage their expertise and Zillow's premium Showcase listings to get your home seen by more buyers.

    Get started

    List with your own agent

    Get your home in front of millions of buyers by listing it on Zillow.

    Learn how to do it

    Sell it yourself

    Take full control of how buyers see your home on Zillow by listing For Sale by Owner (FSBO).

    List your home

    What's special

    Rot-free composite screened porchHigh-end kitchenAda-compliant master suiteSpacious custom walk-in closetFisher and paykel dishwasherInduction cooktopTop-of-the-line ge appliances
    Welcome to 1404 Frontier Lane—where comfort, style, and thoughtful updates come together in one of Olathe’s most sought-after neighborhoods. This meticulously maintained home truly exceeds expectations. Every detail has been upgraded with care, creating a space that feels both luxurious and inviting. Featuring an ADA-compliant master suite with a 5’x9’ onyx walk-in shower and a walk-in jetted tub, this home offers comfort and accessibility without compromise. The fourth bedroom has been converted into a spacious custom walk-in closet, providing exceptional storage and organization. Enjoy the brand-new enclosed patio with full glass windows, perfect for morning coffee or evening relaxation year-round. The ceramic-over-steel roof, accompanied by a possible lifetime warranty and HVAC system (2017), ensures lasting peace of mind. The high-end kitchen features specialty roll-out cabinets, Silestone countertops, and top-of-the-line GE appliances, including a French-door counter-depth refrigerator, an induction cooktop, and a Fisher & Paykel dishwasher. Even the bathrooms feature matching specialty cabinetry and finishes that elevate everyday living. Outside, the rot-free composite screened porch and Generac generator (2020) add convenience and value. The unfinished basement offers even more potential—finish it to create additional living space and instantly increase the home’s worth. This home is move-in ready, surpasses the standards of its class, and may well be the best value on the market today. The seller is motivated and will review all offers—don’t miss your chance to call this incredible property home. The seller has never occupied the property; therefore, no seller’s disclosure is available. All information provided is deemed reliable but not guaranteed. Buyers and their agents are encouraged to perform their own due diligence to verify all details.

    Zillow last checked:

    Listing updated:

    Listed by:

    Latia Martin 720-298-8272,

    Everything Real Estate

    Bought with:

    Sydney West, SP00045881

    BHG Kansas City Homes

    Source: Heartland MLS as distributed by MLS GRID,MLS#: 2587008MLS Logo

    Facts & features

    Interior

    Bedrooms & bathrooms
    • Bedrooms: 3
    • Bathrooms: 3
    • Full bathrooms: 2
    • 1/2 bathrooms: 1
    Primary bedroom
    • Level: First
    • Area: 165 Square Feet
    • Dimensions: 15 x 11
    Bedroom 2
    • Level: First
    • Area: 143 Square Feet
    • Dimensions: 13 x 11
    Bedroom 3
    • Level: Second
    • Area: 340 Square Feet
    • Dimensions: 20 x 17
    Den
    • Level: First
    • Area: 110 Square Feet
    • Dimensions: 11 x 10
    Dining room
    • Level: First
    • Area: 121 Square Feet
    • Dimensions: 11 x 11
    Enclosed porch
    • Level: First
    Family room
    • Level: First
    • Area: 208 Square Feet
    • Dimensions: 16 x 13
    Heating
    • Natural Gas
    Cooling
    • Electric
    Appliances
    • Included: Cooktop, Dishwasher, Disposal, Microwave, Refrigerator, Stainless Steel Appliance(s)
    • Laundry: Main Level
    Features
    • Ceiling Fan(s), Custom Cabinets, Kitchen Island, Walk-In Closet(s)
    • Flooring: Wood
    • Doors: Storm Door(s)
    • Windows: Storm Window(s)
    • Basement: Full,Sump Pump
    • Number of fireplaces: 1
    • Fireplace features: Family Room, Gas Starter
    Interior area
    • Total structure area: 3,091
    • Total interior livable area: 3,091 sqft
    • Finished area above ground: 1,991
    • Finished area below ground: 1,100

    Property

    Parking
    • Total spaces: 2
    • Parking features: Attached
    • Attached garage spaces: 2
    Features
    • Patio & porch: Screened
    Lot
    • Size: 8,968 Square Feet
    • Features: City Lot
    Details
    • Additional structures: Shed(s)
    • Parcel number: DP718000020053

    Construction

    Type & style
    • Home type: SingleFamily
    • Architectural style: Traditional
    • Property subtype: Single Family Residence
    Materials
    • Vinyl Siding
    • Roof: Metal
    Condition
    • Year built: 1978

    Utilities & green energy

    • Sewer: Public Sewer
    • Water: Public

    Community & HOA

    Community
    • Security: Smoke Detector(s)
    • Subdivision: Stagecoach Meadows
    HOA
    • Has HOA: No
    Location
    • Region: Olathe

    Financial & listing details

    • Tax assessed value: $455,700
    • Annual tax amount: $5,437
    • Date on market: 11/10/2025
    • Listing terms: Cash,Conventional,FHA,VA Loan
    • Ownership: Estate/Trust

    Price history

    DateEventPrice
    12/19/2025Sold--
    Source: Heartland MLS as distributed by MLS GRID #2587008 Report a problem
    11/23/2025Pending sale$400,000$129/sqft
    Source: Heartland MLS as distributed by MLS GRID #2587008 Report a problem
    11/23/2025Contingent$400,000$129/sqft
    Source: Heartland MLS as distributed by MLS GRID #2587008 Report a problem
    11/16/2025Price change$400,000-5.9%$129/sqft
    Source: Heartland MLS as distributed by MLS GRID #2587008 Report a problem
    11/11/2025Listed for sale$425,000+37.1%$137/sqft
    Source: Heartland MLS as distributed by MLS GRID #2587008 Report a problem
    9/29/2020Sold--
    Source: Heartland MLS as distributed by MLS GRID #2240282 Report a problem
    9/4/2020Pending sale$310,000$100/sqft
    Source: Platinum Realty LLC #2240282 Report a problem
    8/31/2020Listed for sale$310,000$100/sqft
    Source: Platinum Realty LLC #2240282 Report a problem
    11/23/2004Sold--
    Source: Agent Provided Report a problem

    Public tax history

    YearProperty taxesTax assessment
    2025$5,852 +7.6%$52,405 +8.8%
    2024$5,437 +8.2%$48,173 +10.1%
    2023$5,025 +10.4%$43,769 +13.4%
    2022$4,553 $38,605 +8.3%
    2021-- $35,650 +30.2%
    2020$3,408 $27,381 +3.5%
    2019-- $26,450 +4.9%
    2018-- $25,220 +10.3%
    2017$2,910 +9.7%$22,862 +6.8%
    2016$2,654 +5%$21,401 +4.9%
    2015$2,527 +6.4%$20,401 +7.6%
    2013$2,375 -4%$18,952 +5.1%
    2012$2,474 +890.7%$18,032 -9.2%
    2010$250 -89.5%$19,849
    2009$2,377 -5.2%$19,849 -5%
    2008$2,508 -0.5%$20,898 -2.4%
    2007$2,521 +3.6%$21,413 +4.1%
    2006$2,434 $20,562 +5.8%
    2005-- $19,435
    Find assessor info on the county website

    Neighborhood: Brittany Ridge at Stagecoach Meadows

    Nearby schools

    GreatSchools rating
    Schools provided by the listing agent
    • Elementary: Heritage
    • Middle: Indian Trail
    • High: Olathe South

    Source: Heartland MLS as distributed by MLS GRID. This data may not be complete. We recommend contacting the local school district to confirm school assignments for this home.

    Get a cash offer in 3 minutes
    Find out how much your home could sell for in as little as 3 minutes with a no-obligation cash offer.
    Estimated market value
    $393,200
    Get a cash offer in 3 minutes
    Find out how much your home could sell for in as little as 3 minutes with a no-obligation cash offer.
    Estimated market value
    $393,200