Skip main navigation
Closed
  • $1,470,000

    1404 E Hangman Ln, Spokane, WA 99224

    6beds
    --baths
    5,935sqft
    Single Family Residence
    Built in 2011
    16.97 Acres Lot
    $1,469,400 Zestimate®
    $248/sqft
    $3,973 Estimated rent

    Home value

    $1,469,400

    $1.35M - $1.60M

    $3,973/mo

    Zestimate® history
    Loading
    Loading...

    Owner options

    List your home for rent

    $3,973/mo

    Rent Zestimate®

    Find your next renter with Zillow Rental Manager. Plus, with online applications, you can quickly screen prospective tenants – for free.

    Learn more

    $3,973/mo

    Rent Zestimate®

    Refinance and save

    $9,098/mo

    Est. payment

    Refinancing to a lower rate could help reduce your monthly payments and save thousands over the life of the loan.

    See today's rates

    $9,098/mo

    Est. payment

    Explore your selling options

    Work with a Zillow partner agent

    Leverage their expertise and Zillow's premium Showcase listings to get your home seen by more buyers.

    Get started

    List with your own agent

    Get your home in front of millions of buyers by listing it on Zillow.

    Learn how to do it

    Sell it yourself

    Take full control of how buyers see your home on Zillow by listing For Sale by Owner (FSBO).

    List your home

    What's special

    Ideal for multi-generational livingDaylight walk-out basementEnveloped in serene privacyVersatile floorplanAbundant wildlifeNestled amidst the pinesLuxurious playhouse
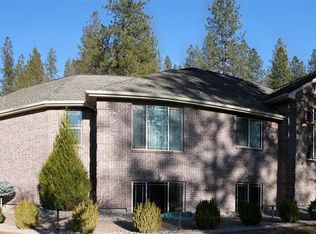
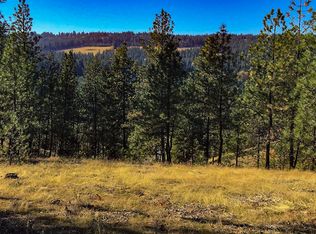
    All the benefits of living in a beautiful ponderosa forest meld in this northwest home while being only 10 minutes from downtown Spokane & the airport. This quiet gated community has the feel of living in the country while being only minutes from shopping. It’s nestled on 17 low-maintenance acres, boasts a fenced garden w raised beds, fruit & nut trees, berries. This extremely well-maintained home features a versatile floor plan: 5 bedrooms upstairs (1 that can be used as an office or playroom,1 w roughed in plumbing for an add’l ensuite), 4 baths, walk-in closets throughout & loads of storage. A huge sunset deck is the ideal spot for summer entertaining w beautiful views. The daylight walkout basement has a huge family room w kitchenette & large bonus room. Also featured is a fantastic two-story treehouse: finished w tongue & groove cedar walls, electric, heat & two balconies. Neighborhood road is privately owned, maintained & plowed. There is ample room to hike, bike, enjoy nature. Truly, this is an oasis.

    Zillow last checked:

    Listing updated:

    Listed by:

    Jessica Lacroix Main:7173299055,

    CENTURY 21 Beutler & Associates

    Source: SMLS as distributed by MLS GRID,MLS#: 202416081MLS Logo

    Facts & features

    Interior

    Bedrooms & bathrooms
    • Bedrooms: 6
    Basement
    • Level: Basement
    First floor
    • Level: First
    • Area: 1798 Square Feet
    Other
    • Level: Second
    • Area: 2339 Square Feet
    Heating
    • Natural Gas, Forced Air, Humidity Control, See Remarks, Zoned
    Cooling
    • Central Air, Other
    Appliances
    • Included: Water Softener, Free-Standing Range, Dishwasher, Refrigerator, Disposal, Microwave
    Features
    • Natural Woodwork, In-Law Floorplan, Hard Surface Counters
    • Flooring: Wood
    • Windows: Windows Vinyl
    • Basement: Full,Finished,Daylight,Rec/Family Area,Walk-Out Access,See Remarks
    • Number of fireplaces: 2
    • Fireplace features: Gas
    Interior area
    • Total structure area: 5,935
    • Total interior livable area: 5,935 sqft

    Property

    Parking
    • Total spaces: 4
    • Parking features: Attached, Carport, RV Access/Parking, Garage Door Opener, Oversized
    • Garage spaces: 3
    • Carport spaces: 1
    • Covered spaces: 4
    Features
    • Levels: Two
    • Stories: 2
    • Has view: Yes
    • View description: Territorial
    Lot
    • Size: 16.97 Acres
    • Features: Sprinkler - Automatic, Secluded, Oversized Lot, Plan Unit Dev, Surveyed, Garden, Orchard(s)
    Details
    • Additional structures: Shed(s)
    • Parcel number: 34093.0104

    Construction

    Type & style
    • Home type: SingleFamily
    • Architectural style: Contemporary
    • Property subtype: Single Family Residence
    Materials
    • Stone Veneer, Masonite, Fiber Cement
    • Roof: Composition
    Condition
    • New construction: No
    • Year built: 2011

    Community & HOA

    Community
    • Features: Gated
    HOA
    • Has HOA: Yes
    Location
    • Region: Spokane

    Financial & listing details

    • Price per square foot: $248/sqft
    • Tax assessed value: $1,245,490
    • Annual tax amount: $11,951
    • Date on market: 5/10/2024
    • Listing terms: Conventional,Cash
    • Road surface type: Paved

    Price history

    DateEventPrice
    1/14/2025Sold$1,470,000-2%$248/sqft
    Source: SMLS as distributed by MLS GRID #202416081 Report a problem
    12/12/2024Pending sale$1,499,999$253/sqft
    Source: SMLS as distributed by MLS GRID #202416081 Report a problem
    8/8/2024Price change$1,499,999-6.2%$253/sqft
    Source: SMLS as distributed by MLS GRID #202416081 Report a problem
    7/24/2024Price change$1,599,000-3.1%$269/sqft
    Source: SMLS as distributed by MLS GRID #202416081 Report a problem
    5/10/2024Listed for sale$1,650,000+589.6%$278/sqft
    Source: SMLS as distributed by MLS GRID #202416081 Report a problem
    6/11/2010Sold$239,280$40/sqft
    Source: Public Record Report a problem

    Public tax history

    YearProperty taxesTax assessment
    2024$12,821 +7.3%$1,245,490 +5.1%
    2023$11,952 +0.6%$1,184,750
    2022$11,885 +10.6%$1,184,750 +22.8%
    2021$10,745 +7.3%$964,650 +20.7%
    2020$10,016 +13.3%$799,350 +11.2%
    2019$8,839 $718,760 -0.9%
    2018$8,839 -15.5%$725,180 +12%
    2017$10,456 +13.1%$647,680 +4.9%
    2016$9,241 +0.4%$617,680 -3.9%
    2015$9,206 $642,560 -1.3%
    2014$9,206 $651,060
    2013$9,206 +188.9%--
    2011$3,186 +12298.7%--
    2010$26 --
    2009$26 --
    Find assessor info on the county website

    Neighborhood: 99224

    Nearby schools

    GreatSchools rating
    Schools provided by the listing agent
    • Elementary: Mullen Road
    • Middle: Peperzak
    • High: Lewis & Clark
    • District: Spokane Dist 81

    Source: SMLS as distributed by MLS GRID. This data may not be complete. We recommend contacting the local school district to confirm school assignments for this home.

    Get pre-qualified for a loan
    At Zillow Home Loans, we can pre-qualify you in as little as 5 minutes with no impact to your credit score.

    An equal housing lender. NMLS #10287.

    Sell for more on Zillow
    Get a Zillow Showcase℠ listing at no additional cost and you could sell for .
    $1,469,400
    2% more
    +$29,388
    With Zillow Showcase(estimated)
    $1,498,788