Welcome to 1404 Earie Way in Forked River! Situated on a desirable corner lot, this quaint home offers three bedrooms and one full bathroom. Its inviting charm and comfortable layout make it a wonderful opportunity to create a home of your own. Come explore all the potential this lovely property has to offer!
Pending
$370,000
1404 Earie Way, Forked River, NJ 08731
3beds
902sqft
Single Family Residence
Built in 1945
10,454 Square Feet Lot
$370,500 Zestimate®
$410/sqft
$-- HOA
What's special
Inviting charmDesirable corner lotThree bedroomsComfortable layout
- 46 days
- 388
- 40
Likely to sell faster than
Zillow last checked:
Listing updated:
Listed by:
Michelle Welsch 352-258-6480,
Weichert Realtors-Forked River
Source: MoreMLS,MLS#: 22628402
Facts & features
Interior
Bedrooms & bathrooms
- Bedrooms: 3
- Bathrooms: 1
- Full bathrooms: 1
Heating
- Natural Gas, Forced Air
Cooling
- Central Air
Features
- Flooring: Wood
- Basement: Crawl Space
Interior area
- Total structure area: 902
- Total interior livable area: 902 sqft
Property
Parking
- Total spaces: 1
- Parking features: Driveway
- Garage spaces: 1
- Has uncovered spaces: Yes
Features
- Stories: 1
- Fencing: Fenced Area
Lot
- Size: 10,454 Square Feet
- Dimensions: 100 x 105
- Features: Corner Lot
Details
- Parcel number: 1301226000000039
- Zoning description: Neighborhood
Construction
Type & style
- Home type: SingleFamily
- Architectural style: A-Frame
- Property subtype: Single Family Residence
Condition
- New construction: No
- Year built: 1945
Utilities & green energy
- Sewer: Public Sewer
Community & HOA
Community
- Subdivision: Barnegat Pines
HOA
- Has HOA: No
Location
- Region: Forked River
Financial & listing details
- Price per square foot: $410/sqft
- Tax assessed value: $151,300
- Annual tax amount: $4,138
- Date on market: 9/9/2026
- Inclusions: AC Units, Washer, Ceiling Fan(s), Dryer, Microwave, Stove, Refrigerator
Foreclosure details
Estimated market value
$370,500
$352,000 - $389,000
$2,654/mo
Price history
| Date | Event | Price |
|---|---|---|
| 9/29/2026 | Pending sale | $370,000$410/sqft |
Source:  MoreMLS #22628402 Report a problem | ||
| 9/9/2026 | Listed for sale | $370,000+110.2%$410/sqft |
Source: MoreMLS #22628402 Report a problem | ||
| 12/19/2017 | Sold | $176,000-2.2%$195/sqft |
Source: MoreMLS #21738959 Report a problem | ||
| 10/30/2017 | Price change | $179,900-5.3%$199/sqft |
Source: Glen Kelly Real Estate LLC #21738959 Report a problem | ||
| 10/7/2017 | Listed for sale | $189,900+3.3%$211/sqft |
Source: Glen Kelly Real Estate LLC #21738959 Report a problem | ||
| 11/13/2016 | Listing removed | $183,900$204/sqft |
Source: Aslan Realty #21539285 Report a problem | ||
| 2/25/2016 | Pending sale | $183,900$204/sqft |
Source: Aslan Realty #21539285 Report a problem | ||
| 2/25/2016 | Listed for sale | $183,900$204/sqft |
Source: Aslan Realty #21539285 Report a problem | ||
| 11/1/2015 | Listing removed | $183,900$204/sqft |
Source: Aslan Realty #21539285 Report a problem | ||
| 10/13/2015 | Listed for sale | $183,900+25.1%$204/sqft |
Source: Aslan Realty #21539285 Report a problem | ||
| 5/21/2004 | Sold | $147,000$163/sqft |
Source: Public Record Report a problem | ||
Public tax history
| Year | Property taxes | Tax assessment |
|---|---|---|
| 2023 | $3,424 +1.7% | $151,300 |
| 2022 | $3,366 | $151,300 |
| 2021 | $3,366 +5.2% | $151,300 |
| 2020 | $3,202 +1.2% | $151,300 |
| 2019 | $3,164 +2.3% | $151,300 |
| 2018 | $3,091 +0.4% | $151,300 |
| 2017 | $3,079 +4.7% | $151,300 |
| 2016 | $2,941 -12.7% | $151,300 |
| 2015 | $3,368 +4.4% | $151,300 -22.7% |
| 2014 | $3,225 +12.2% | $195,800 |
| 2012 | $2,874 +2.4% | $195,800 |
| 2011 | $2,808 +1.6% | $195,800 |
| 2010 | $2,765 +25.2% | $195,800 |
| 2009 | $2,209 -0.7% | $195,800 +191.8% |
| 2008 | $2,224 | $67,100 |
| 2007 | -- | $67,100 +2.4% |
| 2006 | $1,997 | $65,500 +8.4% |
| 2004 | -- | $60,400 |
| 2003 | -- | $60,400 |
| 2002 | -- | $60,400 |
| 2001 | -- | $60,400 |
Find assessor info on the county website
Monthly payment
Est. payment
Payment breakdown
Explore the cost of this home by adjusting the details. Changes won't be saved.Climate risks
Neighborhood: 08731
Nearby schools
Schools provided by the listing agent
- Elementary: Forked River
- Middle: Lacey Township
- High: Lacey Township
Source: MoreMLS. This data may not be complete. We recommend contacting the local school district to confirm school assignments for this home.
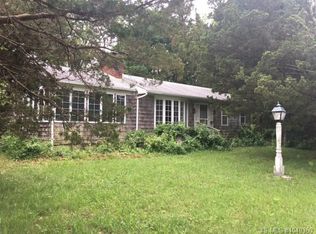

Similar homes
- $389,9002 bd2 ba1.2k sqft20 Norwick Drive, Forked River, NJ 08731For Sale

 MLS ID #22633664, Glen Kelly, Glen Kelly Real Estate LLC. MoreMLS
- $429,9003 bd2 ba1.2k sqft518 Wynnewood Road, Forked River, NJ 08731For Sale
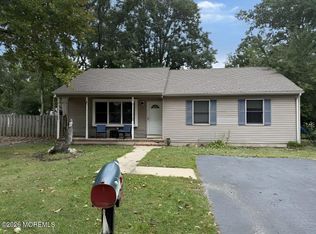 MLS ID #22630508, Noelle Paschon, Paschon Realty LLC. MoreMLS
- $515,0004 bd2 ba1.2k sqft1710 Evans Road, Forked River, NJ 08731For Sale
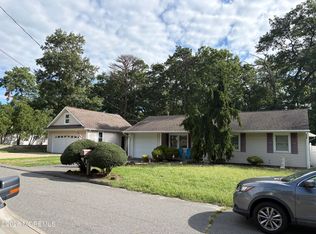 MLS ID #22628109, Jamie Stever, Glen Kelly Real Estate LLC. MoreMLS
- $350,0003 bd1 ba1k sqft720 Clairmore Ave, Lanoka Harbor, NJ 08734For Sale
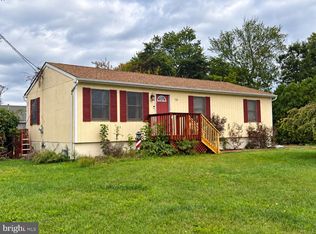
 MLS ID #NJOC2045596, Brian MacFarlane, BHHS Zack Shore REALTORS. Bright MLS
- $349,9993 bd1 ba900 sqft206 Burr Street, Barnegat, NJ 08005For SaleMLS ID #22623752, Zev Wertzberger, Goldstone Realty. MoreMLS
- $399,9993 bd2 ba960 sqft401 Applegate Ave, South Toms River, NJ 08757For SaleMLS ID #NJOC2044732, Sandy Bator, RE/MAX at Barnegat Bay - Toms River. Bright MLS
- $329,9002 bd1 ba811 sqft84 Lighthouse Drive, Waretown, NJ 08758For SaleMLS ID #22625312, Michael Lubrano, Berkshire Hathaway HomeServices Fox & Roach - Holmdel. MoreMLS
- $379,9003 bd1 ba780 sqft39 Sampson Avenue #1, Seaside Heights, NJ 08751For SaleMLS ID #22633356, Jennifer S Maddalena, VRI Homes. MoreMLS
- $349,9002 bd2 ba1.2k sqft23 Longdenville Street, Toms River, NJ 08757For SaleMLS ID #22630079, Jason Gumnitz, RE/MAX Central. MoreMLS
- $459,0003 bd2 ba1.2k sqft59 Walnut Street, Toms River, NJ 08753For SaleMLS ID #22633178, Dovid Biller, Provident Realty. MoreMLS
- $399,0002 bd2 ba1.2k sqft6 Garland Drive, Brick, NJ 08723For SaleMLS ID #22633265, William Leck, C21/ Solid Gold Realty. MoreMLS
- $419,0002 bd2 ba1.3k sqft31 Buena Visa Drive, Toms River, NJ 08757For SaleMLS ID #22628060, Joann Petrizzo, ADK Realty & Consulting Svcs. MoreMLS
- $374,9002 bd2 ba1.3k sqft77 Nostrand Drive, Toms River, NJ 08757For SaleMLS ID #22624991, Deborah A Madge, Keller Williams Realty Freehold. MoreMLS
- $449,0003 bd2 ba1.1k sqft102 Cedar Grove Road, Toms River, NJ 08753For SaleMLS ID #22624576, Matthew Gatelli, Del Virginia Realtors. MoreMLS
- $372,0002 bd2 ba1.1k sqft26 Arms Court, Brick, NJ 08723For SaleMLS ID #22631134, Mary Albanese, Diane Turton, Realtors-Lacey. MoreMLS
- $375,0002 bd2 ba1.1k sqft15 Clay Circle, Brick, NJ 08724For SaleMLS ID #22632954, Patricia Bennett, O'Brien Realty, LLC. MoreMLS
- $349,9003 bd3 ba1.2k sqft703 Leadership Court #703, Toms River, NJ 08755For SaleMLS ID #22633004, Joseph Amoroso, Childers Sotheby's Int Realty. MoreMLS
- $290,0002 bd2 ba1k sqft5 Leeward Street, Toms River, NJ 08757For SaleMLS ID #22622696, Maryellen Patichio, ADK Realty & Consulting Svcs. MoreMLS
- $379,0002 bd2 ba1.2k sqft21 Lismore Drive, Berkeley, NJ 08721For SaleMLS ID #22626372, James DeSimone, ADK Realty & Consulting Svcs. MoreMLS
- $379,9002 bd2 ba1.2k sqft4 Corinth Pl, Toms River, NJ 08757For SaleMLS ID #NJOC2043552, Patrick Meehan, RE/MAX at Barnegat Bay - Toms River. Bright MLS
