This charming rancher has a secret, it is much larger that it appears from the exterior. Step inside to a bright and sunny living room. There are hardwood floors from the front door through the hall to the three bedrooms on the first floor. The main hall bath features a shower/tub combo with a surround, barn board wall trim and unique vanity. A partially, floored attic ,with electric, has pull down stairs in the hall. Headed towards the back of the house, first stop is a well appointed, spacious kitchen with abundant cabinets, lots of counter space and a pass thru to the Great Room. The expansive Great Room features a dinning area with exposed brick on the wall that includes fire place wood stove insert. Around the perimeter of the room is hidden storage . Continuing on towards the French doors overlooking the backyard, this spacious room is the heart of the home. It is perfect for gatherings and relaxing while TV watching or reading. This area features built in book cases and the open floor plan allows for many options. Just two steps down from there to the lower level is the second full bath, storage area with utility sink, and workshop. There is a floor entrance to the crawl space. The completely fenced back yard portion of the large 69 x 168 lot houses three sheds and a stand alone wood patio. Plenty of off street parking on the driveway. All existing appliances are included. Property to be transferred in AS IS condition. Sellers to provide CO from Deptford Twp.
Sold for $297,000
$297,000
1404 Edgewood Ave, Westville, NJ 08093
3beds
1,812sqft
Single Family Residence
Built in 1961
-- sqft lot
$337,300 Zestimate®
$164/sqft
$2,793 Estimated rent
Home value
$337,300
$317,000 - $361,000
$2,793/mo
Zestimate® history
Owner options
List your home for rent
$2,793/mo
Rent Zestimate®
Find your next renter with Zillow Rental Manager. Plus, with online applications, you can quickly screen prospective tenants – for free.
$2,793/mo
Rent Zestimate®
Refinance and save
$2,169/mo
Est. payment
Refinancing to a lower rate could help reduce your monthly payments and save thousands over the life of the loan.
$2,169/mo
Est. payment
Explore your selling options
Work with a Zillow partner agent
Leverage their expertise and Zillow's premium Showcase listings to get your home seen by more buyers.
Get startedList with your own agent
Get your home in front of millions of buyers by listing it on Zillow.
Learn how to do itSell it yourself
Take full control of how buyers see your home on Zillow by listing For Sale by Owner (FSBO).
List your homeWhat's special
Fireplace wood stove insertOff street parkingHardwood floorsMain hall bathUnique vanityHidden storageThree sheds
Zillow last checked:
Listing updated:
Listed by:
Kathleen Larkey 856-816-6419,
Long & Foster Real Estate, Inc.
Bought with:
Robert Ritterson, 1752055
eRealty Advisors, Inc
Source: Bright MLS,MLS#: NJGL2048936
Facts & features
Interior
Bedrooms & bathrooms
- Bedrooms: 3
- Bathrooms: 2
- Full bathrooms: 2
- Main level bathrooms: 1
- Main level bedrooms: 3
Rooms
- Room types: Living Room, Primary Bedroom, Bedroom 2, Kitchen, Family Room, Laundry, Storage Room, Workshop, Bathroom 1, Attic
Basement
- Area: 0
Heating
- Forced Air, Natural Gas
Cooling
- Ceiling Fan(s), Central Air, Electric
Appliances
- Included: Microwave, Oven, Washer, Dryer, Refrigerator, Cooktop, Gas Water Heater
- Laundry: Laundry Room
Features
- Attic, Ceiling Fan(s), Combination Dining/Living, Entry Level Bedroom, Kitchen - Galley, Bathroom - Tub Shower
- Flooring: Carpet, Wood
- Doors: French Doors
- Basement: Interior Entry
- Has fireplace: No
- Fireplace features: Wood Burning Stove
Interior area
- Total structure area: 1,812
- Total interior livable area: 1,812 sqft
- Finished area above ground: 1,812
- Finished area below ground: 0
Property
Parking
- Parking features: Concrete, On Street, Driveway, Off Street
- Has uncovered spaces: Yes
Accessibility
- Accessibility features: None
Features
- Levels: One
- Stories: 1
- Exterior features: Lighting, Sidewalks
- Pool features: None
Lot
- Dimensions: 69.00 x 0.00
- Features: Front Yard, Rear Yard
Details
- Additional structures: Above Grade, Below Grade
- Parcel number: 020005600010
- Zoning: RESIDENTAL
- Special conditions: Standard
Construction
Type & style
- Home type: SingleFamily
- Architectural style: Ranch/Rambler
- Property subtype: Single Family Residence
Materials
- Frame, Aluminum Siding, Brick Front, Vinyl Siding, Wood Siding
- Foundation: Crawl Space
- Roof: Pitched,Shingle
Condition
- Good
- New construction: No
- Year built: 1961
Utilities & green energy
- Sewer: Public Sewer
- Water: Public
Community & HOA
Community
- Subdivision: Westville Oaks
HOA
- Has HOA: No
Location
- Region: Westville
- Municipality: DEPTFORD TWP
Financial & listing details
- Price per square foot: $164/sqft
- Tax assessed value: $169,600
- Annual tax amount: $5,884
- Date on market: 10/17/2024
- Listing agreement: Exclusive Right To Sell
- Listing terms: FHA,Cash,Conventional
- Inclusions: All Existing Appliances, Wood Stove, Sheds- All In 'as-in" Condition
- Ownership: Fee Simple
Price history
| Date | Event | Price |
|---|---|---|
| 12/10/2024 | Sold | $297,000-1%$164/sqft |
Source:  Bright MLS #NJGL2048936 Report a problem Bright MLS #NJGL2048936 Report a problem | ||
| 11/14/2024 | Pending sale | $299,900$166/sqft |
Source: Bright MLS #NJGL2048936 Report a problem | ||
| 11/8/2024 | Contingent | $299,900$166/sqft |
Source: Bright MLS #NJGL2048936 Report a problem | ||
| 10/17/2024 | Listed for sale | $299,900+334.6%$166/sqft |
Source: Bright MLS #NJGL2048936 Report a problem | ||
| 6/27/2017 | Sold | $69,000-28.5%$38/sqft |
Source: Public Record Report a problem | ||
| 5/26/2017 | Pending sale | $96,500$53/sqft |
Source: RE/MAX of Cherry Hill #6908218 Report a problem | ||
| 5/6/2017 | Listed for sale | $96,500$53/sqft |
Source: RE/MAX of Cherry Hill #6908218 Report a problem | ||
| 4/4/2017 | Listing removed | $96,500$53/sqft |
Source: RE/MAX of Cherry Hill #6908218 Report a problem | ||
| 3/23/2017 | Listed for sale | $96,500$53/sqft |
Source: RE/MAX of Cherry Hill #6908218 Report a problem | ||
| 2/4/2017 | Listing removed | $96,500$53/sqft |
Source: RE/MAX of Cherry Hill #6908218 Report a problem | ||
| 1/6/2017 | Listed for sale | $96,500$53/sqft |
Source: RE/MAX of Cherry Hill #6908218 Report a problem | ||
Public tax history
| Year | Property taxes | Tax assessment |
|---|---|---|
| 2025 | $5,717 | $169,600 |
| 2024 | $5,717 -2.9% | $169,600 |
| 2023 | $5,885 +0.7% | $169,600 |
| 2022 | $5,843 +1.4% | $169,600 |
| 2021 | $5,760 +3.1% | $169,600 |
| 2020 | $5,585 +104.6% | $169,600 |
| 2019 | $2,730 | $169,600 |
| 2018 | $2,730 -47.6% | $169,600 |
| 2017 | $5,205 +3.2% | $169,600 |
| 2016 | $5,044 +2.7% | $169,600 |
| 2015 | $4,913 +2.4% | $169,600 |
| 2014 | $4,798 +5.6% | $169,600 |
| 2013 | $4,545 +18.4% | $169,600 |
| 2012 | $3,838 +1% | $169,600 +91.9% |
| 2011 | $3,799 +2.3% | $88,400 |
| 2010 | $3,715 +4.7% | $88,400 |
| 2009 | $3,548 | $88,400 |
| 2008 | -- | $88,400 |
| 2007 | -- | $88,400 |
| 2006 | -- | $88,400 |
| 2005 | -- | $88,400 |
| 2004 | -- | $88,400 |
| 2003 | -- | $88,400 |
| 2002 | -- | $88,400 |
| 2001 | -- | $88,400 |
Find assessor info on the county website
Neighborhood: 08093
Nearby homes
- $319,100-- bd-- ba1.7k sqft1402 Edgewood Ave, Westville, NJ 08093Off Market
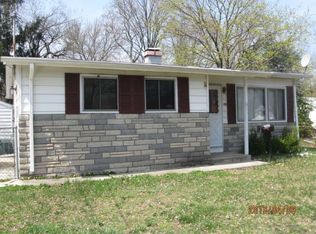
- $365,1004 bd2 ba1.5k sqft1406 Edgewood Ave, Westville, NJ 08093Off Market
- $334,5004 bd2 ba1.5k sqft1400 Edgewood Ave, Westville, NJ 08093Off Market
- $259,2003 bd1 ba893 sqft1500 Edgewood Ave, Westville, NJ 08093Off Market
- $384,0004 bd2 ba2.7k sqft1310 Edgewood Ave, Westville, NJ 08093Off Market
- $278,200-- bd-- ba972 sqft1403 Edgewood Ave, Westville, NJ 08093Off Market
- $340,6004 bd1 ba1.5k sqft1405 Edgewood Ave, Westville, NJ 08093Off Market
- $294,500-- bd-- ba1.4k sqft1407 Edgewood Ave, Westville, NJ 08093Off Market
Nearby schools
GreatSchools rating
- 5/10Shady Lane Elementary SchoolGrades: 1-5Distance: 0.4 mi
- 6/10Deptford Township Middle SchoolGrades: 6-8Distance: 4.5 mi
- 3/10Deptford Twp High SchoolGrades: 9-12Distance: 3.3 mi
Schools provided by the listing agent
- District: Deptford Township Public Schools
Source: Bright MLS. This data may not be complete. We recommend contacting the local school district to confirm school assignments for this home.
Get a cash offer in 3 minutes
Find out how much your home could sell for in as little as 3 minutes with a no-obligation cash offer.
Estimated market value
$337,300
Get a cash offer in 3 minutes
Find out how much your home could sell for in as little as 3 minutes with a no-obligation cash offer.
Estimated market value
$337,300
- New Jersey
- Gloucester County
- Westville
- 08093
- 1404 Edgewood Ave
Nearby cities
Nearby zip codes
Other Westville Topics
