Stunning New Construction in a Prime Location ready for you to move in! Beautifully designed 3-bedroom home features a PRIVATE ENSUITE for each bedroom! Including a spacious primary suite conveniently located on the main floor. Offering one of the most efficient and well-thought-out floor plans available, this 1,200 sq. ft. home feels surprisingly roomy, making it perfect for modern living. Sleek stainless steel appliances to the elegant white oak hardwood floors throughout, no detail has been overlooked. The kitchen is a true standout with luxurious quartz countertops, a stylish backsplash, high-end cabinetry, a range hood, and a refrigerator that conveys with the home. The spa-like bathrooms elevate the entire living experience, with premium finishes in every room. The extra unfinished walk-in storage offers even more potential for customization. Located in one of the most desirable neighborhoods in the city, you'll enjoy close proximity to East Campus, 9th Street, and Downtown, providing easy access to the best the city has to offer. Fenced yard features fresh sod that will pop come spring, while the concrete driveway is already equipped with an electric car charger hookup! This home seamlessly blends modern luxury with efficiency and style.
Sold for $539,000
$539,000
1404 Englewood Ave, Durham, NC 27705
3beds
1,200sqft
Single Family Residence, Residential
Built in 2026
2,613 Square Feet Lot
$538,700 Zestimate®
$449/sqft
$2,572 Estimated rent
Home value
$538,700
$506,000 - $571,000
$2,572/mo
Zestimate® history
Owner options
List your home for rent
$2,572/mo
Rent Zestimate®
Find your next renter with Zillow Rental Manager. Plus, with online applications, you can quickly screen prospective tenants – for free.
$2,572/mo
Rent Zestimate®
Refinance and save
$3,316/mo
Est. payment
Refinancing to a lower rate could help reduce your monthly payments and save thousands over the life of the loan.
$3,316/mo
Est. payment
Explore your selling options
Work with a Zillow partner agent
Leverage their expertise and Zillow's premium Showcase listings to get your home seen by more buyers.
Get startedList with your own agent
Get your home in front of millions of buyers by listing it on Zillow.
Learn how to do itSell it yourself
Take full control of how buyers see your home on Zillow by listing For Sale by Owner (FSBO).
List your homeWhat's special
Range hoodHigh-end cabinetrySleek stainless steel appliancesStylish backsplash
Zillow last checked:
Listing updated:
Listed by:
Jeff Goldman 919-909-5400,
Nest Realty of the Triangle
Bought with:
Bryan Moore, 220708
Bryan Moore, Broker
Source: Doorify MLS,MLS#: 10143163
Facts & features
Interior
Bedrooms & bathrooms
- Bedrooms: 3
- Bathrooms: 4
- Full bathrooms: 3
- 1/2 bathrooms: 1
Heating
- Forced Air
Cooling
- Central Air
Features
- Flooring: Hardwood, Tile
Interior area
- Total structure area: 1,200
- Total interior livable area: 1,200 sqft
- Finished area above ground: 1,200
- Finished area below ground: 0
Property
Parking
- Total spaces: 1
- Parking features: Open
- Uncovered spaces: 1
Features
- Levels: One and One Half
- Stories: 1.5
- Has view: Yes
Lot
- Size: 2,613 Square Feet
Details
- Parcel number: 822541469
- Special conditions: Seller Licensed Real Estate Professional
Construction
Type & style
- Home type: SingleFamily
- Architectural style: Craftsman
- Property subtype: Single Family Residence, Residential
Materials
- Fiber Cement
- Foundation: Block
- Roof: Shingle
Condition
- New construction: Yes
- Year built: 2026
- Major remodel year: 2026
Utilities & green energy
- Sewer: Public Sewer
- Water: Public
Community & HOA
Community
- Subdivision: Walltown
HOA
- Has HOA: No
Location
- Region: Durham
Financial & listing details
- Price per square foot: $449/sqft
- Annual tax amount: $1
- Date on market: 1/26/2026
Price history
| Date | Event | Price |
|---|---|---|
| 3/11/2026 | Sold | $539,000-1.6%$449/sqft |
Source:  Doorify MLS #10143163 Report a problem Doorify MLS #10143163 Report a problem | ||
| 2/6/2026 | Pending sale | $548,000$457/sqft |
Source: Doorify MLS #10143163 Report a problem | ||
| 1/26/2026 | Listed for sale | $548,000$457/sqft |
Source: Doorify MLS #10143163 Report a problem | ||
Public tax history
Tax history is unavailable.
Neighborhood: Walltown
Nearby homes
- $385,0004 bd2 ba1.5k sqft1101 Onslow St, Durham, NC 27705Sold
- $--2 bd1 ba750 sqft1101 Onslow St APT B, Durham, NC 27705Off Market
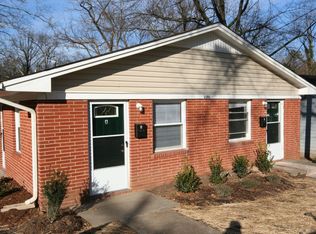
- $335,6003 bd1 ba1k sqft1103 Onslow St, Durham, NC 27705Off Market
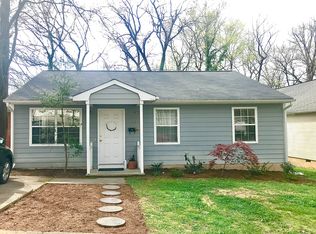
- $--2 bd1 ba750 sqft1101 Onslow St #A, Durham, NC 27705Off Market
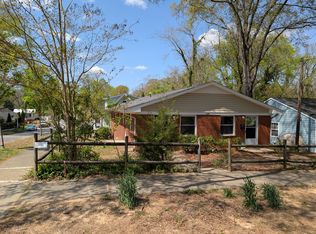
- $9,2162,613 Square Feet1408 Englewood Ave, Durham, NC 27705Off Market
- $365,7003 bd2 ba1.2k sqft1105 Onslow St, Durham, NC 27705Off Market
- $450,9003 bd2 ba1.3k sqft1023 Onslow St, Durham, NC 27705Off Market
- $341,7003 bd2 ba1.1k sqft1026 Berkeley St, Durham, NC 27705Off Market
Nearby schools
GreatSchools rating
- 6/10E K Powe ElementaryGrades: PK-5Distance: 0.5 mi
- 5/10Brogden MiddleGrades: 6-8Distance: 0.7 mi
- 3/10Riverside High SchoolGrades: 9-12Distance: 3.9 mi
Schools provided by the listing agent
- Elementary: Durham - E K Powe
- Middle: Durham - Brogden
- High: Durham - Riverside
Source: Doorify MLS. This data may not be complete. We recommend contacting the local school district to confirm school assignments for this home.
Get a cash offer in 3 minutes
Find out how much your home could sell for in as little as 3 minutes with a no-obligation cash offer.
Estimated market value
$538,700
Get a cash offer in 3 minutes
Find out how much your home could sell for in as little as 3 minutes with a no-obligation cash offer.
Estimated market value
$538,700
- North Carolina
- Durham County
- Durham
- 27705
- Walltown
- 1404 Englewood Ave
Nearby cities
Nearby neighborhoods
Nearby zip codes
Other Durham Topics
