$0 down loan available!! AND all furniture can stay with acceptable offer. Why wait for a new construction home, when you have the opportunity to get in on this gorgeous single story turn key that is fully loaded with upgrades guaranteed to impress! Premium lot with great curb appeal and show-stopping lake view directly across the street! Once inside, you are welcomed by a beautifully designed interior featuring soft neutral tones and rich hardwood floors that flow effortlessly throughout the areas. The heart of the home is an open-concept family room bathed in natural light, seamlessly connected to large chef's kitchen—perfect for entertaining. This culinary dream is anchored by a large center island and outfitted with stainless steel appliances, a gas cooktop, elegant granite countertops, a walk-in pantry, and a sun-drenched dining area. The primary retreat is tucked away at the back of the home, and features an ensuite with dual sinks, walk-in shower, linen closet, and large walk-in closet. The 4th bedroom is also split from the other two bedrooms - making for a great office or guest bedroom! This Texas-size backyard makes entertaining a breeze, offering a covered patio, and tons of room to create the ultimate outdoor living space! Fabulous resort-style amenities that make every day feel like a vacation! Verandah neighborhood amenities include 2 fishing ponds, 2 amenity centers pools, splash pads, green belts, hiking trails, beach volleyball, soccer field, kids playground, basketball court, and a dog park. Royse City ISD.
Sold
Price Unknown
1404 Etosha Dr, Royse City, TX 75189
4beds
2,065sqft
Single Family Residence
Built in 2025
6,011 Square Feet Lot
$308,800 Zestimate®
$--/sqft
$2,327 Estimated rent
Home value
$308,800
$269,000 - $355,000
$2,327/mo
Zestimate® history
Owner options
List your home for rent
$2,327/mo
Rent Zestimate®
Find your next renter with Zillow Rental Manager. Plus, with online applications, you can quickly screen prospective tenants – for free.
$2,327/mo
Rent Zestimate®
Refinance and save
$46/mo
Est. payment
Refinancing to a lower rate could help reduce your monthly payments and save thousands over the life of the loan.
$46/mo
Est. payment
Explore your selling options
Work with a Zillow partner agent
Leverage their expertise and Zillow's premium Showcase listings to get your home seen by more buyers.
Get startedList with your own agent
Get your home in front of millions of buyers by listing it on Zillow.
Learn how to do itSell it yourself
Take full control of how buyers see your home on Zillow by listing For Sale by Owner (FSBO).
List your homeWhat's special
Show-stopping lake viewRich hardwood floorsTexas-size backyardStainless steel appliancesSun-drenched dining areaPrimary retreatElegant granite countertops
Zillow last checked:
Listing updated:
Listed by:
Richy Miller 0603131 817-783-4605,
Redfin Corporation 817-783-4605
Bought with:
Scott Sliter
Dewbrew Realty, Inc
Source: NTREIS,MLS#: 21054946
Facts & features
Interior
Bedrooms & bathrooms
- Bedrooms: 4
- Bathrooms: 2
- Full bathrooms: 2
Primary bedroom
- Features: Walk-In Closet(s)
- Level: First
- Dimensions: 12 x 15
Bedroom
- Features: Walk-In Closet(s)
- Level: First
- Dimensions: 11 x 15
Bedroom
- Features: Walk-In Closet(s)
- Level: First
- Dimensions: 11 x 15
Bedroom
- Level: First
- Dimensions: 13 x 13
Primary bathroom
- Features: Built-in Features, Dual Sinks, Solid Surface Counters, Separate Shower
- Level: First
- Dimensions: 11 x 10
Dining room
- Level: First
- Dimensions: 10 x 15
Other
- Level: First
- Dimensions: 6 x 6
Kitchen
- Features: Kitchen Island, Walk-In Pantry
- Level: First
- Dimensions: 11 x 14
Laundry
- Level: First
- Dimensions: 6 x 8
Living room
- Features: Fireplace
- Level: First
- Dimensions: 16 x 18
Heating
- Central
Cooling
- Central Air, Ceiling Fan(s)
Appliances
- Included: Dishwasher, Electric Water Heater, Gas Cooktop, Disposal, Gas Oven, Gas Range, Gas Water Heater, Microwave, Tankless Water Heater, Vented Exhaust Fan
Features
- Open Floorplan, Walk-In Closet(s)
- Windows: Window Coverings
- Has basement: No
- Number of fireplaces: 1
- Fireplace features: Electric
Interior area
- Total interior livable area: 2,065 sqft
Property
Parking
- Total spaces: 2
- Parking features: Garage Faces Front, Garage, Garage Door Opener
- Attached garage spaces: 2
Features
- Levels: One
- Stories: 1
- Pool features: None
Lot
- Size: 6,011 Square Feet
- Features: Subdivision
Details
- Parcel number: 245812
Construction
Type & style
- Home type: SingleFamily
- Architectural style: Detached
- Property subtype: Single Family Residence
Materials
- Brick, Rock, Stone
- Foundation: Slab
Condition
- Year built: 2025
Utilities & green energy
- Utilities for property: Electricity Available, Electricity Connected, Natural Gas Available, Municipal Utilities, Sewer Available, Separate Meters, Water Available
Community & HOA
Community
- Features: Community Mailbox
- Security: Carbon Monoxide Detector(s), Fire Alarm, Smoke Detector(s)
- Subdivision: VERANDAH PHASE 9
HOA
- Has HOA: Yes
- Services included: All Facilities, Maintenance Grounds
- HOA fee: $46 annually
- HOA name: Essex Association Management
- HOA phone: 972-534-2683
Location
- Region: Royse City
Financial & listing details
- Date on market: 9/18/2025
- Cumulative days on market: 75 days
- Exclusions: Non-realty items such as furnishings, electronics, and décor to convey. See agent for details.
- Electric utility on property: Yes
Price history
| Date | Event | Price |
|---|---|---|
| 12/30/2025 | Sold | -- |
Source: NTREIS #21054946 Report a problem | ||
| 12/8/2025 | Pending sale | $315,000$153/sqft |
Source: NTREIS #21054946 Report a problem | ||
| 12/2/2025 | Contingent | $315,000$153/sqft |
Source: NTREIS #21054946 Report a problem | ||
| 10/16/2025 | Price change | $315,000-6%$153/sqft |
Source: NTREIS #21054946 Report a problem | ||
| 9/18/2025 | Listed for sale | $335,000-1.5%$162/sqft |
Source: NTREIS #21054946 Report a problem | ||
| 3/21/2025 | Sold | -- |
Source: NTREIS #20822151 Report a problem | ||
| 2/23/2025 | Pending sale | $339,990$165/sqft |
Source: NTREIS #20822151 Report a problem | ||
| 2/18/2025 | Price change | $339,990-2.6%$165/sqft |
Source: NTREIS #20822151 Report a problem | ||
| 2/11/2025 | Price change | $348,990+2.6%$169/sqft |
Source: NTREIS #20822151 Report a problem | ||
| 1/20/2025 | Listed for sale | $339,990$165/sqft |
Source: NTREIS #20822151 Report a problem | ||
Public tax history
Tax history is unavailable.
Neighborhood: 75189
Nearby homes
- $323,200-- bd-- ba2k sqft1404 Etosha Dr, Royse City, TX 75189Off Market
- $323,700-- bd-- ba2.5k sqft1400 Etosha Dr, Royse City, TX 75189Off Market
- $261,200-- bd-- ba1.8k sqft1412 Etosha Dr, Royse City, TX 75189Off Market
- $343,0004 bd2 ba2k sqft1409 Gulin St, Royse City, TX 75189Off Market
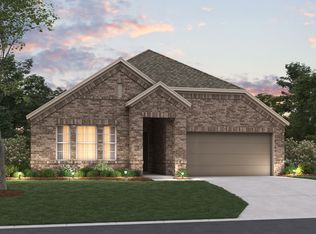
- $--4 bd2 ba2.1k sqft1401 Gulin St, Royse City, TX 75189Sold
- $--4 bd3 ba2.6k sqft1420 Etosha Dr, Royse City, TX 75189Sold
- $--4 bd2 ba2.1k sqft1712 Gulin St, Royse City, TX 75189Sold
- $--4 bd2 ba2.1k sqft1424 Etosha Dr, Royse City, TX 75189Sold
Nearby schools
GreatSchools rating
- 4/10Ruth Cherry Elementary SchoolGrades: PK-5Distance: 2.4 mi
- 4/10Royse City Middle SchoolGrades: 6-8Distance: 2.1 mi
- 5/10Royse City High SchoolGrades: 9-12Distance: 1.9 mi
Schools provided by the listing agent
- Elementary: Ruth Cherry
- Middle: Ouida Baley
- High: Royse City
- District: Royse City ISD
Source: NTREIS. This data may not be complete. We recommend contacting the local school district to confirm school assignments for this home.
Get a cash offer in 3 minutes
Find out how much your home could sell for in as little as 3 minutes with a no-obligation cash offer.
Estimated market value
$308,800
Get a cash offer in 3 minutes
Find out how much your home could sell for in as little as 3 minutes with a no-obligation cash offer.
Estimated market value
$308,800
- Texas
- Hunt County
- Royse City
- 75189
- 1404 Etosha Dr
Nearby cities
Nearby neighborhoods
Nearby zip codes
Other Royse City Topics
