This home is located in a quiet neighborhood close to downtown Monroe and downtown Loganville. All homes here are constructed on larger lots giving you space between you and your neighbors. You will not be disappointed with the Loganville schools either for your own children or for the resale value that comes with living in a desirable school district! The floorplan features a rare 4 bedroom, 3 full bath ranch on a full, finished basement. The master and secondary bedrooms are all on the main level! Once inside you are welcomed into an formal foyer and to your left is a guest bedroom and a full bathroom (with doors that open to the bedroom and to the hallway for guests) On your right is the formal dining room with a chair rail ledge perfect for displaying art and giving the room its character. In front of you will be the wide open family room with vaulted ceiling! The stone fireplace is something out of a story book and is flanked by cabinets/bookcases. The kitchen opens entirely up to the family room and is complete with stainless appliances and a working island with seating. Beyond the kitchen is the large breakfast area. And behind the kitchen are two more secondary rooms with a jack & jill bathroom. The master suite is on the other side of the family room and has a high, trey ceiling. The master bathroom has a separate WC, tub, shower, linen closet, dual vanity and large walk-in closet! Coming in from the attached, side-entry garage will be the door to the basement on your left, a storage closet ahead of you and to your right is one of the largest laundry rooms you have ever seen! But one of the very best parts of this part of the house is the pantry. Yes, the pantry. The photos don't do it justice! It will be the envy of all of your friends and family! Moving down to the basement there is just so much space! You'll find the theater area with screen and projector, and open area perfect for all of your arcade games and fun, a workshop, a study/office, a half bathroom, several large storage areas one of which is accessible from a garage door out to the backyard plus there is a "panic room" The wide, level backyard is fully fenced, totally private and backs up to woods. You can enjoy the peaceful view from the covered deck which has been outfit with a bar top for dining al fresco! Below the deck is a patio area which is ideal for pets to get out of the hot Georgia sun. You will not be disappointed visiting this home and you'll be even more proud the day you get to call this one your own!
Closed
$527,500
1404 Fairwinds Ct, Loganville, GA 30052
4beds
5,300sqft
Single Family Residence, Residential
Built in 2006
0.91 Acres Lot
$535,500 Zestimate®
$100/sqft
$3,258 Estimated rent
Home value
$535,500
$444,000 - $648,000
$3,258/mo
Zestimate® history
Owner options
List your home for rent
$3,258/mo
Rent Zestimate®
Find your next renter with Zillow Rental Manager. Plus, with online applications, you can quickly screen prospective tenants – for free.
$3,258/mo
Rent Zestimate®
Refinance and save
$3,645/mo
Est. payment
Refinancing to a lower rate could help reduce your monthly payments and save thousands over the life of the loan.
$3,645/mo
Est. payment
Explore your selling options
Work with a Zillow partner agent
Leverage their expertise and Zillow's premium Showcase listings to get your home seen by more buyers.
Get startedList with your own agent
Get your home in front of millions of buyers by listing it on Zillow.
Learn how to do itSell it yourself
Take full control of how buyers see your home on Zillow by listing For Sale by Owner (FSBO).
List your homeWhat's special
Zillow last checked:
Listing updated:
Listed by:
JANEEN RUMANES SNOW,
The Gates Real Estate Group, Inc.
Bought with:
SHELLEY L TRAMPNAU, 180061
Coldwell Banker Realty
Source: FMLS GA,MLS#: 7658976
Facts & features
Interior
Bedrooms & bathrooms
- Bedrooms: 4
- Bathrooms: 4
- Full bathrooms: 3
- 1/2 bathrooms: 1
- Main level bathrooms: 3
- Main level bedrooms: 4
Rooms
- Room types: Basement
Primary bedroom
- Features: Master on Main, Roommate Floor Plan
- Level: Master on Main, Roommate Floor Plan
Bedroom
- Features: Master on Main, Roommate Floor Plan
Primary bathroom
- Features: Double Vanity, Separate Tub/Shower, Soaking Tub
Dining room
- Features: Separate Dining Room
Kitchen
- Features: Breakfast Bar, Cabinets Stain, Eat-in Kitchen, Kitchen Island, Pantry Walk-In, Stone Counters, View to Family Room
Heating
- Central, Forced Air, Natural Gas
Cooling
- Ceiling Fan(s), Central Air, Electric
Appliances
- Included: Dishwasher, Disposal, Gas Range, Gas Water Heater, Microwave
- Laundry: Laundry Room, Main Level
Features
- Double Vanity, Entrance Foyer
- Flooring: Carpet, Ceramic Tile, Hardwood
- Windows: Double Pane Windows, Insulated Windows
- Basement: Daylight,Exterior Entry,Finished,Finished Bath,Full,Interior Entry
- Number of fireplaces: 1
- Fireplace features: Family Room
- Common walls with other units/homes: No Common Walls
Interior area
- Total structure area: 5,300
- Total interior livable area: 5,300 sqft
- Finished area above ground: 2,650
- Finished area below ground: 2,000
Property
Parking
- Total spaces: 2
- Parking features: Attached, Garage, Garage Door Opener, Garage Faces Side, Kitchen Level
- Attached garage spaces: 2
Accessibility
- Accessibility features: None
Features
- Levels: One
- Stories: 1
- Patio & porch: Covered, Deck, Front Porch, Patio
- Exterior features: Private Yard, Rain Gutters, No Dock
- Pool features: None
- Spa features: None
- Fencing: Back Yard,Wrought Iron
- Has view: Yes
- View description: Trees/Woods
- Waterfront features: None
- Body of water: None
Lot
- Size: 0.91 Acres
- Features: Back Yard, Cul-De-Sac, Landscaped, Level, Private, Wooded
Details
- Additional structures: None
- Parcel number: N036B00000007000
- Other equipment: Home Theater
- Horse amenities: None
Construction
Type & style
- Home type: SingleFamily
- Architectural style: Traditional
- Property subtype: Single Family Residence, Residential
Materials
- HardiPlank Type, Stone
- Foundation: Concrete Perimeter
- Roof: Shingle
Condition
- Resale
- New construction: No
- Year built: 2006
Utilities & green energy
- Electric: None
- Sewer: Septic Tank
- Water: Public
- Utilities for property: Cable Available, Electricity Available, Natural Gas Available, Phone Available, Underground Utilities, Water Available
Green energy
- Energy efficient items: None
- Energy generation: None
Community & HOA
Community
- Features: Homeowners Assoc
- Security: None
- Subdivision: Fairwinds
HOA
- Has HOA: Yes
- HOA fee: $375 annually
Location
- Region: Loganville
Financial & listing details
- Price per square foot: $100/sqft
- Tax assessed value: $515,900
- Annual tax amount: $6,143
- Date on market: 10/1/2025
- Cumulative days on market: 143 days
- Electric utility on property: Yes
- Road surface type: Asphalt
Price history
| Date | Event | Price |
|---|---|---|
| 12/11/2025 | Sold | $527,500-4.1%$100/sqft |
Source:  FMLS GA #7658976 Report a problem FMLS GA #7658976 Report a problem | ||
| 11/7/2025 | Pending sale | $550,000$104/sqft |
Source:  GAMLS #10545705 Report a problem GAMLS #10545705 Report a problem | ||
| 10/9/2025 | Price change | $550,000+0%$104/sqft |
Source: GAMLS #10545705 Report a problem | ||
| 10/9/2025 | Listed for sale | $549,9000%$104/sqft |
Source: FMLS GA #7658976 Report a problem | ||
| 10/1/2025 | Listing removed | $550,000$104/sqft |
Source: FMLS GA #7598242 Report a problem | ||
| 9/26/2025 | Price change | $550,000-3.3%$104/sqft |
Source: GAMLS #10545705 Report a problem | ||
| 6/16/2025 | Listed for sale | $569,000+18.5%$107/sqft |
Source: FMLS GA #7598242 Report a problem | ||
| 3/7/2022 | Sold | $480,000+7.9%$91/sqft |
Source: Public Record Report a problem | ||
| 1/30/2022 | Pending sale | $445,000$84/sqft |
Source: FMLS GA #6993536 Report a problem | ||
| 1/27/2022 | Listed for sale | $445,000+32.8%$84/sqft |
Source: FMLS GA #6993536 Report a problem | ||
| 6/10/2020 | Sold | $335,000+0%$63/sqft |
Source:  GAMLS #8780869 Report a problem GAMLS #8780869 Report a problem | ||
| 5/12/2020 | Pending sale | $334,900$63/sqft |
Source: The Gates Real Estate Group #8780869 Report a problem | ||
| 5/5/2020 | Listed for sale | $334,900+13.5%$63/sqft |
Source: The Gates Real Estate Group, Inc. #6718603 Report a problem | ||
| 2/17/2017 | Sold | $295,000-1.6%$56/sqft |
Source:  FMLS GA #5786111 Report a problem FMLS GA #5786111 Report a problem | ||
| 1/20/2017 | Pending sale | $299,900$57/sqft |
Source: Keller Williams - Atlanta - South Forsyth #5786111 Report a problem | ||
| 12/21/2016 | Listed for sale | $299,900+26.5%$57/sqft |
Source: KELLER WILLIAMS RLTY ATL. PART #8110816 Report a problem | ||
| 2/7/2012 | Sold | $237,000-13.8%$45/sqft |
Source: Public Record Report a problem | ||
| 11/9/2011 | Listed for sale | $274,900+293.3%$52/sqft |
Source: Sell for Less, Inc. #4293301 Report a problem | ||
| 9/19/2006 | Sold | $69,900$13/sqft |
Source: Public Record Report a problem | ||
Public tax history
| Year | Property taxes | Tax assessment |
|---|---|---|
| 2024 | $6,143 +4.4% | $206,360 +3.7% |
| 2023 | $5,884 +7.3% | $198,920 +16% |
| 2022 | $5,482 +25% | $171,480 +29.1% |
| 2021 | $4,387 +1.9% | $132,800 +3.7% |
| 2020 | $4,303 +0.7% | $128,040 +0.5% |
| 2019 | $4,273 +7.5% | $127,440 +3.7% |
| 2018 | $3,975 -0.5% | $122,840 +15.8% |
| 2017 | $3,996 +17.2% | $106,040 +7.2% |
| 2016 | $3,410 +2.9% | $98,960 +4.6% |
| 2015 | $3,314 | $94,600 +4.8% |
| 2014 | $3,314 | $90,280 |
| 2013 | -- | -- |
| 2012 | -- | -- |
| 2011 | -- | -- |
| 2010 | -- | -- |
| 2009 | -- | -- |
| 2008 | -- | -- |
| 2007 | -- | -- |
| 2006 | -- | $58,000 |
| 2005 | -- | -- |
Find assessor info on the county website
Neighborhood: 30052
Nearby homes
- $517,300-- bd3 ba3.1k sqft1405 Fairwinds Ct, Loganville, GA 30052Off Market
- $535,300-- bd3 ba3k sqft1402 Fairwinds Ct, Loganville, GA 30052Off Market
- $546,5003 bd2 ba2.4k sqft1403 Fairwinds Ct, Loganville, GA 30052Off Market
- $328,3003 bd2 ba1.9k sqft1216 Mystic Dr, Loganville, GA 30052Off Market
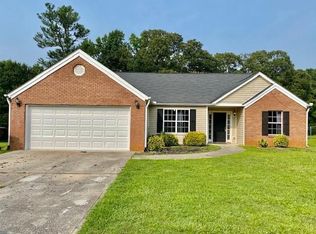
- $370,200-- bd2 ba2.4k sqft1212 Mystic Dr, Loganville, GA 30052Off Market
- $353,600-- bd2 ba2.4k sqft1218 Mystic Dr, Loganville, GA 30052Off Market
- $342,100-- bd2 ba2.1k sqft1210 Mystic Dr, Loganville, GA 30052Off Market
- $336,3004 bd3 ba2k sqft1214 Mystic Dr, Loganville, GA 30052Off Market
Nearby schools
GreatSchools rating
- 9/10Loganville Elementary SchoolGrades: PK-5Distance: 2.2 mi
- 6/10Loganville Middle SchoolGrades: 6-8Distance: 2.2 mi
- 9/10Loganville High SchoolGrades: 9-12Distance: 3.4 mi
Schools provided by the listing agent
- Elementary: Loganville
- Middle: Loganville
- High: Loganville
Source: FMLS GA. This data may not be complete. We recommend contacting the local school district to confirm school assignments for this home.
Get a cash offer in 3 minutes
Find out how much your home could sell for in as little as 3 minutes with a no-obligation cash offer.
Estimated market value
$535,500
Get a cash offer in 3 minutes
Find out how much your home could sell for in as little as 3 minutes with a no-obligation cash offer.
Estimated market value
$535,500
- Georgia
- Walton County
- Loganville
- 30052
- 1404 Fairwinds Ct
Nearby cities
Nearby zip codes
Other Loganville Topics
