Welcome to this spacious 5-bedroom, 3.5-bath home offering approximately 3,838 square feet of finished living space in the West York Area School District. Built in 2005, the home features an open floor plan with plenty of room for everyday living, entertaining, and working from home. The main living areas flow comfortably together, creating an open and inviting feel. Upstairs, you'll find generously sized bedrooms along with brand-new carpet throughout the second floor. The finished basement adds even more usable living space and includes the fifth bedroom, making it a great option for guests, a home office, or additional living space. Outside, enjoy a fenced-in backyard with plenty of room to relax, entertain, or play. An attached two-car garage provides convenient parking and additional storage. With five bedrooms, multiple living areas, nearly 3,900 square feet of finished space, and a flexible floor plan, this home offers the space and versatility that can be hard to find. Schedule your showing and come see everything this home has to offer!
Pending
Price cut: $10K (9/16)
$465,000
1404 Farm Cross Way, York, PA 17408
5beds
3,838sqft
Single Family Residence
Built in 2005
10,001 Square Feet Lot
$-- Zestimate®
$121/sqft
$15/mo HOA
What's special
Open floor planFlexible floor planOpen and inviting feelGenerously sized bedrooms
- 12 days
- 1,619
- 146
Likely to sell faster than
Zillow last checked:
Listing updated:
Listed by:
Frank Messina 717-542-2428,
Coldwell Banker Realty (717) 757-2717,
Co-Listing Agent: Francesca Messina 717-855-0108,
Coldwell Banker Realty
Source: Bright MLS,MLS#: PAYK2111062
Facts & features
Interior
Bedrooms & bathrooms
- Bedrooms: 5
- Bathrooms: 4
- Full bathrooms: 3
- 1/2 bathrooms: 1
- Main level bathrooms: 1
Basement
- Area: 1000
Heating
- Forced Air, Heat Pump, Natural Gas
Cooling
- Central Air, Electric
Appliances
- Included: Gas Water Heater
- Laundry: Main Level
Features
- Basement: Finished
- Has fireplace: No
Interior area
- Total structure area: 3,838
- Total interior livable area: 3,838 sqft
- Finished area above ground: 2,838
- Finished area below ground: 1,000
Property
Parking
- Total spaces: 2
- Parking features: Garage Faces Front, Attached, Driveway
- Attached garage spaces: 2
- Has uncovered spaces: Yes
Accessibility
- Accessibility features: None
Features
- Levels: Two
- Stories: 2
- Patio & porch: Patio
- Exterior features: Play Area, Sidewalks
- Pool features: None
- Fencing: Vinyl
Lot
- Size: 10,001 Square Feet
- Features: Backs - Open Common Area, Landscaped
Details
- Additional structures: Above Grade, Below Grade
- Parcel number: 510004600020000000
- Zoning: RESIDENTIAL
- Special conditions: Standard
Construction
Type & style
- Home type: SingleFamily
- Architectural style: Colonial
- Property subtype: Single Family Residence
Materials
- Aluminum Siding, Vinyl Siding
- Foundation: Other
Condition
- New construction: No
- Year built: 2005
Utilities & green energy
- Sewer: Public Sewer
- Water: Public
Community & HOA
Community
- Subdivision: Little Creek Farms
HOA
- Has HOA: Yes
- HOA fee: $185 annually
- HOA name: LITTLE CREEK FARMS
Location
- Region: York
- Municipality: WEST MANCHESTER TWP
Financial & listing details
- Price per square foot: $121/sqft
- Tax assessed value: $240,500
- Annual tax amount: $8,796
- Date on market: 9/11/2026
- Listing agreement: Exclusive Right To Sell
- Listing terms: Cash,Conventional,VA Loan
- Inclusions: Pool Table, Built In Kitchen Appliances
- Exclusions: Washer And Dryer
- Ownership: Fee Simple
Estimated market value
Not available
Estimated sales range
Not available
Not available
Price history
| Date | Event | Price |
|---|---|---|
| 9/20/2026 | Pending sale | $465,000$121/sqft |
Source:  Bright MLS #PAYK2111062 Report a problem Bright MLS #PAYK2111062 Report a problem | ||
| 9/16/2026 | Price change | $465,000-2.1%$121/sqft |
Source: Bright MLS #PAYK2111062 Report a problem | ||
| 9/11/2026 | Listed for sale | $475,000$124/sqft |
Source: Bright MLS #PAYK2111062 Report a problem | ||
| 7/25/2022 | Sold | $475,000+3.3%$124/sqft |
Source: Bright MLS #PAYK2022580 Report a problem | ||
| 5/30/2022 | Pending sale | $459,900$120/sqft |
Source: Bright MLS #PAYK2022580 Report a problem | ||
| 5/25/2022 | Listed for sale | $459,900+42.8%$120/sqft |
Source: Bright MLS #PAYK2022580 Report a problem | ||
| 6/22/2016 | Sold | $322,000-0.9%$84/sqft |
Source: Public Record Report a problem | ||
| 4/13/2016 | Price change | $324,900-1.5%$85/sqft |
Source: Berkshire Hathaway Homesale #21603909 Report a problem | ||
| 3/2/2016 | Listed for sale | $329,900+4.4%$86/sqft |
Source: Berkshire Hathaway Homesale #21603909 Report a problem | ||
| 11/17/2005 | Sold | $316,075$82/sqft |
Source: Public Record Report a problem | ||
Public tax history
| Year | Property taxes | Tax assessment |
|---|---|---|
| 2026 | $8,351 +3% | $240,500 |
| 2025 | $8,110 +2.6% | $240,500 |
| 2024 | $7,906 | $240,500 |
| 2023 | $7,906 +3.1% | $240,500 |
| 2022 | $7,666 | $240,500 |
| 2021 | $7,666 | $240,500 |
| 2020 | $7,666 +0.7% | $240,500 -1.2% |
| 2019 | $7,611 +0.8% | $243,360 |
| 2018 | $7,550 +420.5% | $243,360 |
| 2017 | $1,450 | $243,360 |
| 2016 | -- | $243,360 |
| 2015 | -- | $243,360 |
| 2014 | -- | $243,360 |
| 2013 | -- | $243,360 |
| 2012 | -- | $243,360 |
| 2011 | -- | $243,360 |
| 2010 | -- | $243,360 |
| 2009 | -- | $243,360 |
| 2008 | -- | $243,360 |
| 2007 | -- | $243,360 +487.8% |
| 2006 | -- | $41,400 +43.2% |
| 2005 | -- | $28,920 |
| 2004 | -- | $28,920 |
| 2003 | -- | $28,920 |
| 2002 | -- | $28,920 |
Find assessor info on the county website
Monthly payment
Est. payment
Payment breakdown
Explore the cost of this home by adjusting the details. Changes won't be saved.Climate risks
Neighborhood: 17408
Nearby schools
Schools provided by the listing agent
- District: West York Area
Source: Bright MLS. This data may not be complete. We recommend contacting the local school district to confirm school assignments for this home.

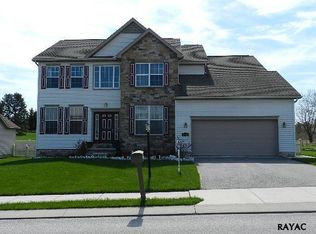

Similar homes
- $419,9003 bd3 ba2.8k sqft1456 Wheatfield Dr, York, PA 17408For Sale
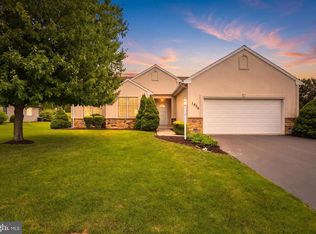
 MLS ID #PAYK2109604, Adam Druck, Coldwell Banker Realty. Bright MLS
 - $475,0004 bd3 ba3.3k sqft2005 Woodberry Rd, York, PA 17408For Sale
 MLS ID #PAYK2109768, ADRIAN SMITH, Keller Williams Realty. Bright MLS
 - $479,9004 bd4 ba3.1k sqft2236 Bernays Dr, York, PA 17404For Sale
 MLS ID #PAYK2108930, Kent Anderson, Inch & Co. Real Estate, LLC. Bright MLS
 - $389,9004 bd3 ba2.3k sqft2280 Trotter Ridge Ct, York, PA 17408For Sale
 MLS ID #PAYK2109852, Marie Arcuri, Coldwell Banker Realty. Bright MLS
 - $575,0004 bd3 ba3.7k sqft1510 Glenleigh Dr, York, PA 17404For SaleMLS ID #PAYK2111156, Allison Deutsch, Berkshire Hathaway HomeServices Homesale Realty. Bright MLS
- $450,0005 bd4 ba3k sqft95 Sienna Dr, York, PA 17406For SaleMLS ID #PAYK2109618, Adam McCallister, EXP Realty, LLC. Bright MLS
- $449,9004 bd4 ba3.3k sqft250 Callie Dr, York, PA 17404For SaleMLS ID #PAYK2107448, Sonya Francis, RE/MAX Solutions. Bright MLS
- $389,9004 bd3 ba2.4k sqft2822 Ridings Way, York, PA 17408For SaleMLS ID #PAYK2108074, Murat Muradov, Coldwell Banker Realty. Bright MLS
- $442,9004 bd3 ba1.9k sqft35 Friar Rd #36, York, PA 17408New ConstructionMLS ID #PAYK2109748, Austin Waechter, Joseph A Myers Real Estate, Inc.. Bright MLS
- $446,9004 bd3 ba2k sqft41 Friar Rd #33, York, PA 17408New ConstructionMLS ID #PAYK2110116, Austin Waechter, Joseph A Myers Real Estate, Inc.. Bright MLS
- $629,9005 bd5 ba4.4k sqft1140 Sarazen Way, York, PA 17404For SaleMLS ID #PAYK2111568, Adam Flinchbaugh, Keller Williams Keystone Realty. Bright MLS
- $419,9005 bd4 ba2.2k sqft252 Valley View Cir, York, PA 17408For SaleMLS ID #PAYK2109516, Amber Pradhan, Ghimire Homes. Bright MLS
- $639,9994 bd4 ba3.7k sqft1124 Sarazen Way, York, PA 17404For SaleMLS ID #PAYK2108286, BRITTANY GRUVER, Infinity Real Estate. Bright MLS
- $345,0003 bd3 ba2k sqft2188 Esbenshade Rd, York, PA 17408For SaleMLS ID #PAYK2110490, Binay Luitel, Ghimire Homes. Bright MLS
- $390,0004 bd3 ba2.6k sqft740 Chesterbrook Dr, York, PA 17406For SaleMLS ID #PAYK2108606, Stephany Flanagan, Long & Foster Real Estate, Inc.. Bright MLS
- $376,9004 bd3 ba2.1k sqft2685 Victorian Dr Lot 67, Dover, PA 17315New ConstructionMLS ID #PAYK2111698, Griffin Fortney, Joseph A Myers Real Estate, Inc.. Bright MLS
- $499,9004 bd3 ba3.1k sqft322 Majestic Cir, Dallastown, PA 17313For SaleMLS ID #PAYK2110052, Terri Harmon, Berkshire Hathaway HomeServices Homesale Realty. Bright MLS
- $540,0004 bd3 ba4.1k sqft1216 Winding Oak Dr, York, PA 17403For SaleMLS ID #PAYK2098686, Dave Price, Coldwell Banker Realty. Bright MLS
- $525,0004 bd3 ba3.4k sqft312 Braddock Dr, Etters, PA 17319For SaleMLS ID #PAYK2111512, DAVID GIOVANNIELLO, BROKER, For Sale By Owner Plus, REALTORS. Bright MLS
- $474,9005 bd3 ba3k sqft422 Overland Way, New Cumberland, PA 17070For SaleMLS ID #PAYK2109144, JOY DANIELS, Joy Daniels Real Estate Group, Ltd. Bright MLS
