Welcome to 1404 Fleetwood Cove Dr, Grand Prairie, TX 75052, a beautifully updated home offering 4 spacious bedrooms, including a first-floor primary suite for added convenience, and 3 additional bedrooms upstairs. This home boasts 2 dining areas, 2 living areas, and a massive upstairs game room, providing plenty of space for entertaining and everyday living.
Step inside to find a fresh coat of paint throughout the entire interior, creating a bright and inviting atmosphere. The family room, primary bedroom, and first-floor hallways feature brand-new vinyl plank flooring, adding warmth and durability. The kitchen has been transformed with sleek new quartz countertops, a modern white and gray subway tile backsplash, stylish new cabinet hardware, and a new stainless steel under-mount sink with a Pfister faucet, making it a true chef’s dream. The full bathrooms also shine with new quartz countertops, new modern light fixtures, and new Delta brushed nickel finish faucets, giving them a fresh, contemporary feel. Plus, a brand-new water heater ensures comfort and efficiency.
The oversized backyard is a blank canvas, ready to become the outdoor oasis of your dreams. Imagine building a custom pool with a raised spillover spa, stunning water features, and LED lighting for luxurious relaxation. Or design the perfect outdoor entertainment area, complete with a fully equipped outdoor kitchen, cozy firepit with surrounding seating, and ambient lighting for unforgettable gatherings. If you have little ones, transform the space into a child’s paradise, featuring a trampoline, a playground with a swing set, and a garden sandbox for endless outdoor fun.
Conveniently located in a desirable neighborhood in south Grand Prairie, this home blends modern upgrades with exceptional living spaces, offering endless possibilities for customization. Don’t miss out on this incredible opportunity—schedule your showing today!
Sold
Price Unknown
1404 Fleetwood Cove Dr, Grand Prairie, TX 75052
4beds
2,861sqft
Single Family Residence
Built in 2006
10,628 Square Feet Lot
$440,000 Zestimate®
$--/sqft
$3,930 Estimated rent
Home value
$440,000
$396,000 - $488,000
$3,930/mo
Zestimate® history
Owner options
List your home for rent
$3,930/mo
Rent Zestimate®
Find your next renter with Zillow Rental Manager. Plus, with online applications, you can quickly screen prospective tenants – for free.
$3,930/mo
Rent Zestimate®
Refinance and save
$118/mo
Est. payment
Refinancing to a lower rate could help reduce your monthly payments and save thousands over the life of the loan.
$118/mo
Est. payment
Explore your selling options
Work with a Zillow partner agent
Leverage their expertise and Zillow's premium Showcase listings to get your home seen by more buyers.
Get startedList with your own agent
Get your home in front of millions of buyers by listing it on Zillow.
Learn how to do itSell it yourself
Take full control of how buyers see your home on Zillow by listing For Sale by Owner (FSBO).
List your homeWhat's special
New modern light fixturesStylish new cabinet hardwareBlank canvasOutdoor kitchenBrand-new water heaterOversized backyardFresh coat of paint
Zillow last checked:
Listing updated:
Listed by:
Sandra Martinez 0688868 855-450-0442,
Real 855-450-0442
Bought with:
Melissa Eldridge
LPT Realty
Source: NTREIS,MLS#: 20847973
Facts & features
Interior
Bedrooms & bathrooms
- Bedrooms: 4
- Bathrooms: 3
- Full bathrooms: 2
- 1/2 bathrooms: 1
Primary bedroom
- Features: Ceiling Fan(s), En Suite Bathroom, Garden Tub/Roman Tub, Separate Shower, Walk-In Closet(s)
- Level: First
- Dimensions: 16 x 13
Bedroom
- Features: Ceiling Fan(s)
- Level: Second
- Dimensions: 12 x 11
Bedroom
- Features: Ceiling Fan(s)
- Level: Second
- Dimensions: 10 x 12
Bedroom
- Features: Ceiling Fan(s)
- Level: Second
- Dimensions: 11 x 14
Primary bathroom
- Features: Built-in Features, Dual Sinks, En Suite Bathroom, Granite Counters, Jetted Tub, Separate Shower
- Level: First
- Dimensions: 12 x 10
Breakfast room nook
- Level: First
- Dimensions: 12 x 9
Dining room
- Level: First
- Dimensions: 11 x 12
Family room
- Features: Ceiling Fan(s), Fireplace
- Level: First
- Dimensions: 17 x 15
Other
- Level: Second
- Dimensions: 5 x 10
Game room
- Features: Ceiling Fan(s)
- Level: Second
- Dimensions: 16 x 20
Half bath
- Level: First
- Dimensions: 4 x 8
Kitchen
- Features: Breakfast Bar, Built-in Features, Granite Counters, Pantry
- Level: First
- Dimensions: 13 x 11
Living room
- Level: First
- Dimensions: 12 x 12
Heating
- Central, Natural Gas
Cooling
- Central Air, Ceiling Fan(s), Electric
Appliances
- Included: Dishwasher, Electric Cooktop, Electric Oven, Gas Water Heater, Microwave
- Laundry: Laundry in Utility Room
Features
- Decorative/Designer Lighting Fixtures, Double Vanity, Eat-in Kitchen, High Speed Internet, Open Floorplan, Pantry, Cable TV, Walk-In Closet(s)
- Flooring: Carpet, Ceramic Tile, Luxury Vinyl Plank
- Has basement: No
- Number of fireplaces: 1
- Fireplace features: Gas
Interior area
- Total interior livable area: 2,861 sqft
Property
Parking
- Total spaces: 2
- Parking features: Door-Single, Driveway, Garage Faces Front, Garage, Garage Door Opener
- Attached garage spaces: 2
- Has uncovered spaces: Yes
Features
- Levels: Two
- Stories: 2
- Pool features: None
- Fencing: Wood
Lot
- Size: 10,628 Square Feet
- Features: Interior Lot, Landscaped
Details
- Parcel number: 281245600A0190000
- Other equipment: Irrigation Equipment
Construction
Type & style
- Home type: SingleFamily
- Architectural style: Detached
- Property subtype: Single Family Residence
Materials
- Foundation: Slab
Condition
- Year built: 2006
Utilities & green energy
- Sewer: Public Sewer
- Water: Public
- Utilities for property: Electricity Available, Sewer Available, Separate Meters, Water Available, Cable Available
Community & HOA
Community
- Features: Curbs
- Subdivision: Lakewood Ph 04
HOA
- Has HOA: Yes
- Services included: Association Management
- HOA fee: $118 quarterly
- HOA name: Grand Prairie Lakewood HOA Inc.
- HOA phone: 972-960-2800
Location
- Region: Grand Prairie
Financial & listing details
- Tax assessed value: $443,620
- Annual tax amount: $9,985
- Date on market: 2/21/2025
- Cumulative days on market: 4 days
- Listing terms: Cash,Conventional,FHA,VA Loan
- Exclusions: Washer, dryer, refrigerator
- Electric utility on property: Yes
Price history
| Date | Event | Price |
|---|---|---|
| 3/28/2025 | Sold | -- |
Source: NTREIS #20847973 Report a problem | ||
| 3/5/2025 | Pending sale | $445,000$156/sqft |
Source: NTREIS #20847973 Report a problem | ||
| 2/26/2025 | Contingent | $445,000$156/sqft |
Source: NTREIS #20847973 Report a problem | ||
| 2/21/2025 | Listed for sale | $445,000+134.8%$156/sqft |
Source: NTREIS #20847973 Report a problem | ||
| 7/6/2013 | Listing removed | $189,500$66/sqft |
Source: Keller Williams Realty Arlingt #11961412 Report a problem | ||
| 6/18/2013 | Price change | $189,500-3.8%$66/sqft |
Source: Keller Williams Realty #11961412 Report a problem | ||
| 5/30/2013 | Listed for sale | $197,000$69/sqft |
Source: Keller Williams Realty #11961412 Report a problem | ||
Public tax history
| Year | Property taxes | Tax assessment |
|---|---|---|
| 2025 | $7,374 +5.7% | $443,620 |
| 2024 | $6,975 +8.4% | $443,620 +7.4% |
| 2023 | $6,437 -10.1% | $412,920 +25.9% |
| 2022 | $7,162 +2.3% | $327,990 +10.2% |
| 2021 | $6,998 -3.4% | $297,500 +2.4% |
| 2020 | $7,247 +0.9% | $290,520 |
| 2019 | $7,182 +7.1% | $290,520 +11.8% |
| 2018 | $6,708 +10.8% | $259,830 +7% |
| 2017 | $6,056 +10.2% | $242,900 +10.9% |
| 2016 | $5,494 +1.6% | $219,030 +13.4% |
| 2015 | $5,407 | $193,170 |
| 2014 | $5,407 | $193,170 |
| 2013 | -- | -- |
| 2012 | -- | -- |
| 2011 | -- | -- |
| 2010 | -- | -- |
| 2009 | -- | -- |
| 2008 | -- | -- |
| 2007 | -- | -- |
Find assessor info on the county website
Neighborhood: Lakewood
Nearby homes
- $424,7004 bd2 ba2.3k sqft1408 Fleetwood Cove Dr, Grand Prairie, TX 75052Off Market
- $375,2004 bd2 ba2.2k sqft1336 Fleetwood Cove Dr, Grand Prairie, TX 75052Off Market
- $431,9005 bd3 ba3k sqft1332 Fleetwood Cove Dr, Grand Prairie, TX 75052Off Market
- $465,3005 bd3 ba3k sqft1412 Fleetwood Cove Dr, Grand Prairie, TX 75052Off Market
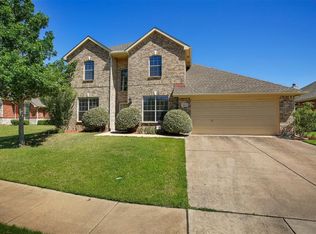
- $349,0004 bd2 ba2k sqft1403 Fleetwood Cove Dr, Grand Prairie, TX 75052Off Market
- $242,4002 bd1 ba1.2k sqft1513 Alspaugh Ln, Grand Prairie, TX 75052Off Market
- $368,1004 bd2 ba2.2k sqft1407 Fleetwood Cove Dr, Grand Prairie, TX 75052Off Market
- $340,7004 bd2 ba2k sqft1416 Fleetwood Cove Dr, Grand Prairie, TX 75052Off Market
Nearby schools
GreatSchools rating
- 6/10Mike Moseley Elementary SchoolGrades: PK-5Distance: 0.3 mi
- 5/10Harry S Truman Middle SchoolGrades: 6-8Distance: 0.5 mi
- 3/10South Grand Prairie High SchoolGrades: 9-12Distance: 3.6 mi
Schools provided by the listing agent
- Elementary: Mike Moseley
- Middle: Truman
- High: South Grand Prairie
- District: Grand Prairie ISD
Source: NTREIS. This data may not be complete. We recommend contacting the local school district to confirm school assignments for this home.
Get a cash offer in 3 minutes
Find out how much your home could sell for in as little as 3 minutes with a no-obligation cash offer.
Estimated market value
$440,000
Get a cash offer in 3 minutes
Find out how much your home could sell for in as little as 3 minutes with a no-obligation cash offer.
Estimated market value
$440,000
- Texas
- Dallas County
- Grand Prairie
- 75052
- Lakewood
- 1404 Fleetwood Cove Dr
