Skip main navigation
Sold for $340,000
  • Zillow Home logoZestimate®
    $340,000

    1404 Forbes St, Fredericksburg, VA 22405

    3beds
    1,104sqft
    Single Family Residence
    Built in 1972
    0.43 Acres Lot
    $340,000 Zestimate®
    $308/sqft
    $2,144 Estimated rent

    Home value

    $340,000

    $323,000 - $360,000

    $2,144/mo

    Zestimate® history
    Loading
    Loading...

    Owner options

    List your home for rent

    $2,144/mo

    Rent Zestimate®

    Find your next renter with Zillow Rental Manager. Plus, with online applications, you can quickly screen prospective tenants – for free.

    Learn more

    $2,144/mo

    Rent Zestimate®

    Refinance and save

    $2,131/mo

    Est. payment

    Refinancing to a lower rate could help reduce your monthly payments and save thousands over the life of the loan.

    See today's rates

    $2,131/mo

    Est. payment

    Explore your selling options

    Work with a Zillow partner agent

    Leverage their expertise and Zillow's premium Showcase listings to get your home seen by more buyers.

    Get started

    List with your own agent

    Get your home in front of millions of buyers by listing it on Zillow.

    Learn how to do it

    Sell it yourself

    Take full control of how buyers see your home on Zillow by listing For Sale by Owner (FSBO).

    List your home

    What's special

    Large level yardCharming three-bedroom homeBeautiful wood-paneled ceilingAbundant windowsCharming pocket doors
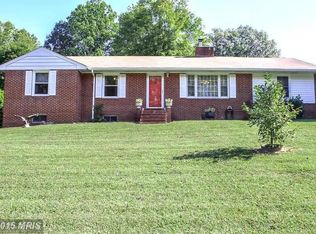
    Welcome to 1404 Forbes Street, a charming three-bedroom home filled with warmth, natural light and character throughout. Beautiful hardwood floors run through the main living areas and bedrooms, while ceramic tile provides easy-care flooring in the kitchen and bathroom. A beautiful wood-paneled ceiling, abundant windows and charming pocket doors add personality you simply don't find in every home. The spacious family room is bright and inviting with plenty of room to gather and relax. A second living area offers wonderful flexibility as a formal dining room, additional sitting room or whatever best suits your needs. The updated kitchen features stainless steel appliances, plenty of cabinetry and room for a table, while a separate laundry room provides additional storage and keeps everyday necessities neatly tucked away. Three comfortable bedrooms and a full bath complete the living space, making the home's single-level layout both practical and easy to enjoy. Outside, the huge, flat yard provides plenty of room to play, garden, entertain or simply enjoy the outdoors. A large storage shed offers space for lawn equipment, tools and more, while the one-car carport provides convenient covered parking. Even better, many of the major systems have already been addressed. The HVAC and water heater were replaced in 2023/2024, along with the well pump and pressure tank. The septic distribution box was replaced in 2024, and the roof was replaced in 2016. Full of natural light and character, with an updated kitchen, beautiful hardwood floors, flexible living spaces, a large level yard and significant recent system improvements, 1404 Forbes Street is a home that's easy to fall in love with.

    Zillow last checked:

    Listing updated:

    Listed by:

    Dagmar Maticic 910-650-9311,

    Belcher Real Estate, LLC.

    Bought with:

    Ana Magallanes, 0225257890

    Keller Williams Fairfax Gateway

    Source: Bright MLS,MLS#: VAST2053254MLS Logo

    Facts & features

    Interior

    Bedrooms & bathrooms
    • Bedrooms: 3
    • Bathrooms: 1
    • Full bathrooms: 1
    • Main level bathrooms: 1
    • Main level bedrooms: 3
    Rooms
    • Room types: Living Room, Dining Room, Bedroom 2, Bedroom 3, Kitchen, Bedroom 1, Laundry, Bathroom 1
    Bedroom 1
    • Features: Flooring - HardWood, Ceiling Fan(s)
    • Level: Main
    Bedroom 2
    • Features: Flooring - HardWood, Ceiling Fan(s)
    • Level: Main
    Bedroom 3
    • Features: Flooring - HardWood, Ceiling Fan(s), Cedar Closet(s)
    • Level: Main
    Bathroom 1
    • Features: Flooring - Ceramic Tile, Bathroom - Tub Shower
    • Level: Main
    Dining room
    • Features: Flooring - HardWood, Ceiling Fan(s), Cathedral/Vaulted Ceiling
    • Level: Main
    Kitchen
    • Features: Breakfast Nook, Flooring - Ceramic Tile, Ceiling Fan(s), Crown Molding
    • Level: Main
    Laundry
    • Level: Main
    Living room
    • Features: Flooring - HardWood, Crown Molding, Ceiling Fan(s)
    • Level: Main
    Heating
    • Heat Pump, Electric
    Cooling
    • Central Air, Ceiling Fan(s), Heat Pump, Electric
    Appliances
    • Included: Microwave, Dishwasher, Disposal, Dryer, Oven/Range - Electric, Refrigerator, Washer, Water Heater, Electric Water Heater
    • Laundry: Dryer In Unit, Main Level, Washer In Unit, Laundry Room
    Features
    • Kitchen - Country, Combination Kitchen/Dining, Bathroom - Tub Shower, Breakfast Area, Cedar Closet(s), Ceiling Fan(s), Chair Railings, Crown Molding, Dining Area, Floor Plan - Traditional, Formal/Separate Dining Room, Kitchen - Galley, Kitchen - Table Space, Wainscotting
    • Flooring: Hardwood, Ceramic Tile, Wood
    • Windows: Bay/Bow
    • Has basement: No
    • Has fireplace: No
    Interior area
    • Total structure area: 1,104
    • Total interior livable area: 1,104 sqft
    • Finished area above ground: 1,104
    • Finished area below ground: 0

    Property

    Parking
    • Total spaces: 5
    • Parking features: Driveway, Private, Detached Carport
    • Carport spaces: 1
    • Uncovered spaces: 4
    Accessibility
    • Accessibility features: None
    Features
    • Levels: One
    • Stories: 1
    • Exterior features: Rain Gutters, Storage
    • Pool features: None
    Lot
    • Size: 0.43 Acres
    • Features: Level, Private, Rear Yard, Cleared
    Details
    • Additional structures: Above Grade, Below Grade
    • Parcel number: 46 33C
    • Zoning: R1
    • Special conditions: Standard

    Construction

    Type & style
    • Home type: SingleFamily
    • Architectural style: Ranch/Rambler
    • Property subtype: Single Family Residence
    Materials
    • Vinyl Siding
    • Foundation: Crawl Space
    Condition
    • Excellent
    • New construction: No
    • Year built: 1972
    • Major remodel year: 2001

    Utilities & green energy

    • Sewer: On Site Septic, Private Septic Tank
    • Water: Well

    Community & HOA

    Community
    • Subdivision: None Available
    HOA
    • Has HOA: No
    Location
    • Region: Fredericksburg

    Financial & listing details

    • Price per square foot: $308/sqft
    • Tax assessed value: $257,800
    • Annual tax amount: $2,530
    • Date on market: 9/3/2026
    • Listing agreement: Exclusive Right To Sell
    • Listing terms: VA Loan,FHA,Cash,Conventional
    • Inclusions: Roof & Gutters 2016 • Windows 2001 • Hvac 2023 / 24 • Water Heater 2023 / 24 • Well Pump & Pressure Tank 2023 / 24 • New Septic D-box 2024 • Fresh Paint Throughout • Updated Appliances • Cedar-lined Closets Throughout • Washer & Dryer Convey • Shed • Carport
    • Exclusions: Yard Equipment
    • Ownership: Fee Simple

    Price history

    DateEventPrice
    10/19/2026Sold$340,000+0%$308/sqft
    Source: Bright MLS #VAST2053254 Report a problem
    9/9/2026Contingent$339,900$308/sqft
    Source: Bright MLS #VAST2053254 Report a problem
    9/3/2026Listed for sale$339,900+94.2%$308/sqft
    Source: Bright MLS #VAST2053254 Report a problem
    2/26/2008Sold$175,000-17.4%$159/sqft
    Source: Public Record Report a problem
    5/10/2007Sold$211,920-20%$192/sqft
    Source: Public Record Report a problem
    6/6/2006Sold$264,900+231.5%$240/sqft
    Source: Public Record Report a problem
    12/22/1997Sold$79,900$72/sqft
    Source: Public Record Report a problem

    Public tax history

    YearProperty taxesTax assessment
    2025$2,018 +3.4%$218,500
    2024$1,953 +20.2%$218,500 +20.7%
    2023$1,624 +5.6%$181,000
    2022$1,539 +11.6%$181,000 +27.4%
    2021$1,378 $142,100
    2020$1,378 $142,100 +1.4%
    2019-- $140,200
    2018$1,388 $140,200 +5.7%
    2017$1,388 +5.7%$132,700
    2016$1,314 $132,700 +4.3%
    2015-- $127,200
    2014-- $127,200 +2.3%
    2013-- $124,300
    2012-- $124,300 -7%
    2011-- $133,600
    2010-- $133,600 -20.8%
    2009-- $168,600
    2008-- $168,600 -6.7%
    2006-- $180,700
    2005-- $180,700 +77.2%
    2004-- $102,000 +31.1%
    2003-- $77,800
    2002-- $77,800 +7.6%
    2001-- $72,300
    2000-- $72,300
    Find assessor info on the county website

    Neighborhood: 22405

    Nearby schools

    GreatSchools rating
    Schools provided by the listing agent
    • Elementary: Falmouth
    • Middle: Edward E. Drew
    • High: Stafford
    • District: Stafford County Public Schools

    Source: Bright MLS. This data may not be complete. We recommend contacting the local school district to confirm school assignments for this home.

    Get a cash offer in 3 minutes
    Find out how much your home could sell for in as little as 3 minutes with a no-obligation cash offer.
    Estimated market value
    $340,000
    Get a cash offer in 3 minutes
    Find out how much your home could sell for in as little as 3 minutes with a no-obligation cash offer.
    Estimated market value
    $340,000