Skip main navigation
Off market
  • $587,500

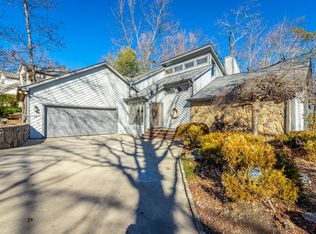
    1404 Fore Winds Hl, Ooltewah, TN 37363

    4beds
    3,021sqft
    SingleFamily
    Built in 2004
    0.5 Acres Lot
    $587,500 Zestimate®
    $194/sqft
    $2,988 Estimated rent

    Home value

    $587,500

    $558,000 - $617,000

    $2,988/mo

    Zestimate® history
    Loading
    Loading...

    Owner options

    List your home for rent

    $2,988/mo

    Rent Zestimate®

    Find your next renter with Zillow Rental Manager. Plus, with online applications, you can quickly screen prospective tenants – for free.

    Learn more

    $2,988/mo

    Rent Zestimate®

    Refinance and save

    $3,534/mo

    Est. payment

    Refinancing to a lower rate could help reduce your monthly payments and save thousands over the life of the loan.

    See today's rates

    $3,534/mo

    Est. payment

    Explore your selling options

    Work with a Zillow partner agent

    Leverage their expertise and Zillow's premium Showcase listings to get your home seen by more buyers.

    Get started

    List with your own agent

    Get your home in front of millions of buyers by listing it on Zillow.

    Learn how to do it

    Sell it yourself

    Take full control of how buyers see your home on Zillow by listing For Sale by Owner (FSBO).

    List your home

    What's special

    This beautiful custom-built home abounds with features which are truly unique including you feeling like you live in a Tree house because of the views. The formal living room and dining room both feature bay windows with hardwood floors throughout. Perfect for family and entertaining is the open great room and kitchen. In the great room you will find a brick ventless gas log fireplace with custom-built in bookshelves on either side and a media alcove above. The kitchen area is beautiful with its black granite counter tops, custom tile backsplash, and warm honey finish cabinets. Appliances include a trash compactor, dishwasher, double oven with convection, 5 burner gas range, refrigerator and microwave. The kitchen island is not only where you will find the new gas range, it also gives you lots of other countertop space, it is also built for seating. A large walk-in pantry with utility sink is another great feature. You can enjoy the natural beauty that surrounds this home from the screened-in porch and 1200 square feet of wrapped around covered porch with a gas hookup for your grill. The large master suite is exceptional with a private sitting area with a wet bar and mini refrigerator, His and Hers walk-in closets, master bath with double vanity, skylight for natural light, walk in shower and separate bathtub. The basement features a bedroom, den, and a full bath. There is a partially unfinished space which allows for a mother-in-law suite or an expansion area for you to design it just how you would like. An exceptional value in WindStone! Experience resort living in this family-friendly, golf course community with swimming pool, tennis courts, and restaurant. Go to www.windstone.com to find out about membership information. New HVAC in April 2018. Make this your new home today! Seller requires proof of funds letter prior to showings. Realtor friendly.

    This property is off market, which means it's not currently listed for sale or rent on Zillow. This may be different from what's available on other websites or public sources.

    Facts & features

    Interior

    Bedrooms & bathrooms
    • Bedrooms: 4
    • Bathrooms: 4
    • Full bathrooms: 3
    • 1/2 bathrooms: 1
    Heating
    • Heat pump, Electric
    Cooling
    • Central
    Appliances
    • Included: Dishwasher, Garbage disposal, Microwave, Range / Oven, Refrigerator, Trash compactor
    Features
    • Flooring: Hardwood
    • Basement: Partially finished
    • Has fireplace: Yes
    Interior area
    • Total interior livable area: 3,021 sqft

    Property

    Parking
    • Total spaces: 2
    • Parking features: Garage - Attached
    Features
    • Exterior features: Shingle, Stucco
    • Has view: Yes
    • View description: Territorial, Mountain
    Lot
    • Size: 0.5 Acres
    Details
    • Parcel number: 171LG030

    Construction

    Type & style
    • Home type: SingleFamily
    Materials
    • Roof: Composition
    Condition
    • Year built: 2004

    Community & HOA

    HOA
    • Has HOA: Yes
    • HOA fee: $75 monthly
    Location
    • Region: Ooltewah

    Financial & listing details

    • Price per square foot: $194/sqft
    • Tax assessed value: $661,400
    • Annual tax amount: $2,515

    Price history

    DateEventPrice
    6/15/2021Sold$436,000+9%$144/sqft
    Source: Greater Chattanooga Realtors #1335725 Report a problem
    3/18/2021Listed for sale$399,900+27%$132/sqft
    Source: Owner Report a problem
    3/11/2019Sold$315,000-1.6%$104/sqft
    Source: Greater Chattanooga Realtors #1282452 Report a problem
    11/27/2018Price change$320,000-1.5%$106/sqft
    Source: Keller Williams Realty #1282452 Report a problem
    11/1/2018Price change$325,000-3%$108/sqft
    Source: Keller Williams Realty #1282452 Report a problem
    9/11/2018Price change$335,000-0.9%$111/sqft
    Source: Keller Williams Realty #1282452 Report a problem
    9/5/2018Price change$338,000-0.1%$112/sqft
    Source: Keller Williams Realty #1282452 Report a problem
    8/29/2018Price change$338,500-0.1%$112/sqft
    Source: Keller Williams Realty #1282452 Report a problem
    8/25/2018Price change$339,000-0.1%$112/sqft
    Source: Keller Williams Realty #1282452 Report a problem
    8/17/2018Price change$339,500-0.1%$112/sqft
    Source: Keller Williams Realty #1282452 Report a problem
    7/12/2018Price change$340,000-1.4%$113/sqft
    Source: Keller Williams Realty #1282452 Report a problem
    6/2/2018Listed for sale$345,000+4.5%$114/sqft
    Source: Keller Williams Realty #1282452 Report a problem
    4/6/2018Listing removed$330,000$109/sqft
    Source: Keller Williams Realty #1227523 Report a problem
    1/4/2018Pending sale$330,000$109/sqft
    Source: Keller Williams Realty #1227523 Report a problem
    1/4/2018Listed for sale$330,000$109/sqft
    Source: Keller Williams Realty #1227523 Report a problem
    11/18/2016Listing removed$330,000$109/sqft
    Source: Keller Williams - Chattanooga - East Brainerd #1227523 Report a problem
    5/20/2016Listed for sale$330,000$109/sqft
    Source: Keller Williams - Chattanooga - East Brainerd #1227523 Report a problem
    10/10/2015Listing removed$330,000$109/sqft
    Source: Real Estate Partners of Chattanooga #1227523 Report a problem
    10/7/2015Listed for sale$330,000$109/sqft
    Source: Real Estate Partners of Chattanooga #1227523 Report a problem
    7/8/2015Listing removed$330,000$109/sqft
    Source: Keller Williams - Chattanooga - East Brainerd #1227523 Report a problem
    5/9/2015Listed for sale$330,000$109/sqft
    Source: Keller Williams - Chattanooga - East Brainerd #1227523 Report a problem
    6/21/2013Listing removed$330,000$109/sqft
    Source: Keller Williams Realty #1183266 Report a problem
    4/20/2013Price change$330,000-1.5%$109/sqft
    Source: Keller Williams Realty #1183266 Report a problem
    12/16/2012Price change$335,000-2.9%$111/sqft
    Source: Keller Williams Realty #1183266 Report a problem
    10/5/2012Listed for sale$345,000+721.4%$114/sqft
    Source: Keller Williams Realty #1183266 Report a problem
    4/2/2004Sold$42,000+35.5%$14/sqft
    Source: Public Record Report a problem
    7/21/1997Sold$31,000$10/sqft
    Source: Public Record Report a problem

    Public tax history

    YearProperty taxesTax assessment
    2025$2,515 +8.7%$165,350 +60.5%
    2024$2,313 $103,000
    2023$2,313 $103,000
    2022$2,313 +0.4%$103,000
    2021$2,304 -7.8%$103,000 +13.9%
    2020$2,500 $90,400
    2019$2,500 $90,400
    2018$2,500 -0.4%$90,400
    2017$2,509 +7.1%$90,400
    2016$2,344 --
    2015$2,344 $84,425
    2014$2,344 --
    2013-- $84,425 -5.3%
    2012-- $89,175
    2011-- $89,175
    2010-- $89,175
    2009-- $89,175 +12.8%
    2008-- $79,025
    2007-- $79,025
    2006-- $79,025
    2005-- $79,025
    Find assessor info on the county website

    Neighborhood: East Brainerd

    Nearby schools

    GreatSchools rating
    Schools provided by the listing agent
    • Elementary: Westview Elementary
    • Middle: East Hamilton
    • High: East Hamilton

    Source: The MLS. This data may not be complete. We recommend contacting the local school district to confirm school assignments for this home.

    Get a cash offer in 3 minutes
    Find out how much your home could sell for in as little as 3 minutes with a no-obligation cash offer.
    Estimated market value
    $587,500
    Get a cash offer in 3 minutes
    Find out how much your home could sell for in as little as 3 minutes with a no-obligation cash offer.
    Estimated market value
    $587,500