Welcome to this meticulously maintained two-story home! From the moment you arrive, you will be impressed by the home’s exceptional curb appeal, highlighted by extensive, beautifully landscaped grounds that showcase the price of ownership throughout. Inside, this traditional home offers a comfortable and functional layout featuring three bedrooms and two and a half baths. The kitchen features granite countertops, tile backsplash, and ample workspace for preparing meals with ease. A family room right off the kitchen creates an ideal space for everyday living. Sliding glass doors in the family room lead out to the incredible outdoor living space featuring an expansive covered patio with skylight creating the perfect setting for relaxing outdoors or entertaining guests. Overlooking the fully fenced-in backyard, this outdoor space is surrounded by mature landscaping that provides beauty and privacy throughout the seasons. The main level also includes a formal dining room, a formal living room, and a half bath. On the second floor, you will find the primary bedroom suite, two additional bedrooms, and a full bath. The finished lower level expands your living space with a versatile rec room, offering possibilities for a game room, media room, or fitness area. Combining timeless style, thoughtful updates, and exceptional outdoor living, this lovingly cared-for home is ready to welcome its next owners. Don’t miss the opportunity to make this beautiful property your own!
Sold for $390,000
$390,000
1404 Fredrick Blvd, Reading, PA 19605
3beds
2,506sqft
Single Family Residence
Built in 1992
7,405 Square Feet Lot
$394,700 Zestimate®
$156/sqft
$2,650 Estimated rent
Home value
$394,700
$367,000 - $426,000
$2,650/mo
Zestimate® history
Owner options
List your home for rent
$2,650/mo
Rent Zestimate®
Find your next renter with Zillow Rental Manager. Plus, with online applications, you can quickly screen prospective tenants – for free.
$2,650/mo
Rent Zestimate®
Refinance and save
$2,782/mo
Est. payment
Refinancing to a lower rate could help reduce your monthly payments and save thousands over the life of the loan.
$2,782/mo
Est. payment
Explore your selling options
Work with a Zillow partner agent
Leverage their expertise and Zillow's premium Showcase listings to get your home seen by more buyers.
Get startedList with your own agent
Get your home in front of millions of buyers by listing it on Zillow.
Learn how to do itSell it yourself
Take full control of how buyers see your home on Zillow by listing For Sale by Owner (FSBO).
List your homeWhat's special
Extensive beautifully landscaped groundsFully fenced-in backyardMeticulously maintained two-story homeExceptional curb appealPrimary bedroom suiteThree bedroomsTile backsplash
Zillow last checked:
Listing updated:
Listed by:
Jim Ernst 610-207-1996,
Century 21 Gold
Bought with:
Leticia Wiemann, RS224860L
Century 21 Gold
Source: Bright MLS,MLS#: PABK2073728
Facts & features
Interior
Bedrooms & bathrooms
- Bedrooms: 3
- Bathrooms: 3
- Full bathrooms: 2
- 1/2 bathrooms: 1
- Main level bathrooms: 1
Rooms
- Room types: Living Room, Dining Room, Primary Bedroom, Bedroom 2, Bedroom 3, Kitchen, Family Room, Other, Recreation Room, Utility Room, Primary Bathroom, Full Bath
Primary bedroom
- Level: Upper
- Area: 180 Square Feet
- Dimensions: 12 X 15
Bedroom 2
- Level: Upper
- Area: 143 Square Feet
- Dimensions: 11 X 13
Bedroom 3
- Level: Upper
- Area: 132 Square Feet
- Dimensions: 11 X 12
Primary bathroom
- Level: Upper
- Area: 42 Square Feet
- Dimensions: 6 X 7
Dining room
- Level: Main
- Area: 120 Square Feet
- Dimensions: 12 X 10
Family room
- Level: Main
- Area: 273 Square Feet
- Dimensions: 13 X 21
Other
- Level: Upper
- Area: 50 Square Feet
- Dimensions: 10 X 5
Kitchen
- Level: Main
- Area: 132 Square Feet
- Dimensions: 12 X 11
Living room
- Level: Main
- Area: 195 Square Feet
- Dimensions: 13 X 15
Other
- Features: Breakfast Nook
- Level: Main
- Area: 91 Square Feet
- Dimensions: 13 X 7
Recreation room
- Level: Lower
- Area: 450 Square Feet
- Dimensions: 25 X 18
Utility room
- Level: Lower
- Area: 450 Square Feet
- Dimensions: 25 X 18
Heating
- Forced Air, Natural Gas
Cooling
- Central Air, Electric
Appliances
- Included: Microwave, Dishwasher, Dryer, Oven/Range - Gas, Washer, Gas Water Heater
- Laundry: Lower Level
Features
- Bathroom - Tub Shower, Breakfast Area, Dining Area, Family Room Off Kitchen, Floor Plan - Traditional, Formal/Separate Dining Room, Eat-in Kitchen, Primary Bath(s)
- Flooring: Carpet, Hardwood, Wood
- Windows: Skylight(s)
- Basement: Full,Partially Finished
- Has fireplace: No
Interior area
- Total structure area: 2,506
- Total interior livable area: 2,506 sqft
- Finished area above ground: 1,906
- Finished area below ground: 600
Property
Parking
- Total spaces: 4
- Parking features: Garage Faces Front, Garage Door Opener, Inside Entrance, Asphalt, Attached, Driveway
- Attached garage spaces: 2
- Uncovered spaces: 2
Accessibility
- Accessibility features: None
Features
- Levels: Two
- Stories: 2
- Patio & porch: Patio, Porch
- Exterior features: Sidewalks, Street Lights
- Pool features: None
- Fencing: Privacy,Split Rail,Wire
Lot
- Size: 7,405 Square Feet
- Features: Front Yard, Rear Yard, SideYard(s), Suburban
Details
- Additional structures: Above Grade, Below Grade
- Parcel number: 66439916932632
- Zoning: R4
- Special conditions: Standard
Construction
Type & style
- Home type: SingleFamily
- Architectural style: Traditional
- Property subtype: Single Family Residence
Materials
- Brick Veneer, Vinyl Siding
- Foundation: Concrete Perimeter
- Roof: Pitched,Shingle
Condition
- Excellent
- New construction: No
- Year built: 1992
Utilities & green energy
- Electric: 200+ Amp Service, Circuit Breakers
- Sewer: Public Sewer
- Water: Public
Community & HOA
Community
- Subdivision: Heather Knoll
HOA
- Has HOA: No
Location
- Region: Reading
- Municipality: MUHLENBERG TWP
Financial & listing details
- Price per square foot: $156/sqft
- Tax assessed value: $120,700
- Annual tax amount: $6,303
- Date on market: 6/18/2026
- Listing agreement: Exclusive Right To Sell
- Listing terms: Cash,Conventional,FHA,VA Loan
- Inclusions: Washer, Dryer, Refrigerator In Garage
- Exclusions: Refrigerator In Kitchen
- Ownership: Fee Simple
Price history
| Date | Event | Price |
|---|---|---|
| 7/31/2026 | Sold | $390,000+0%$156/sqft |
Source:  Bright MLS #PABK2073728 Report a problem Bright MLS #PABK2073728 Report a problem | ||
| 6/29/2026 | Pending sale | $389,900$156/sqft |
Source: Bright MLS #PABK2073728 Report a problem | ||
| 6/29/2026 | Listing removed | $389,900$156/sqft |
Source: Bright MLS #PABK2073728 Report a problem | ||
| 6/18/2026 | Listed for sale | $389,900+210.7%$156/sqft |
Source: Bright MLS #PABK2073728 Report a problem | ||
| 1/14/1994 | Sold | $125,500$50/sqft |
Source: Agent Provided Report a problem | ||
Public tax history
| Year | Property taxes | Tax assessment |
|---|---|---|
| 2025 | $6,303 +8.5% | $120,700 |
| 2024 | $5,811 +6.5% | $120,700 |
| 2023 | $5,454 +1.7% | $120,700 |
| 2022 | $5,364 +2.4% | $120,700 |
| 2021 | $5,237 | $120,700 |
| 2020 | $5,237 +2.2% | $120,700 |
| 2019 | $5,126 +1.8% | $120,700 |
| 2018 | $5,035 +1.9% | $120,700 |
| 2017 | $4,940 +237.6% | $120,700 |
| 2016 | $1,463 | $120,700 |
| 2015 | $1,463 | $120,700 |
| 2014 | -- | $120,700 |
| 2013 | -- | $120,700 |
| 2012 | -- | $120,700 |
| 2011 | -- | $120,700 |
| 2010 | -- | $120,700 |
| 2009 | -- | $120,700 |
| 2008 | -- | $120,700 |
| 2007 | -- | $120,700 |
| 2006 | -- | $120,700 |
| 2005 | -- | $120,700 |
| 2004 | -- | $120,700 |
| 2003 | -- | $120,700 |
| 2002 | -- | $120,700 |
| 2000 | -- | $120,700 |
Find assessor info on the county website
Neighborhood: 19605
Nearby homes
- $338,7003 bd2 ba1.8k sqft1406 Fredrick Blvd, Reading, PA 19605Off Market
- $354,0004 bd2 ba1.9k sqft1022 Duryea Ave, Reading, PA 19605Off Market
- $237,4003 bd2 ba1.5k sqft1224 Fredrick Blvd, Reading, PA 19605Off Market
- $291,4003 bd3 ba1.5k sqft1226 Fredrick Blvd, Reading, PA 19605Off Market
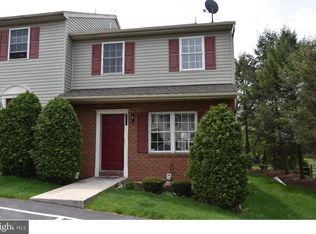
- $238,7003 bd3 ba1.5k sqft1222 Fredrick Blvd, Reading, PA 19605Off Market
- $253,5003 bd3 ba1.9k sqft1220 Fredrick Blvd, Reading, PA 19605Off Market
- $334,5003 bd2 ba1.9k sqft1020 Duryea Ave, Reading, PA 19605Off Market
- $375,9003 bd3 ba2.3k sqft1408 Fredrick Blvd, Reading, PA 19605Off Market
Nearby schools
GreatSchools rating
- 4/10C E Cole Intermediate SchoolGrades: 4-6Distance: 1.9 mi
- 3/10Muhlenberg Middle SchoolGrades: 7-9Distance: 1.9 mi
- 3/10Muhlenberg High SchoolGrades: 10-12Distance: 1.7 mi
Schools provided by the listing agent
- District: Muhlenberg
Source: Bright MLS. This data may not be complete. We recommend contacting the local school district to confirm school assignments for this home.
Get a cash offer in 3 minutes
Find out how much your home could sell for in as little as 3 minutes with a no-obligation cash offer.
Estimated market value
$394,700
Get a cash offer in 3 minutes
Find out how much your home could sell for in as little as 3 minutes with a no-obligation cash offer.
Estimated market value
$394,700
- Pennsylvania
- Berks County
- Reading
- 19605
- 1404 Fredrick Blvd
