Skip main navigation
Sold for $346,000
  • $346,000

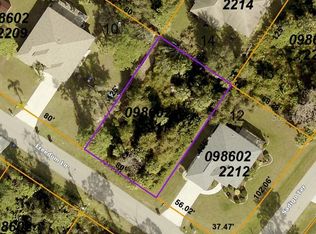
    1404 Freedom Ln, North Port, FL 34286

    3beds
    1,383sqft
    Single Family Residence
    Built in 2003
    10,425 Square Feet Lot
    $300,200 Zestimate®
    $250/sqft
    $1,808 Estimated rent

    Home value

    $300,200

    $285,000 - $315,000

    $1,808/mo

    Zestimate® history
    Loading
    Loading...

    Owner options

    List your home for rent

    $1,808/mo

    Rent Zestimate®

    Find your next renter with Zillow Rental Manager. Plus, with online applications, you can quickly screen prospective tenants – for free.

    Learn more

    $1,808/mo

    Rent Zestimate®

    Refinance and save

    $2,218/mo

    Est. payment

    Refinancing to a lower rate could help reduce your monthly payments and save thousands over the life of the loan.

    See today's rates

    $2,218/mo

    Est. payment

    Explore your selling options

    Work with a Zillow partner agent

    Leverage their expertise and Zillow's premium Showcase listings to get your home seen by more buyers.

    Get started

    List with your own agent

    Get your home in front of millions of buyers by listing it on Zillow.

    Learn how to do it

    Sell it yourself

    Take full control of how buyers see your home on Zillow by listing For Sale by Owner (FSBO).

    List your home

    What's special

    Venice beachesClose to restaurantsBeautiful landscapingCathedral ceilingsSpacious greatroom designHurricane shuttersNew fictures
    Home is where the heart is. Be still my heart!This is paradise. A turnkey/furnished, Windemere Home situated on a peaceful corner lot, surrounded by vacant wooded lots in a NO FLOOD ZONE. This 3 bedroom, 2 bath home has been lovingly cared for and has many new upgrades. Nothing to do but move in! Enjoy entertaining in this spacious greatroom design with cathedral ceilings and a split floorplan. Brand new stainless steel appliances make the kitchen a cheff's delight. Reverse osmosis in the kitchen for perfect drinking water. Start and finish your day enjoying the extened lanai. Sip your morning coffee here and catch the sunrise. Enjoy a glass of wine at the fire pit table while admiring the starry nights. The wild life and landscaping are extrodenary. What's not to love? Singing birds, the tortois crossing, the beautiful landscaping with different blooms year-around and the shade of an old oak tree. Some of the major upgrades included are; impact/ hurricane windows, hurricane shutters, gutters all the way around, updated Masterbath with granite countertop and new fictures. A new roof was installed in 2023. The interior and exterior was painted and new carpets were installed in the bedrooms in 2020. There is a a workbench in the garage and the list goes on! Don't wait. This one won't last long! Close to restaurants, shopping, major airports, Coolday Park (Spring training stadium for the Atlanta Braves),the famous Mineral Springs, Englewood and Venice beaches and so much more.

    Zillow last checked:

    Listing updated:

    Listed by:

    Dawn Frandsen 941-600-9629,

    EXIT KING REALTY 941-497-6060

    Bought with:

    Vicki Haddow, 3406673

    COLDWELL BANKER REALTY

    Source: Stellar MLS,MLS#: N6128992MLS LogoOriginating MLS: Venice

    Facts & features

    Interior

    Bedrooms & bathrooms
    • Bedrooms: 3
    • Bathrooms: 2
    • Full bathrooms: 2
    Primary bedroom
    • Description: Room1
    • Features: En Suite Bathroom, Granite Counters, Walk-In Closet(s)
    • Level: First
    • Dimensions: 11.7x17
    Bedroom 2
    • Description: Room2
    • Features: Built-in Closet
    • Level: First
    • Dimensions: 11x11
    Bedroom 3
    • Description: Room3
    • Features: Built-in Closet
    • Level: First
    • Dimensions: 11x11
    Dining room
    • Description: Room5
    • Level: First
    • Dimensions: 12x8
    Kitchen
    • Description: Room4
    • Level: First
    • Dimensions: 9.5x12
    Laundry
    • Description: Room7
    • Level: First
    • Dimensions: 11x9
    Living room
    • Description: Room6
    • Level: First
    • Dimensions: 17x16.4
    Heating
    • Central, Electric
    Cooling
    • Central Air
    Appliances
    • Included: Dishwasher, Dryer, Electric Water Heater, Exhaust Fan, Freezer, Kitchen Reverse Osmosis System, Microwave, Other, Range, Refrigerator, Washer, Water Filtration System
    • Laundry: Inside, Laundry Room
    Features
    • Cathedral Ceiling(s), Ceiling Fan(s), Primary Bedroom Main Floor, Open Floorplan, Split Bedroom, Walk-In Closet(s)
    • Flooring: Carpet, Ceramic Tile
    • Doors: Sliding Doors
    • Windows: Window Treatments, Storm Window(s), Hurricane Shutters, Hurricane Shutters/Windows
    • Has fireplace: No
    Interior area
    • Total structure area: 2,028
    • Total interior livable area: 1,383 sqft

    Property

    Parking
    • Total spaces: 2
    • Parking features: Driveway, Garage Door Opener, Workshop in Garage
    • Attached garage spaces: 2
    • Has uncovered spaces: Yes
    Features
    • Levels: One
    • Stories: 1
    • Patio & porch: Covered, Enclosed, Rear Porch, Screened
    • Exterior features: Private Mailbox, Rain Gutters
    • Has view: Yes
    • View description: Trees/Woods
    Lot
    • Size: 10,425 Square Feet
    • Features: Corner Lot, Landscaped, Above Flood Plain
    • Residential vegetation: Mature Landscaping, Trees/Landscaped
    Details
    • Parcel number: 0986022212
    • Zoning: RSF2
    • Special conditions: None

    Construction

    Type & style
    • Home type: SingleFamily
    • Architectural style: Florida
    • Property subtype: Single Family Residence
    Materials
    • Stucco
    • Foundation: Slab
    • Roof: Shingle
    Condition
    • Completed
    • New construction: No
    • Year built: 2003
    Details
    • Builder model: The Greenwood X
    • Builder name: Windemere Homes

    Utilities & green energy

    • Sewer: Septic Tank
    • Water: Private, Well
    • Utilities for property: BB/HS Internet Available, Cable Available, Electricity Connected

    Community & HOA

    Community
    • Security: Fire/Smoke Detection Integration
    • Pet fee: $0 monthly
    • Subdivision: 1526-PORT CHARLOTTE SUB 08
    HOA
    • Has HOA: No
    Location
    • Region: North Port

    Financial & listing details

    • Price per square foot: $250/sqft
    • Tax assessed value: $233,000
    • Annual tax amount: $2,280
    • Date on market: 10/19/2023
    • Cumulative days on market: 31 days
    • Listing terms: Cash,Conventional
    • Ownership: Fee Simple
    • Total actual rent: 0
    • Electric utility on property: Yes
    • Road surface type: Paved

    Price history

    DateEventPrice
    12/27/2023Sold$346,000-1.7%$250/sqft
    Source: Stellar MLS #N6128992 Report a problem
    11/20/2023Pending sale$352,000$255/sqft
    Source: Stellar MLS #N6128992 Report a problem
    11/10/2023Price change$352,000-1.9%$255/sqft
    Source: Stellar MLS #N6128992 Report a problem
    10/20/2023Listed for sale$359,000+160.1%$260/sqft
    Source: Stellar MLS #N6128992 Report a problem
    1/5/2015Sold$138,000-4.8%$100/sqft
    Source: Stellar MLS #C7203993 Report a problem
    10/25/2014Listed for sale$144,900+20.8%$105/sqft
    Source: RE/MAX PALM REALTY #C7203993 Report a problem
    1/2/2013Sold$120,000-3.1%$87/sqft
    Source: Public Record Report a problem
    12/1/2012Listed for sale$123,900+67.2%$90/sqft
    Source: RE/MAX Palm Realty #C7039098 Report a problem
    7/24/2012Sold$74,100+6%$54/sqft
    Source: Public Record Report a problem
    3/30/2012Pending sale$69,900$51/sqft
    Source: Michael Saunders & Company - Licensed Real Estate Broker Report a problem
    3/27/2012Listed for sale$69,900-41.3%$51/sqft
    Source: Michael Saunders & Company - Licensed Real Estate Broker Report a problem
    2/18/2003Sold$119,100$86/sqft
    Source: Public Record Report a problem

    Public tax history

    YearProperty taxesTax assessment
    2025$3,786 -6.2%$233,000 -8.6%
    2024$4,037 +65.1%$254,900 +69%
    2023$2,445 +4%$150,831 +3%
    2022$2,351 +1.9%$146,438 +3%
    2021$2,307 +0.9%$142,173 +1.4%
    2020$2,286 +3.5%$140,210 +2.3%
    2019$2,207 $137,058 +5.5%
    2018$2,207 +10.3%$129,871 +2.1%
    2017$2,001 -4.8%$127,200 +0.6%
    2016$2,101 $126,400 +22.1%
    2015$2,101 +15.7%$103,500 +48.1%
    2014$1,816 +7.8%$69,900
    2013$1,685 +64.1%$69,900 -6.9%
    2012$1,027 +4.1%$75,087 +3%
    2011$987 -9.4%$72,900 -8.5%
    2010$1,089 -32%$79,700 -11.4%
    2009$1,601 $90,000 -23%
    2008$1,601 -8.2%$116,821 +3%
    2007$1,743 $113,418 +2.5%
    2006-- $110,652 +3%
    2005-- $107,429 +3%
    2004$1,694 +419.2%$104,300 +6418.8%
    2003$326 +194.1%$1,600
    2002$111 +3.9%$1,600
    2001$107 -0.2%$1,600
    2000$107 $1,600
    Find assessor info on the county website

    Neighborhood: 34286

    Nearby schools

    GreatSchools rating
    Schools provided by the listing agent
    • Elementary: Toledo Blade Elementary
    • Middle: Woodland Middle School
    • High: North Port High

    Source: Stellar MLS. This data may not be complete. We recommend contacting the local school district to confirm school assignments for this home.

    Get a cash offer in 3 minutes
    Find out how much your home could sell for in as little as 3 minutes with a no-obligation cash offer.
    Estimated market value
    $300,200
    Get a cash offer in 3 minutes
    Find out how much your home could sell for in as little as 3 minutes with a no-obligation cash offer.
    Estimated market value
    $300,200