Skip main navigation
Sold
  • Listed by: Keller Williams Realty PS • Kathryn Kleber
    Bought with: Keller Williams Realty
    $650,000

    1404 G Street SE, Auburn, WA 98002

    3beds
    1,290sqft
    Single Family Residence
    Built in 1959
    0.28 Acres Lot
    $640,600 Zestimate®
    $504/sqft
    $3,049 Estimated rent

    Home value

    $640,600

    $589,000 - $692,000

    $3,049/mo

    Zestimate® history
    Loading
    Loading...

    Owner options

    List your home for rent

    $3,049/mo

    Rent Zestimate®

    Find your next renter with Zillow Rental Manager. Plus, with online applications, you can quickly screen prospective tenants – for free.

    Learn more

    $3,049/mo

    Rent Zestimate®

    Refinance and save

    $3,916/mo

    Est. payment

    Refinancing to a lower rate could help reduce your monthly payments and save thousands over the life of the loan.

    See today's rates

    $3,916/mo

    Est. payment

    Explore your selling options

    Work with a Zillow partner agent

    Leverage their expertise and Zillow's premium Showcase listings to get your home seen by more buyers.

    Get started

    List with your own agent

    Get your home in front of millions of buyers by listing it on Zillow.

    Learn how to do it

    Sell it yourself

    Take full control of how buyers see your home on Zillow by listing For Sale by Owner (FSBO).

    List your home

    What's special

    Wood-burning fireplaceRestored original hardwood floorsReady-to-plant garden plotFully fenced backyardLarge walk-in pantryWhite cabinetryStainless steel appliances
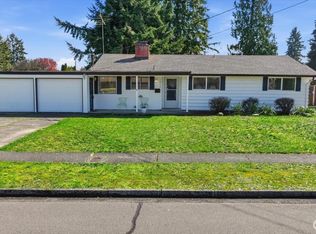
    LET'S TALK SHOP! This .28ac property includes a well-maintained 3-bed, 1.5-bath, 1-story home with a large (480sf) 2-car attached garage PLUS a separate COMMERCIAL QUALITY SHOP, perfect for a home-based business, serious hobbyist, or an income-producing rental opportunity. THE HOUSE provides 1,290 sq ft of single-level living with an open-concept kitchen, dining, & living area, restored original hardwood floors, & a wood-burning fireplace. The recently updated kitchen has white cabinetry, stainless steel appliances, & a large walk-in pantry. The primary bed has a private half bath. There are 2 add'l beds & a full bath with a tub. OUTSIDE, the front lawn has been completely refreshed with new sod & the fully fenced backyard has a lawn area recently reseeded for spring, along with a ready-to-plant garden plot & garden shed. THE SHOP is a major value add! The 34' x 30' high-ceiling shop is accessible from the house through privacy fencing or independently from the back alley, w/30' x 40' extra paved parking. The shop has 1 man door & 3 bay doors, including RV access for a Class A RV. Fully plumbed with a shop bathroom complete with toilet, sink & shower. The electrical subpanel includes 110- & 220-volt circuits. The upper loft provides add'l storage space. The current shop tenant has a strong on-time payment history, paying $1950/mo. (& would like to stay). LOCATED in SE Auburn within walking distance to schools, transit, commute routes & beautiful Les Gove Park.

    Zillow last checked:

    Listing updated:

    Listed by:

    Kathryn Kleber,

    Keller Williams Realty PS,

    Chloe Liwag,

    Keller Williams Realty PS

    Bought with:

    Jim Acklin, 17059

    Keller Williams Realty

    Source: NWMLS as distributed by MLS GRID,MLS#: 2471063MLS Logo

    Facts & features

    Interior

    Bedrooms & bathrooms
    • Bedrooms: 3
    • Bathrooms: 2
    • Full bathrooms: 1
    • 1/2 bathrooms: 1
    • Main level bathrooms: 2
    • Main level bedrooms: 3
    Primary bedroom
    • Level: Main
    Bedroom
    • Level: Main
    Bedroom
    • Level: Main
    Bathroom full
    • Level: Main
    Other
    • Level: Main
    Dining room
    • Level: Main
    Entry hall
    • Level: Main
    Kitchen with eating space
    • Level: Main
    Living room
    • Level: Main
    Utility room
    • Level: Garage
    Heating
    • Fireplace, Forced Air, Electric, Natural Gas, Wood
    Cooling
    • Has cooling: Yes
    Appliances
    • Included: Dishwasher, Disposal, Dryer, Microwave, Refrigerator, Stove(s)/Range(s), Washer, Dishwasher(s), Dryer(s), Garbage Disposal, Microwave(s), Refrigerator(s), Washer(s), Water Heater: Gas, Water Heater Location: Garage
    Features
    • Bath Off Primary, Dining Room
    • Flooring: Hardwood, Vinyl, Carpet
    • Windows: Dbl Pane/Storm Window
    • Basement: None
    • Number of fireplaces: 1
    • Fireplace features: Wood Burning, Main Level: 1, Fireplace
    Interior area
    • Total structure area: 1,290
    • Total interior livable area: 1,290 sqft

    Property

    Parking
    • Total spaces: 5
    • Parking features: Driveway, Attached Garage, Detached Garage, RV Parking
    • Has attached garage: Yes
    • Covered spaces: 5
    Features
    • Levels: One
    • Stories: 1
    • Entry location: Main
    • Patio & porch: Bath Off Primary, Dbl Pane/Storm Window, Dining Room, Fireplace, Water Heater, Wired for Generator
    • Has view: Yes
    • View description: Territorial
    Lot
    • Size: 0.28 Acres
    • Features: Curbs, Paved, Sidewalk, Athletic Court, Cable TV, Fenced-Fully, Gas Available, High Speed Internet, Outbuildings, RV Parking, Shop, Sprinkler System
    • Topography: Level
    • Residential vegetation: Garden Space
    Details
    • Parcel number: 6382000095
    • Special conditions: Standard
    • Other equipment: Wired for Generator

    Construction

    Type & style
    • Home type: SingleFamily
    • Architectural style: 1 Story
    • Property subtype: Single Family Residence
    Materials
    • Metal/Vinyl
    • Foundation: Poured Concrete
    • Roof: Composition
    Condition
    • Good
    • Year built: 1959
    • Major remodel year: 1959

    Utilities & green energy

    • Electric: Company: PSE
    • Sewer: Sewer Connected, Company: City of Auburn
    • Water: Public, Company: City of Auburn
    • Utilities for property: Xfinity, Xfinity

    Community & HOA

    Community
    • Subdivision: Auburn
    Location
    • Region: Auburn

    Financial & listing details

    • Price per square foot: $504/sqft
    • Tax assessed value: $489,000
    • Annual tax amount: $5,999
    • Date on market: 3/28/2026
    • Cumulative days on market: 23 days
    • Listing terms: FHA,VA Loan
    • Inclusions: Dishwasher(s), Dryer(s), Garbage Disposal, Microwave(s), Refrigerator(s), Stove(s)/Range(s), Washer(s)

    Price history

    DateEventPrice
    3/20/2026Sold$650,000$504/sqft
    Source: NWMLS as distributed by MLS GRID #2471063 Report a problem
    2/17/2026Pending sale$650,000$504/sqft
    Source: NWMLS as distributed by MLS GRID #2471063 Report a problem
    2/12/2026Listed for sale$650,000$504/sqft
    Source: NWMLS as distributed by MLS GRID #2471063 Report a problem
    2/9/2026Pending sale$650,000$504/sqft
    Source: NWMLS as distributed by MLS GRID #2471063 Report a problem
    1/22/2026Listed for sale$650,000+11.1%$504/sqft
    Source: NWMLS as distributed by MLS GRID #2471063 Report a problem
    6/8/2023Sold$585,000+80%$453/sqft
    Source: NWMLS as distributed by MLS GRID #2127454 Report a problem
    4/29/2016Sold$325,000-4.4%$252/sqft
    Source: NWMLS as distributed by MLS GRID #889040 Report a problem
    3/23/2016Pending sale$340,000$264/sqft
    Source: John L Scott Real Estate #889040 Report a problem
    2/10/2016Listed for sale$340,000$264/sqft
    Source: John L Scott Real Estate #889040 Report a problem

    Public tax history

    YearProperty taxesTax assessment
    2025$6,232 +3.9%$489,000 -2.6%
    2024$6,000 +7.3%$502,000 +11.6%
    2023$5,591 +3%$450,000 -4.3%
    2022$5,427 +8.4%$470,000 +26%
    2021$5,007 +3.8%$373,000 +9.7%
    2020$4,825 +10.1%$340,000 +10.7%
    2019$4,381 +18.5%$307,000 +5.1%
    2018$3,699 -12.4%$292,000 +9.4%
    2017$4,223 +34.5%$267,000 +10.8%
    2016$3,139 $241,000 +13.7%
    2015$3,139 $212,000 +4.4%
    2014$3,139 $203,000 +26.1%
    2013$3,139 $161,000 +4.5%
    2012-- $154,000 -15.4%
    2011-- $182,000 -15%
    2010-- $214,000
    2009-- $214,000 +2.4%
    2007-- $209,000 +6.1%
    2006-- $197,000 +6.5%
    2005-- $185,000 +29.4%
    2001$2,027 +0.9%$143,000 +5.9%
    2000$2,010 $135,000
    Find assessor info on the county website

    Neighborhood: 98002

    Nearby schools

    GreatSchools rating
    Schools provided by the listing agent
    • Elementary: Terminal Park Elem
    • Middle: Olympic Mid
    • High: Auburn Riverside Hig

    Source: NWMLS as distributed by MLS GRID. This data may not be complete. We recommend contacting the local school district to confirm school assignments for this home.

    Get a cash offer in 3 minutes
    Find out how much your home could sell for in as little as 3 minutes with a no-obligation cash offer.
    Estimated market value
    $640,600
    Get a cash offer in 3 minutes
    Find out how much your home could sell for in as little as 3 minutes with a no-obligation cash offer.
    Estimated market value
    $640,600