This beautifully updated home features 4 bedrooms and 3 full bathrooms (2 main-level bedrooms and 2 non-conforming rooms in the finished basement). The living room features vaulted ceilings with exposed beams giving it a modern touch and adding warmth and character. The finished basement features an open living space, two bedrooms and a full bathroom, and plenty of room for storage. Updated HVAC from 2019, water heater replaced in 2023, updated electrical panel and an installed generator system in case your power goes out. Enjoy a larger one-car garage with access to both the house and basement.
Step outside to a fully fenced backyard with a spacious multi-level deck—ideal for relaxing or entertaining. Located in the sought-after Lee’s Summit School District. Move-in ready and full of charm—don’t miss it! Schedule your showing today!
Sold
Price Unknown
1404 Gambrell St, Greenwood, MO 64034
4beds
1,532sqft
Single Family Residence
Built in 1979
9,148 Square Feet Lot
$252,500 Zestimate®
$--/sqft
$1,975 Estimated rent
Home value
$252,500
$227,000 - $283,000
$1,975/mo
Zestimate® history
Owner options
List your home for rent
$1,975/mo
Rent Zestimate®
Find your next renter with Zillow Rental Manager. Plus, with online applications, you can quickly screen prospective tenants – for free.
$1,975/mo
Rent Zestimate®
Refinance and save
Refinancing to a lower rate could help reduce your monthly payments and save thousands over the life of the loan.
Explore your selling options
Work with a Zillow partner agent
Leverage their expertise and Zillow's premium Showcase listings to get your home seen by more buyers.
Get startedList with your own agent
Get your home in front of millions of buyers by listing it on Zillow.
Learn how to do itSell it yourself
Take full control of how buyers see your home on Zillow by listing For Sale by Owner (FSBO).
List your homeWhat's special
Zillow last checked:
Listing updated:
Listed by:
Kimberly Flanner 816-384-1662,
ReeceNichols - Lees Summit,
Rob Ellerman Team 816-304-4434,
ReeceNichols - Lees Summit
Bought with:
Tom Shaw, SP00233348
RE/MAX Premier Realty
Source: Heartland MLS as distributed by MLS GRID,MLS#: 2561370
Facts & features
Interior
Bedrooms & bathrooms
- Bedrooms: 4
- Bathrooms: 3
- Full bathrooms: 3
Dining room
- Description: Kit/Dining Combo
Heating
- Electric
Cooling
- Electric
Appliances
- Included: Cooktop, Dishwasher, Free-Standing Electric Oven
- Laundry: Electric Dryer Hookup, In Basement
Features
- Painted Cabinets, Vaulted Ceiling(s)
- Basement: Basement BR,Concrete,Finished,Interior Entry,Sump Pump
- Number of fireplaces: 1
- Fireplace features: Living Room
Interior area
- Total structure area: 1,532
- Total interior livable area: 1,532 sqft
- Finished area above ground: 766
- Finished area below ground: 766
Property
Parking
- Total spaces: 1
- Parking features: Attached
- Attached garage spaces: 1
Features
- Patio & porch: Deck
- Fencing: Metal,Privacy,Wood
Lot
- Size: 9,148 Square Feet
Details
- Additional structures: Shed(s)
- Parcel number: 70600045000000000
Construction
Type & style
- Home type: SingleFamily
- Property subtype: Single Family Residence
Materials
- Concrete, Wood Siding
- Roof: Composition
Condition
- Year built: 1979
Utilities & green energy
- Sewer: Public Sewer
- Water: Public
Community & HOA
Community
- Subdivision: Peek Sub
HOA
- Has HOA: No
Location
- Region: Greenwood
Financial & listing details
- Tax assessed value: $177,210
- Annual tax amount: $2,100
- Date on market: 7/18/2025
- Listing terms: Cash,Conventional,FHA,VA Loan
- Ownership: Private
- Road surface type: Paved
Price history
| Date | Event | Price |
|---|---|---|
| 8/25/2025 | Sold | -- |
Source:  Heartland MLS as distributed by MLS GRID #2561370 Report a problem Heartland MLS as distributed by MLS GRID #2561370 Report a problem | ||
| 7/21/2025 | Pending sale | $225,000$147/sqft |
Source: Heartland MLS as distributed by MLS GRID #2561370 Report a problem | ||
| 7/18/2025 | Listed for sale | $225,000$147/sqft |
Source: Heartland MLS as distributed by MLS GRID #2561370 Report a problem | ||
Public tax history
| Year | Property taxes | Tax assessment |
|---|---|---|
| 2025 | $2,349 +11.9% | $33,670 +10.9% |
| 2024 | $2,100 +1% | $30,370 |
| 2023 | $2,078 +5.1% | $30,370 +19.3% |
| 2022 | $1,978 -2.3% | $25,460 |
| 2021 | $2,024 +3.3% | $25,460 +5% |
| 2020 | $1,960 +1.8% | $24,250 |
| 2019 | $1,926 | $24,250 +4.2% |
| 2018 | $1,926 -5.9% | $23,269 |
| 2017 | $2,047 +2.7% | $23,269 +2.6% |
| 2016 | $1,992 +10.5% | $22,686 +12.9% |
| 2014 | $1,802 +0.1% | $20,091 |
| 2013 | $1,801 -0.8% | $20,091 |
| 2012 | $1,816 +0.4% | $20,091 |
| 2011 | $1,808 +8.1% | $20,091 |
| 2010 | $1,672 -0.3% | $20,091 |
| 2009 | $1,677 +0.7% | $20,091 -2% |
| 2008 | $1,666 +10.3% | $20,501 |
| 2007 | $1,511 +0.1% | $20,501 +12% |
| 2006 | $1,510 +8.2% | $18,305 |
| 2005 | $1,396 +7.2% | $18,305 +12% |
| 2004 | $1,302 +12.1% | $16,344 |
| 2003 | $1,161 +3.2% | $16,344 +15% |
| 2002 | $1,126 +11.1% | $14,212 |
| 2001 | $1,014 | $14,212 |
Find assessor info on the county website
Neighborhood: 64034
Nearby homes
- $293,8004 bd2 ba1.4k sqft1402 Gambrell St, Greenwood, MO 64034Off Market
- $26,450-- bd-- ba-- sqft1402 Gambrell St, Greenwood, MO 64034Off Market
- $--3 bd3 ba1.5k sqft1408 Gambrell St, Greenwood, MO 64034Sold
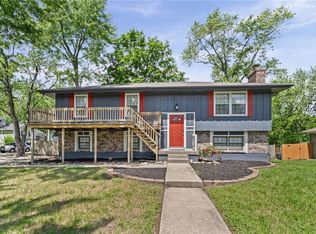
- $213,2003 bd1 ba936 sqft505 Hamblen Rd, Greenwood, MO 64034Off Market
- $--4 bd2 ba1.4k sqft1407 Gambrell St, Greenwood, MO 64034Sold
- $240,6003 bd1 ba1.4k sqft509 Hamblen Rd, Greenwood, MO 64034Off Market
- $219,5002 bd1 ba912 sqft1409 Gambrell St, Greenwood, MO 64034Off Market
- $27,770-- bd-- ba-- sqft509 Hamblen Rd, Greenwood, MO 64034Off Market
Nearby schools
GreatSchools rating
- 5/10Woodland Elementary SchoolGrades: K-5Distance: 3.4 mi
- 8/10East Trails Middle SchoolGrades: 6-8Distance: 2.5 mi
- 9/10Lee's Summit West High SchoolGrades: 9-12Distance: 2.8 mi
Schools provided by the listing agent
- High: Lee's Summit West
Source: Heartland MLS as distributed by MLS GRID. This data may not be complete. We recommend contacting the local school district to confirm school assignments for this home.
Get a cash offer in 3 minutes
Find out how much your home could sell for in as little as 3 minutes with a no-obligation cash offer.
Estimated market value
$252,500
Get a cash offer in 3 minutes
Find out how much your home could sell for in as little as 3 minutes with a no-obligation cash offer.
Estimated market value
$252,500
- Missouri
- Jackson County
- Greenwood
- 64034
- 1404 Gambrell St
Nearby cities
Nearby zip codes
Other Greenwood Topics
