Complete Remodel! Stunning 3 bedroom/3 bath home on big corner lot in Greenwood Estates! The open floor plan includes a spacious living room with built in cabinets and tiled fireplace! The kitchen features a large island, NEW white cabinets, gas stove, farmhouse sink, quartz countertops and SS appliances. Newer interior paint and refinished hardwoods throughout the first floor. Hallway bath has double vanity with tub/shower combo. Huge master suite with double vanity, heated floors, two shower heads and large W/I closet. Main floor laundry. Big bonus space downstairs with large family/rec room, brick fireplace, nice sized bedroom with egress window and full bathroom, along with plenty of storage. Recently added water softener and radon mitigation system. Step out the new sliding glass door to a huge patio with a fire pit, great for entertaining! Oversized garage and freshly painted exterior. Newer roof (11 years) and new gutters. Enjoy the quiet neighborhood with easy access to stores and restaurants!
Sold
Price Unknown
1404 Gann Ln, Greenwood, MO 64034
3beds
2,196sqft
Single Family Residence
Built in 1965
0.4 Acres Lot
$357,500 Zestimate®
$--/sqft
$2,555 Estimated rent
Home value
$357,500
$340,000 - $375,000
$2,555/mo
Zestimate® history
Owner options
List your home for rent
$2,555/mo
Rent Zestimate®
Find your next renter with Zillow Rental Manager. Plus, with online applications, you can quickly screen prospective tenants – for free.
$2,555/mo
Rent Zestimate®
Refinance and save
Refinancing to a lower rate could help reduce your monthly payments and save thousands over the life of the loan.
Explore your selling options
Work with a Zillow partner agent
Leverage their expertise and Zillow's premium Showcase listings to get your home seen by more buyers.
Get startedList with your own agent
Get your home in front of millions of buyers by listing it on Zillow.
Learn how to do itSell it yourself
Take full control of how buyers see your home on Zillow by listing For Sale by Owner (FSBO).
List your homeWhat's special
Tiled fireplaceOversized garageHeated floorsNice sized bedroomRefinished hardwoods throughoutBuilt in cabinetsNewer roof
Zillow last checked:
Listing updated:
Listed by:
Debbie Fleet 913-558-8011,
Keller Williams Realty Partners Inc.,
Ljubica Basic 816-982-2539,
Keller Williams Realty Partners Inc.
Bought with:
Kristina Jo Stricklin, 2020043041
RE/MAX Heritage
Source: Heartland MLS as distributed by MLS GRID,MLS#: 2445453
Facts & features
Interior
Bedrooms & bathrooms
- Bedrooms: 3
- Bathrooms: 3
- Full bathrooms: 3
Primary bedroom
- Features: Ceiling Fan(s)
- Level: Main
- Dimensions: 17 x 13
Bedroom 2
- Features: Ceiling Fan(s)
- Level: Main
- Dimensions: 13 x 11
Bedroom 3
- Features: Carpet
- Level: Lower
- Dimensions: 17 x 13
Family room
- Features: Carpet, Fireplace
- Level: Lower
- Dimensions: 23 x 22
Kitchen
- Features: Granite Counters, Kitchen Island
- Level: Main
- Dimensions: 21 x 11
Living room
- Level: Main
- Dimensions: 20 x 14
Heating
- Forced Air
Cooling
- Electric
Appliances
- Included: Dishwasher, Disposal, Microwave, Gas Range, Stainless Steel Appliance(s)
- Laundry: Main Level
Features
- Ceiling Fan(s), Custom Cabinets, Kitchen Island, Painted Cabinets, Pantry, Walk-In Closet(s)
- Flooring: Carpet, Tile, Wood
- Basement: Basement BR,Egress Window(s),Finished,Full
- Number of fireplaces: 2
- Fireplace features: Basement, Living Room
Interior area
- Total structure area: 2,196
- Total interior livable area: 2,196 sqft
- Finished area above ground: 1,196
- Finished area below ground: 1,000
Property
Parking
- Total spaces: 2
- Parking features: Attached, Garage Door Opener, Garage Faces Side
- Attached garage spaces: 2
Features
- Patio & porch: Patio
- Exterior features: Fire Pit
Lot
- Size: 0.4 Acres
- Features: Corner Lot
Details
- Parcel number: 70600040900000000
Construction
Type & style
- Home type: SingleFamily
- Architectural style: Traditional
- Property subtype: Single Family Residence
Materials
- Brick/Mortar
- Roof: Composition
Condition
- Year built: 1965
Utilities & green energy
- Sewer: Public Sewer
- Water: City/Public - Verify
Community & HOA
Community
- Subdivision: Greenwood Estates
HOA
- Has HOA: No
Location
- Region: Greenwood
Financial & listing details
- Tax assessed value: $199,640
- Annual tax amount: $2,599
- Date on market: 7/26/2023
- Ownership: Private
- Road surface type: Paved
Price history
| Date | Event | Price |
|---|---|---|
| 9/5/2023 | Sold | -- |
Source:  Heartland MLS as distributed by MLS GRID #2445453 Report a problem Heartland MLS as distributed by MLS GRID #2445453 Report a problem | ||
| 7/27/2023 | Pending sale | $285,000$130/sqft |
Source: Heartland MLS as distributed by MLS GRID #2445453 Report a problem | ||
| 7/26/2023 | Listed for sale | $285,000+78.2%$130/sqft |
Source: Heartland MLS as distributed by MLS GRID #2445453 Report a problem | ||
| 7/26/2019 | Sold | -- |
Source: Heartland MLS as distributed by MLS GRID #45001_2174565 Report a problem | ||
| 7/3/2019 | Pending sale | $159,900$73/sqft |
Source: ReeceNichols College Blvd #2174565 Report a problem | ||
| 6/30/2019 | Listed for sale | $159,900$73/sqft |
Source: ReeceNichols College Blvd #2174565 Report a problem | ||
Public tax history
| Year | Property taxes | Tax assessment |
|---|---|---|
| 2025 | $2,282 +0.1% | $37,932 +15% |
| 2024 | $2,281 +1% | $32,984 |
| 2023 | $2,257 -13.1% | $32,984 -1.4% |
| 2022 | $2,599 -2.3% | $33,440 |
| 2021 | $2,659 +12.7% | $33,440 +14.6% |
| 2020 | $2,358 +1.8% | $29,177 |
| 2019 | $2,317 | $29,177 +14.9% |
| 2018 | $2,317 +3.7% | $25,393 |
| 2017 | $2,233 +2.7% | $25,393 +2.6% |
| 2016 | $2,174 -0.5% | $24,757 +1.6% |
| 2014 | $2,186 +0.1% | $24,371 |
| 2013 | $2,185 -0.8% | $24,371 |
| 2012 | $2,202 +0.4% | $24,371 |
| 2011 | $2,193 +8.1% | $24,371 |
| 2010 | $2,029 -0.3% | $24,371 |
| 2009 | $2,035 +0.7% | $24,371 -2% |
| 2008 | $2,020 +10.3% | $24,868 |
| 2007 | $1,832 +0.1% | $24,868 +12% |
| 2006 | $1,831 +8.2% | $22,204 |
| 2005 | $1,693 +7.2% | $22,204 +12% |
| 2004 | $1,580 +12.1% | $19,825 |
| 2003 | $1,409 +3.2% | $19,825 +15% |
| 2002 | $1,366 +11.1% | $17,240 |
| 2001 | $1,230 | $17,240 |
Find assessor info on the county website
Neighborhood: 64034
Nearby homes
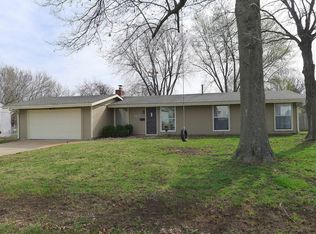
- $248,2003 bd2 ba1.3k sqft707 Hamblen Rd, Greenwood, MO 64034Off Market
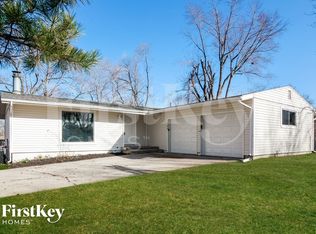
- $274,6003 bd3 ba1.3k sqft703 Hamblen Rd, Greenwood, MO 64034Off Market
- $251,0003 bd2 ba1.5k sqft801 Hamblen Rd, Greenwood, MO 64034Off Market
- $275,6003 bd2 ba1.2k sqft704 Hamblen Rd, Greenwood, MO 64034Off Market
- $264,6003 bd1 ba1.1k sqft702 Gann Ln, Greenwood, MO 64034Off Market
- $293,8003 bd2 ba1.3k sqft706 Hamblen Rd, Greenwood, MO 64034Off Market
- $--3 bd2 ba1.1k sqft607 Hamblen Rd, Greenwood, MO 64034Sold
- $--3 bd2 ba1.6k sqft702 Hamblen Rd, Greenwood, MO 64034Sold
Nearby schools
GreatSchools rating
- 5/10Woodland Elementary SchoolGrades: K-5Distance: 3.4 mi
- 8/10East Trails Middle SchoolGrades: 6-8Distance: 2.4 mi
- 9/10Lee's Summit West High SchoolGrades: 9-12Distance: 2.8 mi
Schools provided by the listing agent
- Elementary: Woodland
- Middle: Summit Lakes
- High: Lee's Summit West
Source: Heartland MLS as distributed by MLS GRID. This data may not be complete. We recommend contacting the local school district to confirm school assignments for this home.
Get a cash offer in 3 minutes
Find out how much your home could sell for in as little as 3 minutes with a no-obligation cash offer.
Estimated market value
$357,500
Get a cash offer in 3 minutes
Find out how much your home could sell for in as little as 3 minutes with a no-obligation cash offer.
Estimated market value
$357,500
- Missouri
- Jackson County
- Greenwood
- 64034
- 1404 Gann Ln
Nearby cities
Nearby zip codes
Other Greenwood Topics
