Skip main navigation
Closed
  • $360,000

    1404 Gentry Pl, Granite Quarry, NC 28146

    4beds
    2,119sqft
    Single Family Residence
    Built in 2023
    0.26 Acres Lot
    $367,100 Zestimate®
    $170/sqft
    $2,394 Estimated rent

    Home value

    $367,100

    $349,000 - $385,000

    $2,394/mo

    Zestimate® history
    Loading
    Loading...

    Owner options

    List your home for rent

    $2,394/mo

    Rent Zestimate®

    Find your next renter with Zillow Rental Manager. Plus, with online applications, you can quickly screen prospective tenants – for free.

    Learn more

    $2,394/mo

    Rent Zestimate®

    Refinance and save

    $2,127/mo

    Est. payment

    Refinancing to a lower rate could help reduce your monthly payments and save thousands over the life of the loan.

    See today's rates

    $2,127/mo

    Est. payment

    Explore your selling options

    Work with a Zillow partner agent

    Leverage their expertise and Zillow's premium Showcase listings to get your home seen by more buyers.

    Get started

    List with your own agent

    Get your home in front of millions of buyers by listing it on Zillow.

    Learn how to do it

    Sell it yourself

    Take full control of how buyers see your home on Zillow by listing For Sale by Owner (FSBO).

    List your home

    What's special

    Spacious layoutsOpen floor planAbundant cabinetryWalk-in closetAmple storageGorgeous granite countertops
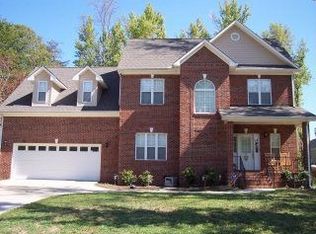
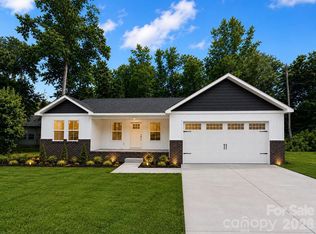
    This stunning 4-bedroom, 2.5-bathroom home nestled in the desirable Granite Commons neighborhood of Salisbury, NC. As you enter the home, you'll be greeted by an inviting foyer that leads to a spacious living area. The open floor plan seamlessly connects the living room, dining area, and kitchen, providing an ideal space for entertaining guests or spending quality time with family. The kitchen is boasting with gorgeous granite countertops that add a touch of luxury to the space. Abundant cabinetry offers ample storage, while stainless steel appliances provide both functionality and style. The primary bedroom, located on the second floor, is a tranquil retreat. It features generous square footage, a walk-in closet, and an en-suite bathroom for added privacy and convenience. The remaining three bedrooms are also located on the second floor and offer spacious layouts, providing comfort and flexibility for family members or guests.

    Zillow last checked:

    Listing updated:

    Listing Provided by:

    Jonathan Wallace jcwallacehomes@gmail.com,

    Wallace Realty

    Bought with:

    Wendy Starnes-Reynolds

    WLS Realty LLC

    Source: Canopy MLS as distributed by MLS GRID,MLS#: 4047941MLS Logo

    Facts & features

    Interior

    Bedrooms & bathrooms
    • Bedrooms: 4
    • Bathrooms: 3
    • Full bathrooms: 2
    • 1/2 bathrooms: 1
    Primary bedroom
    • Features: Walk-In Closet(s)
    • Level: Upper
    • Area: 211.21 Square Feet
    • Dimensions: 12' 8" X 16' 8"
    Primary bedroom
    • Level: Upper
    Bedroom s
    • Level: Upper
    • Area: 123.75 Square Feet
    • Dimensions: 11' 0" X 11' 3"
    Bedroom s
    • Level: Upper
    • Area: 113.79 Square Feet
    • Dimensions: 12' 1" X 9' 5"
    Bedroom s
    • Level: Upper
    • Area: 95.22 Square Feet
    • Dimensions: 9' 0" X 10' 7"
    Bedroom s
    • Level: Upper
    Bedroom s
    • Level: Upper
    Bedroom s
    • Level: Upper
    Bathroom full
    • Level: Upper
    Bathroom full
    • Level: Upper
    Bathroom half
    • Level: Main
    Bathroom full
    • Level: Upper
    Bathroom full
    • Level: Upper
    Bathroom half
    • Level: Main
    Heating
    • Electric, Heat Pump
    Cooling
    • Central Air
    Appliances
    • Included: Dishwasher, Electric Range, Electric Water Heater, Microwave
    • Laundry: Electric Dryer Hookup
    Features
    • Has basement: No
    Interior area
    • Total structure area: 2,119
    • Total interior livable area: 2,119 sqft
    • Finished area above ground: 2,119
    • Finished area below ground: 0

    Property

    Parking
    • Total spaces: 2
    • Parking features: Driveway, Attached Garage, Garage on Main Level
    • Attached garage spaces: 2
    • Has uncovered spaces: Yes
    Features
    • Levels: Two
    • Stories: 2
    Lot
    • Size: 0.26 Acres
    • Features: Cul-De-Sac
    Details
    • Parcel number: 650B062
    • Zoning: RS
    • Special conditions: Standard

    Construction

    Type & style
    • Home type: SingleFamily
    • Property subtype: Single Family Residence
    Materials
    • Brick Partial, Vinyl
    • Foundation: Slab
    Condition
    • New construction: Yes
    • Year built: 2023
    Details
    • Builder name: Helmsman Homes

    Utilities & green energy

    • Sewer: Public Sewer
    • Water: City

    Community & neighborhood

    Location
    • Region: Granite Quarry
    • Subdivision: Granite Commons

    Other

    Other facts
    • Road surface type: Concrete

    Price history

    DateEventPrice
    10/6/2023Sold$360,000-2.3%$170/sqft
    Source: Canopy MLS as distributed by MLS GRID #4047941 Report a problem
    8/11/2023Price change$368,400-5.1%$174/sqft
    Source: Canopy MLS as distributed by MLS GRID #4047941 Report a problem
    7/21/2023Price change$388,400-2.5%$183/sqft
    Source: Canopy MLS as distributed by MLS GRID #4047941 Report a problem
    7/14/2023Listed for sale$398,400$188/sqft
    Source: Canopy MLS as distributed by MLS GRID #CAR4047941 Report a problem
    2/23/2023Listing removed--
    Source: Zillow Rentals Report a problem
    2/21/2023Listed for rent$2,450$1/sqft
    Source: Zillow Rentals Report a problem

    Public tax history

    YearProperty taxesTax assessment
    2025$3,129 $306,806
    2024$3,129 +142.8%$306,806 +142.8%
    2023$1,289 +401.3%$126,371 +443.1%
    2022$257 +2.8%$23,269
    2021$250 $23,269
    2020$250 $23,269
    2019$250 -0.5%$23,269 +0%
    2018$251 +1.5%$23,268
    2017$248 $23,268
    2016$248 $23,268
    2015$248 -1.7%$23,268
    2014$252 --

    Find assessor info on the county website

    Neighborhood: 28146

    Nearby schools

    GreatSchools rating
    Schools provided by the listing agent
    • Elementary: Granite Quarry
    • Middle: C.C. Erwin
    • High: East Rowan

    Source: Canopy MLS as distributed by MLS GRID. This data may not be complete. We recommend contacting the local school district to confirm school assignments for this home.

    Get pre-qualified for a loan
    At Zillow Home Loans, we can pre-qualify you in as little as 5 minutes with no impact to your credit score.

    An equal housing lender. NMLS #10287.

    Sell for more on Zillow
    Get a Zillow Showcase℠ listing at no additional cost and you could sell for .
    $367,100
    2% more
    +$7,342
    With Zillow Showcase(estimated)
    $374,442