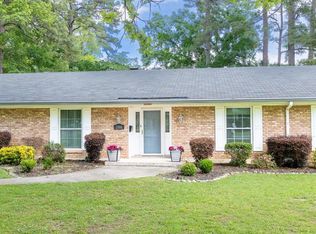
Discover the perfect blend of comfort and style in this spacious 3-bedroom, 2-bath home. Designed to cater to all your needs, this home boasts a generous living room, an elegant dining room, and a cozy great room, ideal for family gatherings or entertaining guests. The large backyard is a true standout feature, offering ample space for outdoor activities, gardening, or simply relaxing in the serene surroundings. Whether you’re looking for a peaceful retreat or a lively space for socializing, this backyard has it all. This home is perfect for those who appreciate plenty of space and a layout that facilitates easy living. Make this special property yours and enjoy all that Bastrop has to offer!
Sold
Price Unknown
1404 Gladney Dr, Bastrop, LA 71220
3beds
1,882sqft
Site Build, Residential
Built in ----
-- sqft lot
$117,100 Zestimate®
$--/sqft
$1,361 Estimated rent
Home value
$117,100
$93,000 - $143,000
$1,361/mo
Zestimate® history
Owner options
List your home for rent
$1,361/mo
Rent Zestimate®
Find your next renter with Zillow Rental Manager. Plus, with online applications, you can quickly screen prospective tenants – for free.
$1,361/mo
Rent Zestimate®
Refinance and save
Refinancing to a lower rate could help reduce your monthly payments and save thousands over the life of the loan.
Explore your selling options
Work with a Zillow partner agent
Leverage their expertise and Zillow's premium Showcase listings to get your home seen by more buyers.
Get startedList with your own agent
Get your home in front of millions of buyers by listing it on Zillow.
Learn how to do itSell it yourself
Take full control of how buyers see your home on Zillow by listing For Sale by Owner (FSBO).
List your homeWhat's special
Zillow last checked:
Listing updated:
Listed by:
Lisa Govan,
Lisa Govan Realty,
Erica Downs,
Lisa Govan Realty
Bought with:
Lisa Govan
Lisa Govan Realty
Source: NELAR,MLS#: 210991
Facts & features
Interior
Bedrooms & bathrooms
- Bedrooms: 3
- Bathrooms: 2
- Full bathrooms: 2
- Main level bathrooms: 2
- Main level bedrooms: 3
Primary bedroom
- Description: Floor: Carpet
- Level: First
Bedroom
- Description: Floor: Carpet
- Level: First
Bedroom 1
- Description: Floor: Carpet
- Level: First
Dining room
- Description: Floor: Carpet
- Level: First
Family room
- Description: Floor: Wood
- Level: First
Kitchen
- Description: Floor: Vinyl
- Level: First
Living room
- Description: Floor: Carpet
- Level: First
Heating
- Electric, Central
Cooling
- Central Air
Appliances
- Included: Microwave, Electric Range, Electric Water Heater
- Laundry: Washer/Dryer Connect
Features
- Ceiling Fan(s)
- Windows: Double Pane Windows, Negotiable
- Number of fireplaces: 1
- Fireplace features: One
Interior area
- Total structure area: 2,409
- Total interior livable area: 1,882 sqft
Property
Parking
- Total spaces: 2
- Parking features: Hard Surface Drv.
- Garage spaces: 2
- Has carport: Yes
- Has uncovered spaces: Yes
Features
- Levels: One
- Stories: 1
- Patio & porch: Covered Patio
- Fencing: Chain Link
- Waterfront features: None
Lot
- Features: Landscaped, Cleared
Details
- Parcel number: 00706/000/00016
Construction
Type & style
- Home type: SingleFamily
- Architectural style: Traditional
- Property subtype: Site Build, Residential
Materials
- Brick Veneer, Vinyl Siding
- Foundation: Slab
- Roof: Asphalt Shingle
Utilities & green energy
- Electric: Electric Company: Entergy
- Gas: Installed, Gas Company: Atmos
- Sewer: Public Sewer
- Water: Public, Electric Company: People's - Bastrop
Community & HOA
Community
- Security: Smoke Detector(s)
- Subdivision: Other
HOA
- Has HOA: No
- Amenities included: None
- Services included: None
Location
- Region: Bastrop
Financial & listing details
- Tax assessed value: $87,586
- Annual tax amount: $586
- Date on market: 9/19/2025
Price history
| Date | Event | Price |
|---|---|---|
| 8/7/2024 | Sold | -- |
Source:  NELAR #210991 Report a problem NELAR #210991 Report a problem | ||
| 7/24/2024 | Pending sale | $110,000$58/sqft |
Source: NELAR #210991 Report a problem | ||
| 7/23/2024 | Listed for sale | $110,000$58/sqft |
Source: NELAR #210991 Report a problem | ||
| 1/16/2003 | Sold | -- |
Source: Agent Provided Report a problem | ||
Public tax history
| Year | Property taxes | Tax assessment |
|---|---|---|
| 2024 | $586 -5.3% | $8,759 |
| 2023 | $618 | $8,759 |
| 2022 | $618 -0.4% | $8,759 |
| 2021 | $621 +2.3% | $8,759 |
| 2020 | $607 +1.2% | $8,759 |
| 2019 | $600 -47.8% | $8,759 |
| 2018 | $1,149 | $8,759 |
| 2017 | $1,149 +87.4% | $8,759 |
| 2016 | $613 +0.1% | $8,759 -2.5% |
| 2015 | $613 -9.5% | $8,980 |
| 2013 | $677 +0.9% | $8,980 |
| 2012 | $671 +14% | $8,980 |
| 2011 | $588 | $8,980 |
| 2010 | $588 | $8,980 |
Find assessor info on the county website
Neighborhood: 71220
Nearby homes
- $147,3004 bd2 ba2k sqft1402 Gladney Dr, Bastrop, LA 71220Off Market
- $160,0004 bd2 ba2.4k sqft1504 Gladney Dr, Bastrop, LA 71220Pending
- $47,3683 bd1 ba1.1k sqft1305 Cullen Dr, Bastrop, LA 71220Off Market
- $59,7003 bd1 ba1.3k sqft1307 Cullen Dr, Bastrop, LA 71220Off Market
- $741-- sqft1307 Cullen Dr, Bastrop, LA 71220Off Market
- $107,4003 bd1 ba2.2k sqft1310 Gladney Dr, Bastrop, LA 71220Off Market
- $104,5003 bd2 ba2k sqft1303 Cullen Dr, Bastrop, LA 71220Off Market
- $101,6003 bd1 ba1.8k sqft1309 Cullen Dr, Bastrop, LA 71220Off Market
Nearby schools
GreatSchools rating
- 2/10Morehouse Junior High SchoolGrades: PK-6Distance: 1.1 mi
- 2/10Bastrop High SchoolGrades: 7-12Distance: 0.3 mi
- Louisiana
- Morehouse Parish
- Bastrop
- 71220
- 1404 Gladney Dr
Nearby cities
Nearby zip codes
Other Bastrop Topics
