Skip main navigation
Off market
  • $1,202,900

    1404 Glencoe St, Wheaton, IL 60187

    4beds
    3,509sqft
    SingleFamily
    Built in 1996
    0.31 Acres Lot
    $1,202,900 Zestimate®
    $343/sqft
    $5,494 Estimated rent

    Home value

    $1,202,900

    $1.11M - $1.31M

    $5,494/mo

    Zestimate® history
    Loading
    Loading...

    Owner options

    List your home for rent

    $5,494/mo

    Rent Zestimate®

    Find your next renter with Zillow Rental Manager. Plus, with online applications, you can quickly screen prospective tenants – for free.

    Learn more

    $5,494/mo

    Rent Zestimate®

    Refinance and save

    $7,020/mo

    Est. payment

    Refinancing to a lower rate could help reduce your monthly payments and save thousands over the life of the loan.

    See today's rates

    $7,020/mo

    Est. payment

    Explore your selling options

    Work with a Zillow partner agent

    Leverage their expertise and Zillow's premium Showcase listings to get your home seen by more buyers.

    Get started

    List with your own agent

    Get your home in front of millions of buyers by listing it on Zillow.

    Learn how to do it

    Sell it yourself

    Take full control of how buyers see your home on Zillow by listing For Sale by Owner (FSBO).

    List your home

    What's special

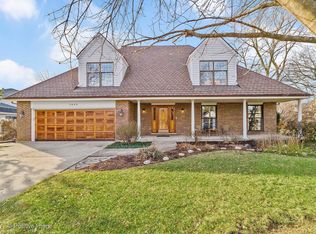
    Welcome home to this completely updated stunner in Wheaton! This beautiful home has the perfect blend of modern and traditional elements. Enter and be greeted by your two story foyer with wrought iron accents on your stair case in addition to hardwood floors, white trim, and neutral tones carrying you throughout. Your formal living room and dining room feature classic wainscoting, crown molding and plantation shutters giving this home an elegant and modern feel. Head over to your fully updated kitchen with Wolf range, vent hood, granite counters, cream cabinets and accent island - the perfect spot for the cooking up your favorite meals! This space opens to your vaulted family room featuring a brick fireplace with built-ins on each side + additional access to your brick patio with views of your private backyard with mature trees. The space on your main floor continues with a private office and full bathroom! Ascend to the second level where you will find your master suite complete with vaulted ceiling, plantation shutters, double walk-in closets and a large bathroom featuring a separate shower and tub + double sinks and natural light streaming through the skylight. You will also find three additional generously sized bedrooms on the second level with a jack & jill bathroom plus an additional full bathroom with double sinks and a tub/shower combo. Head on down to the finished basement with another full bathroom, additional office/homework room/den, plus plenty of extra storage space! Enjoy the upcoming beautiful fall days on your private brick patio in your backyard surrounded by mature trees. Three car garage is an added bonus on this impressive home! New skylights 2018, AC units 2016, Furnaces 2013, Water heater 2013. Steps from Hadley Junior High! Less than 1.5 miles to either College Avenue station or Glen Ellyn Metra. Close to both Wheaton and Glen Ellyn downtown areas and all they offer! Close to Prairie Path! Welcome home!

    This property is off market, which means it's not currently listed for sale or rent on Zillow. This may be different from what's available on other websites or public sources.
    Facts & features

    Interior

    Bedrooms & bathrooms
    • Bedrooms: 4
    • Bathrooms: 5
    • Full bathrooms: 5
    Heating
    • Forced air, Gas
    Cooling
    • Central
    Appliances
    • Included: Dishwasher, Range / Oven, Refrigerator
    Features
    • Flooring: Carpet, Hardwood
    • Basement: Finished, Storage Space
    • Attic: Unfinished
    • Has fireplace: Yes
    Interior area
    • Total interior livable area: 3,509 sqft

    Property

    Parking
    • Total spaces: 3
    • Parking features: Garage - Attached
    Features
    • Exterior features: Brick
    Lot
    • Size: 0.31 Acres
    Details
    • Parcel number: 0510311027

    Construction

    Type & style
    • Home type: SingleFamily
    Materials
    • Roof: Other
    Condition
    • Year built: 1996

    Utilities & green energy

    • Sewer: Sewer-Public

    Community & neighborhood

    Location
    • Region: Wheaton

    Other

    Other facts
    • Addtl Room 2 Level: Not Applicable
    • Addtl Room 3 Level: Not Applicable
    • Addtl Room 4 Level: Not Applicable
    • Addtl Room 5 Level: Not Applicable
    • Air Conditioning: Central Air
    • Appliances: Oven/Range, Dishwasher, Refrigerator, All Stainless Steel Kitchen Appliances, Range Hood, Gas Cooktop
    • 2nd Bedroom Level: 2nd Level
    • Dining Room: Separate
    • Electricity: Circuit Breakers
    • Exterior Building Type: Brick, Cedar
    • Foundation: Concrete
    • Heat/Fuel: Gas, Forced Air
    • Sewer: Sewer-Public
    • Water: Public
    • Listing Type: Exclusive Right To Sell
    • Master Bedroom Flooring: Carpet
    • Master Bedroom Level: 2nd Level
    • Parking Type: Garage
    • Tax Exemptions: Homeowner
    • Addtl Room 1 Level: Main Level
    • Dining Room Level: Main Level
    • Equipment: Ceiling Fan
    • Kitchen Level: Main Level
    • Living Room Level: Main Level
    • Kitchen Flooring: Hardwood
    • Living Room Flooring: Hardwood
    • 3rd Bedroom Level: 2nd Level
    • Dining Room Flooring: Hardwood
    • Kitchen Type: Pantry-Closet, Eating Area-Table Space, Island, Updated Kitchen, Granite Counters
    • Basement Bathrooms (Y/N): Yes
    • Roof Type: Wood Shakes/Shingles
    • 3rd Bedroom Flooring: Carpet
    • Addtl Room 1 Name: Den
    • Fireplace Type/Details: Gas Starter
    • Bath Amenities: Separate Shower, Double Sink
    • Basement: Finished, Storage Space
    • Addtl Room 1 Flooring: Hardwood
    • Family Room Level: Main Level
    • Family Room Flooring: Hardwood
    • 4th Bedroom Flooring: Carpet
    • 4th Bedroom Level: 2nd Level
    • Addtl Room 10 Level: Not Applicable
    • Addtl Room 6 Level: Not Applicable
    • Addtl Room 7 Level: Not Applicable
    • Addtl Room 8 Level: Not Applicable
    • Addtl Room 9 Level: Not Applicable
    • Frequency: Not Applicable
    • Status: Contingent
    • Style Of House: Traditional
    • Square Feet Source: Assessor
    • Master Bedroom Bath (Y/N): Full
    • Dining Room Window Treatments (Y/N): Plantation Shutters
    • Living Room Window Treatments (Y/N): Plantation Shutters
    • Master Bedroom Window Treatments (Y/N): Plantation Shutters
    • Age: 21-25 Years
    • Area Amenities: Street Paved, Sidewalks
    • Garage On-Site: Yes
    • Recent Rehab (Y/N): Yes
    • Interior Property Features: Hardwood Floors, Vaulted/Cathedral Ceilings, 1st Floor Laundry, Skylight(s), 1st Floor Full Bath, Walk-In Closet(s), Built-in Features, Some Carpeting, Granite Counters, Bookcases
    • Exterior Property Features: Patio, Brick Paver Patio
    • Fireplace Location: Family Room
    • Is Parking Included in Price: Yes
    • Type of House 2: 2 Stories
    • Additional Sales Information: Corporate Relocation
    • Garage Type: Attached2, Attached
    • Lot Dimensions: 90X160
    • Driveway: Brick
    • 2nd Bedroom Flooring: Carpet
    • Garage Ownership: Owned
    • Basement (Y/N): Full
    • Laundry Level: Not Applicable
    • Attic: Unfinished
    • Additional Rooms: Den
    • Aprox. Total Finished Sq Ft: 0
    • Total Sq Ft: 0
    • Tax Year: 2018
    • Lot Description: Mature Trees
    • Parcel Identification Number: 0510311027

    Price history

    DateEventPrice
    10/27/2020Sold$720,000-1.4%$205/sqft
    Source: MRED as distributed by MLS GRID #10853699 Report a problem
    9/15/2020Pending sale$729,900$208/sqft
    Source: Baird & Warner #10853699 Report a problem
    9/10/2020Listed for sale$729,900+13.3%$208/sqft
    Source: Baird & Warner #10853699 Report a problem
    9/17/2013Sold$644,000+58.8%$184/sqft
    Source: MRED as distributed by MLS GRID #08418130 Report a problem
    7/18/2013Sold$405,500-42.1%$116/sqft
    Source: Public Record Report a problem
    3/25/2005Sold$700,000+53.8%$199/sqft
    Source: Public Record Report a problem
    5/14/1996Sold$455,000$130/sqft
    Source: Public Record Report a problem

    Public tax history

    YearProperty taxesTax assessment
    2024$19,743 +4%$285,637 +8.6%
    2023$18,975 +4.1%$262,920 +5.8%
    2022$18,230 +3.3%$248,490 +2.4%
    2021$17,641 +1.5%$242,590 +0.9%
    2020$17,382 +2.4%$240,330 +2.7%
    2019$16,979 -3.7%$233,990 -2.5%
    2018$17,628 +1.4%$240,040 +3.8%
    2017$17,385 -1.4%$231,180 +4.2%
    2016$17,631 +0.2%$221,940 +4.8%
    2015$17,591 +2%$211,730 +5.2%
    2014$17,243 +2.5%$201,240 -0.3%
    2013$16,823 +2.5%$201,850 -4.1%
    2012$16,412 +6.9%$210,470 -6.4%
    2011$15,353 +0.7%$224,790 -5%
    2010$15,245 +3.4%$236,620 -3.8%
    2009$14,747 +2%$245,840
    2008$14,462 +4.3%$245,840 +4.8%
    2007$13,869 -0.7%$234,580 +4%
    2006$13,962 +5.1%$225,560 +7.1%
    2005$13,288 +4.4%$210,600 +7.3%
    2004$12,722 +7.7%$196,270 +8.4%
    2003$11,815 +7.6%$181,060 +9.2%
    2002$10,984 +3.7%$165,780 +7.5%
    2001$10,595 +4.3%$154,230 +5.1%
    2000$10,161 $146,740

    Find assessor info on the county website

    Neighborhood: 60187

    Nearby schools

    GreatSchools rating
    Schools provided by the listing agent
    • Elementary: Churchill Elementary School
    • Middle: Hadley Junior High School
    • High: Glenbard West High School

    Source: The MLS. This data may not be complete. We recommend contacting the local school district to confirm school assignments for this home.

    Get a cash offer in 3 minutes
    Find out how much your home could sell for in as little as 3 minutes with a no-obligation cash offer.
    Estimated market value
    $1,202,900
    Get a cash offer in 3 minutes
    Find out how much your home could sell for in as little as 3 minutes with a no-obligation cash offer.
    Estimated market value
    $1,202,900