This is it! 1404 Hamilton Ave is a North Chattanooga home super conveniently located off of N. Market St. with access to Stringers Ridge Urban Wilderness right across the street. Sitting back off the road on a private drive you'll find a relaxation oasis. Enter into a tiled foyer that offers privacy from the rest of the house. There is no carpet to manage in this home and the main level floors have been redone. The great room is great! Vaulted ceilings let in an abundance of light without feeling like you are living in a showroom! The dining is combined with this room for great socializing without the noise from the kitchen. There is a front deck off of this room for relaxing or choose the upper deck for views of Lookout Mountain and downtown fireworks. The kitchen offers the high end Samsung appliances and a GE, Cafe Series, full induction range with double ovens you've been wanting. You will love the whole wall of cabinets for pantry items galore in addition to the regular cabinets. The master bedroom is spacious with a large linen closet and leads into an en-suite. There are double sinks on the vanity and a toilet closet for creature comfort. The shower features 2 shower towers with body sprays, rain showers, handhelds and of course normal mode. The master closet is complete with shelves, drawers and plenty of hanging space. Upstairs you'll find a giant loft that could be used for anything to include finished into a 4th bedroom. The closet is there. Two more large bedrooms and a Jack & Jill bath are here as well. Outback there is a deck with tarp cover and a custom built bar top. New sod has been laid front and back. The whole backyard is privacy fenced. Approx. 18X35 of the backyard is soccer field level. Downstairs you will find the heated and cooled 2 car garage along with a big storage closet. Behind the garage are 2 rooms also heated and cooled. 1 was set up for a huge storage room and the other a woodshop. What will you use them for? Discover there are two water heaters for those long hot showers you love. Security will not be an issue as the home is monitored by Simplisafe and even has an app controlled Simplisafe front door lock and a Blink doorbell. The HVAC is also app controlled. All this and even a home warranty is being offered for your peace of mind in ownership. Come see this special home and make it yours! Owner/Agent
Sold for $541,500
$541,500
1404 Hamilton Ave, Chattanooga, TN 37405
3beds
2,193sqft
Single Family Residence
Built in 2018
5,662 Square Feet Lot
$544,400 Zestimate®
$247/sqft
$2,850 Estimated rent
Home value
$544,400
$512,000 - $577,000
$2,850/mo
Zestimate® history
Owner options
List your home for rent
$2,850/mo
Rent Zestimate®
Find your next renter with Zillow Rental Manager. Plus, with online applications, you can quickly screen prospective tenants – for free.
$2,850/mo
Rent Zestimate®
Refinance and save
$3,448/mo
Est. payment
Refinancing to a lower rate could help reduce your monthly payments and save thousands over the life of the loan.
$3,448/mo
Est. payment
Explore your selling options
Work with a Zillow partner agent
Leverage their expertise and Zillow's premium Showcase listings to get your home seen by more buyers.
Get startedList with your own agent
Get your home in front of millions of buyers by listing it on Zillow.
Learn how to do itSell it yourself
Take full control of how buyers see your home on Zillow by listing For Sale by Owner (FSBO).
List your homeWhat's special
Large linen closetAbundance of lightPrivate driveTiled foyerToilet closet
Zillow last checked:
Listing updated:
Listed by:
George Kammerer 423-503-9593,
The Chattanooga Home Team
Bought with:
Heidi Rau, 337555
Zach Taylor - Chattanooga
Source: Greater Chattanooga Realtors,MLS#: 1529335
Facts & features
Interior
Bedrooms & bathrooms
- Bedrooms: 3
- Bathrooms: 3
- Full bathrooms: 2
- 1/2 bathrooms: 1
Primary bedroom
- Level: First
Bedroom
- Level: Second
Bedroom
- Level: Second
Primary bathroom
- Level: First
Bathroom
- Level: Second
Other
- Level: First
Great room
- Level: First
Kitchen
- Level: First
Laundry
- Level: First
Loft
- Level: Second
Other
- Description: Foyer
- Level: Basement
Other
- Description: Unfinished Storage
- Level: Basement
Workshop
- Description: Unfinished
- Level: Basement
Heating
- Central, Ductless, Electric, Heat Pump
Cooling
- Ceiling Fan(s), Electric, Multi Units
Appliances
- Included: Convection Oven, Disposal, Double Oven, Dishwasher, Electric Water Heater, Free-Standing Electric Range, Induction Cooktop, Microwave, Other, Refrigerator, Self Cleaning Oven, Smart Appliance(s), Stainless Steel Appliance(s), Vented Exhaust Fan, Water Heater
Features
- Cathedral Ceiling(s), Ceiling Fan(s), Double Vanity, Entrance Foyer, Eat-in Kitchen, Granite Counters, High Ceilings, High Speed Internet, Kitchen Island, Low Flow Plumbing Fixtures, Pantry, Primary Downstairs, Recessed Lighting, Smart Camera(s)/Recording, Smart Home, Smart Thermostat, Storage, Vaulted Ceiling(s), Walk-In Closet(s), Wired for Data, Double Shower, En Suite, Split Bedrooms
- Flooring: Hardwood, Tile
- Basement: Full,Partially Finished
- Has fireplace: No
Interior area
- Total structure area: 2,193
- Total interior livable area: 2,193 sqft
- Finished area above ground: 2,193
Property
Parking
- Total spaces: 2
- Parking features: Driveway, Garage, Garage Door Opener, Off Street
- Attached garage spaces: 2
Features
- Levels: One and One Half
- Stories: 2
- Patio & porch: Awning(s), Front Porch, Porch, Rear Porch
- Exterior features: Awning(s), Balcony, Other, Private Yard, Rain Gutters, Smart Lock(s), Storage
- Fencing: Back Yard,Fenced,Gate,Privacy,Wood
- Has view: Yes
Lot
- Size: 5,662 Square Feet
- Dimensions: 35 x 150 x 39 x 151
Details
- Parcel number: 126l C 031.04
- Special conditions: Agent Owned
Construction
Type & style
- Home type: SingleFamily
- Property subtype: Single Family Residence
Materials
- HardiPlank Type
- Foundation: Concrete Perimeter, Slab
Condition
- New construction: No
- Year built: 2018
Details
- Warranty included: Yes
Utilities & green energy
- Sewer: Public Sewer
- Water: Public
- Utilities for property: Cable Connected, Electricity Connected, Natural Gas Available, Phone Connected, Sewer Connected, Underground Utilities, Water Connected
Community & HOA
Community
- Security: Carbon Monoxide Detector(s), Panic Alarm, Smoke Detector(s), Security System Owned
- Subdivision: None
HOA
- Has HOA: No
Location
- Region: Chattanooga
Financial & listing details
- Price per square foot: $247/sqft
- Tax assessed value: $565,600
- Annual tax amount: $4,865
- Date on market: 2/27/2026
- Listing terms: Assumable,Cash,Conventional,FHA,VA Loan
- Inclusions: Refrigerator, Induction Double Oven Range, Dishwasher, Microwave, 2ea Water Heaters, Curtain system to make loft private if guests are using it.
Price history
| Date | Event | Price |
|---|---|---|
| 3/25/2026 | Sold | $541,500-1.5%$247/sqft |
Source: Greater Chattanooga Realtors #1529335 Report a problem | ||
| 3/5/2026 | Contingent | $550,000$251/sqft |
Source: Greater Chattanooga Realtors #1529335 Report a problem | ||
| 2/27/2026 | Listed for sale | $550,000+1.9%$251/sqft |
Source: Greater Chattanooga Realtors #1529335 Report a problem | ||
| 1/23/2026 | Listing removed | $540,000$246/sqft |
Source: Greater Chattanooga Realtors #1523783 Report a problem | ||
| 1/3/2026 | Price change | $540,000-1.8%$246/sqft |
Source: Greater Chattanooga Realtors #1523783 Report a problem | ||
| 11/28/2025 | Price change | $550,000-4.3%$251/sqft |
Source: Greater Chattanooga Realtors #1523783 Report a problem | ||
| 11/11/2025 | Listed for sale | $575,000+66.7%$262/sqft |
Source: Greater Chattanooga Realtors #1523783 Report a problem | ||
| 10/1/2020 | Sold | $345,000$157/sqft |
Source: Greater Chattanooga Realtors #1305198 Report a problem | ||
| 2/2/2020 | Pending sale | $345,000$157/sqft |
Source: Real Estate Partners Chattanooga, LLC #1305198 Report a problem | ||
| 1/4/2020 | Listing removed | $2,600$1/sqft |
Source: Real Estate Partners Chattanooga, LLC #1305202 Report a problem | ||
| 12/6/2019 | Price change | $2,600-3.7%$1/sqft |
Source: Real Estate Partners Chattanooga, LLC #1305202 Report a problem | ||
| 11/25/2019 | Price change | $345,000$157/sqft |
Source: Real Estate Partners Chattanooga, LLC #1305198 Report a problem | ||
| 8/19/2019 | Listed for rent | $2,700$1/sqft |
Source: Real Estate Partners Chattanooga, LLC #1305202 Report a problem | ||
Public tax history
| Year | Property taxes | Tax assessment |
|---|---|---|
| 2025 | $2,143 -11.6% | $141,400 +30.4% |
| 2024 | $2,425 | $108,400 |
| 2023 | $2,425 | $108,400 |
| 2022 | $2,425 | $108,400 |
| 2021 | $2,425 -1.9% | $108,400 +21.3% |
| 2020 | $2,472 | $89,400 +410.9% |
| 2019 | $2,472 +410.9% | $17,500 |
| 2018 | $484 | $17,500 |
Find assessor info on the county website
Neighborhood: Northside/Cherokee
Nearby homes
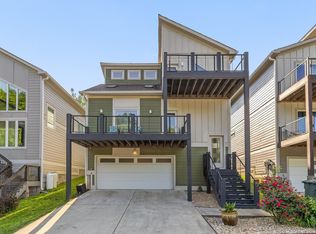
- $575,0003 bd3 ba2k sqft1406 Hamilton Ave, Chattanooga, TN 37405Sold
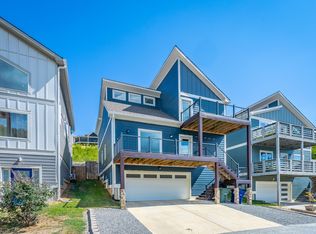
- $570,0003 bd3 ba2k sqft1402 Hamilton Ave, Chattanooga, TN 37405Sold
- $613,3003 bd3 ba2k sqft1408 Hamilton Ave, Chattanooga, TN 37405Off Market
- $585,600-- bd2 ba1.7k sqft1396 Hamilton Ave, Chattanooga, TN 37405Off Market
- $552,700-- bd2 ba1.7k sqft1410 Hamilton Ave, Chattanooga, TN 37405Off Market
- $575,0003 bd3 ba2.1k sqft1414 Hamilton Ave, Chattanooga, TN 37405Sold
- $290,400-- bd1 ba1.7k sqft1401 Hamilton Ave, Chattanooga, TN 37405Off Market
- $543,6003 bd4 ba1.6k sqft1363 Hamilton Ave, Chattanooga, TN 37405Off Market
Nearby schools
GreatSchools rating
- 5/10Rivermont Elementary SchoolGrades: PK-5Distance: 2.5 mi
- 5/10Red Bank Middle SchoolGrades: 6-8Distance: 3 mi
- 5/10Red Bank High SchoolGrades: 9-12Distance: 3.1 mi
Schools provided by the listing agent
- Elementary: Red Bank Elementary
- Middle: Red Bank Middle
- High: Red Bank High School
Source: Greater Chattanooga Realtors. This data may not be complete. We recommend contacting the local school district to confirm school assignments for this home.
Get a cash offer in 3 minutes
Find out how much your home could sell for in as little as 3 minutes with a no-obligation cash offer.
Estimated market value
$544,400
Get a cash offer in 3 minutes
Find out how much your home could sell for in as little as 3 minutes with a no-obligation cash offer.
Estimated market value
$544,400
- Tennessee
- Hamilton County
- Chattanooga
- 37405
- Northside/Cherokee
- 1404 Hamilton Ave
