Under contract-accepting backup offers. Exquisite custom home nestled on a secluded cul-de-sac in the vibrant heart of the Brandon/Valrico community. This luxurious 5-bedroom, 4-bath residence showcases an airy, open double-split floor plan that includes a dedicated office, a media room, and a versatile bonus/flex space upstairs. The property is a true retreat, featuring a resort-style swimming pool and spa beautifully accented with a waterfall and decorative fire features flanking each side of the spa. A covered, open-air gazebo provides an inviting oasis perfect for entertaining guests. Complemented by a spacious three-car garage, this home is equipped with a whole-house generator, natural gas connection, and a tankless water heater, combining comfort, functionality, and elegant living.
Accepting backups
$1,025,000
1404 HAMLIN RIDGE AVENUE, VALRICO, FL 33596
5beds
3,871sqft
Single Family Residence
Built in 2018
0.26 Acres Lot
$1,000,600 Zestimate®
$265/sqft
$163/mo HOA
What's special
Dedicated officeSecluded cul-de-sacMedia roomCovered open-air gazeboSpacious three-car garage
- 30 days
- 1,378
- 144
Zillow last checked:
Listing updated:
Listed by:
Jennifer Clark 813-300-7633,
INSTA REAL ESTATE SOLUTIONS 813-586-0654
Source: Stellar MLS,MLS#: TB8544894 Originating MLS: Suncoast Tampa
Originating MLS: Suncoast Tampa
Facts & features
Interior
Bedrooms & bathrooms
- Bedrooms: 5
- Bathrooms: 4
- Full bathrooms: 4
Rooms
- Room types: Bonus Room, Den/Library/Office, Family Room, Dining Room, Utility Room, Media Room
Primary bedroom
- Features: Ceiling Fan(s), En Suite Bathroom, Handicapped Accessible, Tub with Separate Shower Stall, Window/Skylight in Bath, Dual Closets
- Level: First
- Area: 379.5 Square Feet
- Dimensions: 23x16.5
Bedroom 2
- Features: Walk-In Closet(s)
- Level: First
- Area: 143.75 Square Feet
- Dimensions: 12.5x11.5
Bedroom 3
- Features: Built-in Closet
- Level: First
- Area: 143.75 Square Feet
- Dimensions: 12.5x11.5
Bedroom 4
- Features: Walk-In Closet(s)
- Level: First
- Area: 162.5 Square Feet
- Dimensions: 12.5x13
Bedroom 5
- Features: Built-in Closet
- Level: Second
- Area: 194.6 Square Feet
- Dimensions: 14x13.9
Primary bathroom
- Features: Bidet, Dual Sinks, En Suite Bathroom, Exhaust Fan, Handicapped Accessible, Rain Shower Head, Stone Counters, Tub with Separate Shower Stall, Water Closet/Priv Toilet, Dual Closets
- Level: First
- Area: 192 Square Feet
- Dimensions: 16x12
Bathroom 1
- Features: Tub With Shower, No Closet
- Level: First
- Area: 55 Square Feet
- Dimensions: 11x5
Bathroom 2
- Features: Shower No Tub, Single Vanity, No Closet
- Level: First
- Area: 58.5 Square Feet
- Dimensions: 9x6.5
Bonus room
- Features: Built-in Closet
- Level: Second
- Area: 342 Square Feet
- Dimensions: 19x18
Dining room
- Features: Handicapped Accessible, No Closet
- Level: First
- Area: 140 Square Feet
- Dimensions: 14x10
Great room
- Features: Ceiling Fan(s), Handicapped Accessible, No Closet
- Level: First
- Area: 616 Square Feet
- Dimensions: 28x22
Kitchen
- Features: Breakfast Bar, Built-In Shelving, Pantry, Exhaust Fan, Handicapped Accessible, Stone Counters, Walk-In Closet(s)
- Level: First
- Area: 210 Square Feet
- Dimensions: 15x14
Laundry
- Features: Bidet, Handicapped Accessible, Built-in Closet
- Level: First
- Area: 72 Square Feet
- Dimensions: 9x8
Media room
- Features: Handicapped Accessible, No Closet
- Level: First
- Area: 261 Square Feet
- Dimensions: 18x14.5
Office
- Features: Handicapped Accessible, No Closet
- Level: First
- Area: 149.5 Square Feet
- Dimensions: 13x11.5
Heating
- Central, Heat Pump, Natural Gas
Cooling
- Central Air
Appliances
- Included: Oven, Convection Oven, Cooktop, Dishwasher, Disposal, Dryer, Exhaust Fan, Microwave, Range Hood, Refrigerator, Tankless Water Heater, Washer, Water Softener
- Laundry: Laundry Room
Features
- Accessibility Features, Ceiling Fan(s), Eating Space In Kitchen, High Ceilings, Kitchen/Family Room Combo, Open Floorplan, Primary Bedroom Main Floor, Solid Surface Counters, Solid Wood Cabinets, Split Bedroom, Stone Counters, Thermostat, Vaulted Ceiling(s), Walk-In Closet(s)
- Flooring: Carpet, Ceramic Tile, Laminate
- Doors: Sliding Doors
- Windows: Window Treatments
- Has fireplace: No
Interior area
- Total structure area: 4,868
- Total interior livable area: 3,871 sqft
Video & virtual tour
Property
Parking
- Total spaces: 3
- Parking features: Electric Vehicle Charging Station(s), Garage Door Opener, Ground Level
- Attached garage spaces: 3
Accessibility
- Accessibility features: Accessible Bedroom, Accessible Central Living Area
Features
- Levels: Two
- Stories: 2
- Patio & porch: Covered, Rear Porch
- Exterior features: Irrigation System, Lighting, Private Mailbox, Private Yard, Sidewalk
- Has private pool: Yes
- Pool features: Gunite, In Ground, Lighting, Outside Bath Access, Salt Water
- Has spa: Yes
- Spa features: In Ground
- Fencing: Fenced,Other,Vinyl
- Has view: Yes
- View description: Pool
Lot
- Size: 0.26 Acres
- Dimensions: 76.63 x 147.57
- Features: Cul-De-Sac, In County, Landscaped, Near Public Transit, Oversized Lot, Private, Sidewalk, Street Dead-End
Details
- Additional structures: Gazebo
- Parcel number: U013020A9JA0000000008.0
- Zoning: RSC-4
- Special conditions: None
Construction
Type & style
- Home type: SingleFamily
- Architectural style: Custom,Traditional
- Property subtype: Single Family Residence
Materials
- Block, Stone, Stucco
- Foundation: Slab
- Roof: Shingle
Condition
- New construction: No
- Year built: 2018
Utilities & green energy
- Sewer: Public Sewer
- Water: Public
- Utilities for property: Cable Available, Cable Connected, Electricity Available, Electricity Connected, Natural Gas Available, Natural Gas Connected, Public, Sewer Available, Sewer Connected, Underground Utilities, Water Available, Water Connected
Community & HOA
Community
- Security: Smoke Detector(s)
- Pet fee: $0 monthly
- Subdivision: LEGACY RIDGE
HOA
- Has HOA: Yes
- Services included: Common Area Taxes
- HOA fee: $163 monthly
- HOA name: McNeil Management Services
- HOA phone: 813-571-7100
Location
- Region: Valrico
Financial & listing details
- Price per square foot: $265/sqft
- Tax assessed value: $644,607
- Annual tax amount: $11,887
- Date on market: 9/3/2026
- Cumulative days on market: 29 days
- Listing terms: Cash,Conventional,FHA,VA Loan
- Ownership: Fee Simple
- Total actual rent: 0
- Electric utility on property: Yes
- Road surface type: Paved, Asphalt
Estimated market value
$1,000,600
$951,000 - $1.05M
$5,142/mo
Price history
| Date | Event | Price |
|---|---|---|
| 9/3/2026 | Listed for sale | $1,025,000+79.7%$265/sqft |
Source:  Stellar MLS #TB8544894 Report a problem Stellar MLS #TB8544894 Report a problem | ||
| 3/5/2018 | Sold | $570,500$147/sqft |
Source: Public Record Report a problem | ||
Public tax history
| Year | Property taxes | Tax assessment |
|---|---|---|
| 2025 | $11,887 +7% | $644,607 +1.7% |
| 2024 | $11,105 -4.7% | $633,618 -4.8% |
| 2023 | $11,647 +15.8% | $665,324 +30% |
| 2022 | $10,061 +11.2% | $511,895 +10% |
| 2021 | $9,049 +4% | $465,359 +4.3% |
| 2020 | $8,704 +0.3% | $446,195 +0.7% |
| 2019 | $8,675 | $443,234 +561.8% |
| 2018 | $8,675 | $66,973 |
Find assessor info on the county website
Monthly payment
Est. payment
Payment breakdown
Explore the cost of this home by adjusting the details. Changes won't be saved.Climate risks
Neighborhood: 33594
Nearby schools
Schools provided by the listing agent
- Elementary: Brooker-HB
- Middle: Burns-HB
- High: Bloomingdale-HB
Source: Stellar MLS. This data may not be complete. We recommend contacting the local school district to confirm school assignments for this home.
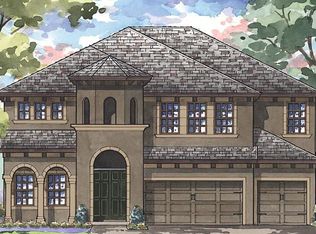
- $1,014,4006 bd6 ba4.8k sqft1406 Hamlin Ridge Ave, Valrico, FL 33596Off Market
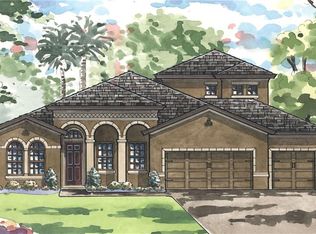
- $694,2005 bd4 ba3.3k sqft1408 Hamlin Ridge Ave, Valrico, FL 33596Off Market
- $665,0004 bd3 ba2.8k sqft2919 Hillside Ramble Dr, Brandon, FL 33511Off Market
- $624,5004 bd3 ba2.5k sqft2915 Hillside Ramble Dr, Brandon, FL 33511Off Market
Similar homes
- $1,150,0005 bd5 ba4.7k sqft5116 ABISHER WOOD LANE, BRANDON, FL 33511For Sale

 MLS ID #TB8514913, Debra Jenkins, 54 REALTY LLC. Stellar MLS
 - $965,0004 bd4 ba2.9k sqft15710 COLDING LOOP, WIMAUMA, FL 33598For Sale
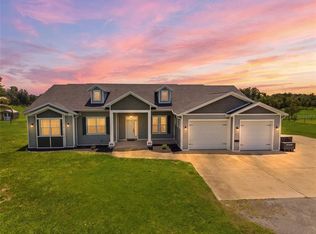 MLS ID #TB8532195, Sharon Carlisle, VINTAGE REAL ESTATE SERVICES. Stellar MLS
 - $1,049,0003 bd3 ba2.6k sqft5319 W TRAPNELL ROAD, DOVER, FL 33527For Sale
 MLS ID #TB8536689, Judy Garrett, KELLER WILLIAMS SOUTH SHORE. Stellar MLS
 - $529,9004 bd3 ba2.8k sqft917 TERRA VISTA STREET, BRANDON, FL 33511For Sale
 MLS ID #TB8542325, Jay Heidel, COASTAL PROPERTIES GROUP INTERNATIONAL. Stellar MLS
 - $920,0005 bd5 ba4.2k sqft13154 TWIN BRIDGES DRIVE, RIVERVIEW, FL 33579For SaleMLS ID #W7889393, Judi Pobst, KELLER WILLIAMS REALTY- PALM HARBOR. Stellar MLS
- $995,0005 bd4 ba3.2k sqft17802 SAINT LUCIA ISLE DRIVE, TAMPA, FL 33647For SaleMLS ID #L4963314, Victoria King, AUSTIN DEANE REALTY INC. Stellar MLS
- $750,0004 bd5 ba3.2k sqft5805 WATERCOLOR DRIVE, LITHIA, FL 33547For SaleMLS ID #TB8520613, Steve Storms, STORMS REALTY. Stellar MLS
- $735,0004 bd3 ba2.5k sqft5806 SHELL RIDGE DRIVE, LITHIA, FL 33547For SaleMLS ID #TB8548254, Jennifer Fieo, RE/MAX REALTY UNLIMITED. Stellar MLS
- $975,0005 bd5 ba3.7k sqft2112 CARROLL LANDING DRIVE, TAMPA, FL 33612For SaleMLS ID #TB8531128, Cristan Fadal, FADAL & CO. Stellar MLS
- $570,0005 bd3 ba3.4k sqft14734 HORSE TROT ROAD, LITHIA, FL 33547For SaleMLS ID #A4708191, Bill Cunningham, PA, REALTY ONE GROUP MVP. Stellar MLS
- $950,0006 bd6 ba4.2k sqft775 CHRISTINA LAKE DRIVE, LAKELAND, FL 33813For SaleMLS ID #L4959993, Amanda Wright, REMAX EXPERTS. Stellar MLS
- $1,100,0003 bd3 ba3.3k sqft111 ALAFIA ESTATES LANE, LITHIA, FL 33547For SaleMLS ID #TB8480118, Brenda Wade, KELLER WILLIAMS SOUTH TAMPA. Stellar MLS
- $799,0004 bd3 ba3.1k sqft14537 SWISS BRIDGE DRIVE, LITHIA, FL 33547For SaleMLS ID #TB8552190, Roxanne Esch, RE/MAX BAYSIDE REALTY LLC. Stellar MLS
- $799,9005 bd4 ba3.6k sqft12444 HORSESHOE BEND DRIVE, LITHIA, FL 33547For SaleMLS ID #TB8493182, Cheryl White, KELLER WILLIAMS SOUTH SHORE. Stellar MLS
- $1,300,0005 bd4 ba4.6k sqft10597 MEADOWRUN DRIVE, LITHIA, FL 33547For SaleMLS ID #TB8531864, Nancy Collado Suarez, GULF SHORES REALTY ERA POWERED LLC. Stellar MLS
- $749,9995 bd4 ba3.5k sqft12642 BERGSTROM BAY DRIVE, RIVERVIEW, FL 33579For SaleMLS ID #TB8539848, Agent TK Hayes, IMPACT REALTY TAMPA BAY. Stellar MLS
- $620,0004 bd3 ba2.8k sqft12007 VERMILLION WAY, RIVERVIEW, FL 33569For SaleMLS ID #TB8540281, Trish McCullough-Johnson, COLDWELL BANKER REALTY. Stellar MLS
- $519,9904 bd3 ba2.4k sqft14161 HAMMOCK CREST WAY, RIVERVIEW, FL 33569For SaleMLS ID #TB8553034, Charlene Weston, WESTON GROUP. Stellar MLS
- $775,0005 bd3 ba3.4k sqft13036 PENNYBROOK DRIVE, RIVERVIEW, FL 33579For SaleMLS ID #TB8494320, Elise Raspitzi, ELEVATED REALTY. Stellar MLS
- $1,199,9995 bd4 ba4.6k sqft14421 SWISS BRIDGE DRIVE, LITHIA, FL 33547For SaleMLS ID #TB8372949, Becky Sigler, VINTAGE REAL ESTATE SERVICES. Stellar MLS
