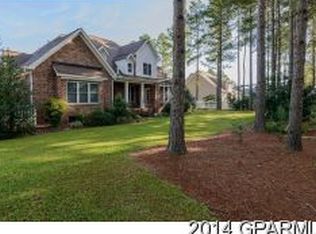
Windsor Subdivision. This brick home is situated on a spacious lot. It features a tankless water heater and irrigation system. Theramdore appliances in the kitchen. 3 Bedrooms are on level one with the 4th Bedroom/Bonus room upstairs, smooth trey & cathedral ceilings, pass-through fireplace (family room to sunroom), screened porch plus deck and patio, fenced back yard, gorgeous millwork, central vac system, split bedroom design, & large garage. There is a 2019 built 16x20 insulated studio/she shed/man cave with screened porch, HVAC, water, hardiplank, LVT, & hurricane ties. All GUCO utilities. Winterville address, but Greenville city limits.
Sold for $464,000
$464,000
1404 Hammersmith Drive, Winterville, NC 28590
4beds
3,276sqft
Single Family Residence
Built in 2007
0.5 Acres Lot
$507,800 Zestimate®
$142/sqft
$2,761 Estimated rent
Home value
$507,800
$482,000 - $533,000
$2,761/mo
Zestimate® history
Owner options
List your home for rent
$2,761/mo
Rent Zestimate®
Find your next renter with Zillow Rental Manager. Plus, with online applications, you can quickly screen prospective tenants – for free.
$2,761/mo
Rent Zestimate®
Refinance and save
$2,868/mo
Est. payment
Refinancing to a lower rate could help reduce your monthly payments and save thousands over the life of the loan.
$2,868/mo
Est. payment
Explore your selling options
Work with a Zillow partner agent
Leverage their expertise and Zillow's premium Showcase listings to get your home seen by more buyers.
Get startedList with your own agent
Get your home in front of millions of buyers by listing it on Zillow.
Learn how to do itSell it yourself
Take full control of how buyers see your home on Zillow by listing For Sale by Owner (FSBO).
List your homeWhat's special
Brick homeBonus roomPass - through fireplaceLarge garageCathedral ceilingsHurricane tiesSplit bedroom design
Zillow last checked:
Listing updated:
Listed by:
TAHAIA (KUNNY) BROTHERS 252-531-1872,
Century 21 The Realty Group
Bought with:
KATIE HOLLOMAN, 268565
Haystack Realty Group
Source: Hive MLS,MLS#: 100422049 Originating MLS: Coastal Plains Association of Realtors
Originating MLS: Coastal Plains Association of RealtorsFacts & features
Interior
Bedrooms & bathrooms
- Bedrooms: 4
- Bathrooms: 3
- Full bathrooms: 2
- 1/2 bathrooms: 1
Rooms
- Room types: Dining Room, Family Room, Sunroom, Breakfast Nook, Kitchen, Laundry, Master Bedroom, Bedroom 2, Bedroom 3, Bedroom 4
Primary bedroom
- Description: Trey Ceiling
- Level: First
- Dimensions: 17.3 x 15
Bedroom 2
- Description: Carpet
- Level: First
- Dimensions: 14 x 12
Bedroom 3
- Description: Carpet
- Level: First
- Dimensions: 13 x 12
Bedroom 4
- Description: Bonus : Closet
- Level: Second
- Dimensions: 24 x 14.4
Breakfast nook
- Description: HF
- Level: First
- Dimensions: 10.4 x 9
Dining room
- Description: FORMAL, HF
- Level: First
- Dimensions: 12 x 11
Family room
- Description: HF, FP, Cathedral Ceiling
- Level: First
- Dimensions: 19 x 17
Kitchen
- Description: Granite, SS, WOW!
- Level: First
Laundry
- Description: Tile, Sinks, Cabs
- Level: First
Sunroom
- Description: HF, Pass-thru FP
- Level: First
- Dimensions: 18 x 13.9
Heating
- Heat Pump, Electric
Cooling
- Central Air
Appliances
- Included: Vented Exhaust Fan, Gas Oven, Refrigerator, Disposal, Dishwasher
- Laundry: Laundry Room
Features
- Master Downstairs, Walk-in Closet(s), Tray Ceiling(s), High Ceilings, Entrance Foyer, Solid Surface, Ceiling Fan(s), Pantry, Walk-in Shower, Blinds/Shades, Gas Log, Walk-In Closet(s)
- Flooring: Carpet, Tile, Wood
- Doors: Thermal Doors
- Windows: Thermal Windows
- Attic: Storage
- Has fireplace: Yes
- Fireplace features: Gas Log
Interior area
- Total structure area: 2,956
- Total interior livable area: 3,276 sqft
Property
Parking
- Total spaces: 2
- Parking features: Paved
Features
- Levels: Two
- Stories: 1
- Patio & porch: Covered, Deck, Patio, Porch, Screened
- Exterior features: Irrigation System, Thermal Doors
- Fencing: Back Yard,Wood
Lot
- Size: 0.5 Acres
- Dimensions: 74 x 175
Details
- Additional structures: Workshop
- Parcel number: 069794
- Zoning: R9S
- Special conditions: Standard
Construction
Type & style
- Home type: SingleFamily
- Property subtype: Single Family Residence
Materials
- Brick Veneer
- Foundation: Crawl Space
- Roof: Architectural Shingle
Condition
- New construction: No
- Year built: 2007
Utilities & green energy
- Sewer: Public Sewer
- Water: Public
- Utilities for property: Natural Gas Connected, Sewer Available, Water Available
Community & HOA
Community
- Security: Fire Sprinkler System, Security System
- Subdivision: Windsor
HOA
- Has HOA: Yes
- Amenities included: See Remarks
- HOA fee: $140 monthly
- HOA name: Windsor HOA
- HOA phone: 252-563-3017
Location
- Region: Winterville
Financial & listing details
- Price per square foot: $142/sqft
- Tax assessed value: $367,876
- Annual tax amount: $4,449
- Date on market: 9/11/2025
- Cumulative days on market: 36 days
- Listing agreement: Exclusive Right To Sell
- Listing terms: Cash,Conventional,FHA,VA Loan
- Road surface type: Paved
Price history
| Date | Event | Price |
|---|---|---|
| 3/18/2024 | Sold | $464,000-2%$142/sqft |
Source:  Hive MLS #100422049 Report a problem Hive MLS #100422049 Report a problem | ||
| 2/17/2024 | Pending sale | $473,400$145/sqft |
Source: Hive MLS #100422049 Report a problem | ||
| 2/10/2024 | Listed for sale | $473,400+26.2%$145/sqft |
Source: Hive MLS #100422049 Report a problem | ||
| 10/2/2020 | Sold | $375,000+1.4%$114/sqft |
Source: Hive MLS #100227837 Report a problem | ||
| 8/24/2020 | Pending sale | $370,000$113/sqft |
Source: BHHS PRIME PROPERTIES #100227837 Report a problem | ||
| 8/22/2020 | Price change | $370,000-2.6%$113/sqft |
Source: BHHS PRIME PROPERTIES #100227837 Report a problem | ||
| 7/31/2020 | Price change | $380,000-2.6%$116/sqft |
Source: BHHS PRIME PROPERTIES #100227837 Report a problem | ||
| 7/21/2020 | Listed for sale | $390,000$119/sqft |
Source: BHHS PRIME PROPERTIES #100227837 Report a problem | ||
| 2/28/2020 | Listing removed | $390,000$119/sqft |
Source: BHHS PRIME PROPERTIES #100197512 Report a problem | ||
| 12/27/2019 | Listed for sale | $390,000+8.4%$119/sqft |
Source: BHHS PRIME PROPERTIES #100197512 Report a problem | ||
| 8/21/2010 | Listing removed | $359,900$110/sqft |
Source: Bill Clark Homes #13757 Report a problem | ||
| 5/8/2010 | Listed for sale | $359,900+4%$110/sqft |
Source: Bill Clark Homes #13757 Report a problem | ||
| 4/9/2010 | Sold | $346,000-3.9%$106/sqft |
Source: Public Record Report a problem | ||
| 9/12/2009 | Listed for sale | $359,900$110/sqft |
Source: Prudential Real Estate #88799 Report a problem | ||
| 4/2/2009 | Listing removed | $359,900$110/sqft |
Source: Prudential Real Estate #88799 Report a problem | ||
| 3/14/2009 | Listed for sale | $359,900$110/sqft |
Source: Prudential Real Estate #88799 Report a problem | ||
Public tax history
| Year | Property taxes | Tax assessment |
|---|---|---|
| 2025 | $4,857 +0.2% | $490,049 |
| 2024 | $4,845 +8.9% | $490,049 +33.2% |
| 2023 | $4,449 +0.3% | $367,876 |
| 2022 | $4,437 | $367,876 |
| 2021 | -- | $367,876 |
| 2020 | $4,474 -1.3% | $367,876 +2.8% |
| 2019 | $4,532 +17% | $357,701 +3.3% |
| 2018 | $3,875 | $346,365 |
| 2017 | $3,875 | $346,365 |
| 2016 | $3,875 | $346,365 +9.3% |
| 2015 | $3,875 | $316,987 |
| 2014 | $3,875 | $316,987 |
| 2013 | -- | $316,987 |
| 2012 | -- | $316,987 -17.7% |
| 2011 | -- | $384,937 |
| 2010 | -- | $384,937 |
| 2009 | -- | $384,937 +81.5% |
| 2008 | -- | $212,051 |
Find assessor info on the county website
Neighborhood: 28590
Nearby homes
- $505,0004 bd3 ba2.9k sqft1402 Hammersmith Dr, Winterville, NC 28590Off Market

- $561,3004 bd3 ba3.1k sqft1406 Hammersmith Dr, Winterville, NC 28590Off Market
- $500,5004 bd2 ba3k sqft1403 Warwick Cir, Winterville, NC 28590Off Market
- $405,4003 bd2 ba2.3k sqft1405 Warwick Cir, Winterville, NC 28590Off Market
- $510,500-- bd3 ba3.7k sqft1405 Hammersmith Dr, WINTERVILLE, NC 28590Off Market
- $520,5005 bd3 ba3k sqft1308 Addison Ct, Winterville, NC 28590Off Market
- $522,7005 bd4 ba3.1k sqft1408 Hammersmith Dr, Winterville, NC 28590Off Market
- $443,7004 bd2 ba2.6k sqft4205 Leicester Ct, Winterville, NC 28590Off Market
Nearby schools
GreatSchools rating
- NAWintergreen Primary SchoolGrades: PK-2Distance: 0.8 mi
- 10/10Hope MiddleGrades: 6-8Distance: 5.3 mi
- 5/10D H Conley High SchoolGrades: 9-12Distance: 2.7 mi


Get pre-qualified for a loan
At Zillow Home Loans, we can pre-qualify you in as little as 5 minutes with no impact to your credit score.An equal housing lender. NMLS #10287.
Sell for more on Zillow
Get a Zillow Showcase℠ listing at no additional cost and you could sell for .
$507,800
2% more
+$10,156
With Zillow Showcase(estimated)
$517,956
- North Carolina
- Pitt County
- Winterville
- 28590
- 1404 Hammersmith Drive
Nearby cities
Nearby zip codes
Other Winterville Topics
