Skip main navigation
Sold for $376,000
  • $376,000

    1404 Hampton Ln, Warminster, PA 18974

    6beds
    1,245sqft
    Single Family Residence
    Built in 1965
    0.39 Acres Lot
    $362,700 Zestimate®
    $302/sqft
    $3,450 Estimated rent

    Home value

    $362,700

    $345,000 - $381,000

    $3,450/mo

    Zestimate® history
    Loading
    Loading...

    Owner options

    List your home for rent

    $3,450/mo

    Rent Zestimate®

    Find your next renter with Zillow Rental Manager. Plus, with online applications, you can quickly screen prospective tenants – for free.

    Learn more

    $3,450/mo

    Rent Zestimate®

    Refinance and save

    $2,339/mo

    Est. payment

    Refinancing to a lower rate could help reduce your monthly payments and save thousands over the life of the loan.

    See today's rates

    $2,339/mo

    Est. payment

    Explore your selling options

    Work with a Zillow partner agent

    Leverage their expertise and Zillow's premium Showcase listings to get your home seen by more buyers.

    Get started

    List with your own agent

    Get your home in front of millions of buyers by listing it on Zillow.

    Learn how to do it

    Sell it yourself

    Take full control of how buyers see your home on Zillow by listing For Sale by Owner (FSBO).

    List your home

    What's special

    Updated half bathOversized lotHuge corner lotGreat natural light throughoutTile flooringDouble sinkThree bedrooms with closets
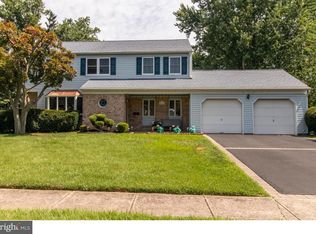
    Opportunity awaits! This spacious fixer-upper sits on a huge corner lot and offers plenty of potential for an owner-occupant, investor, or buyer looking to add their personal touch. The main level features three bedrooms with closets, including a primary bedroom with its own full bath. Enjoy a bright and airy combination living and dining area with great natural light throughout. The kitchen offers tons of cabinets, tile flooring, a double sink, garbage disposal, and convenient access to a pantry and hall linen closet. A large main hall bath includes a medicine cabinet and additional storage. The lower level expands the living space with two bedrooms, an updated half bath, a separate laundry and utility area with storage, and a finished former garage space that could serve as a flex room, home office, storage area, or possible additional bedroom. Additional features include a newer electric tankless hot water system, crawl space storage, and a semi-floored attic for even more storage options. With solid space, a versatile layout, and an oversized lot, this property is full of possibilities for the buyer with vision. Being sold as-is. Buyer is responsible for ordering and obtaining Use and Occupancy Certificate, and any lender required repairs. Home warranty provided with the right offer.

    Zillow last checked:

    Listing updated:

    Listed by:

    Tifphani Johnson 267-918-7529,

    Keller Williams Realty Devon-Wayne

    Bought with:

    Inna Pakhalyuk, 2551061

    Market Force Realty

    Source: Bright MLS,MLS#: PABU2122950MLS Logo

    Facts & features

    Interior

    Bedrooms & bathrooms
    • Bedrooms: 6
    • Bathrooms: 3
    • Full bathrooms: 2
    • 1/2 bathrooms: 1
    • Main level bathrooms: 2
    • Main level bedrooms: 3
    Dining room
    • Level: Main
    Kitchen
    • Level: Main
    Living room
    • Level: Main
    Utility room
    • Level: Lower
    Heating
    • Forced Air, Natural Gas
    Cooling
    • None
    Appliances
    • Included: Microwave, Built-In Range, Dishwasher, Disposal, Oven/Range - Gas, Instant Hot Water
    • Laundry: In Basement
    Features
    • Bathroom - Tub Shower, Bathroom - Stall Shower, Pantry
    • Flooring: Hardwood, Ceramic Tile, Carpet, Wood
    • Basement: Full
    • Has fireplace: No
    Interior area
    • Total structure area: 1,245
    • Total interior livable area: 1,245 sqft
    • Finished area above ground: 1,245

    Property

    Parking
    • Total spaces: 4
    • Parking features: Private, On Street, Driveway
    • Uncovered spaces: 4
    Accessibility
    • Accessibility features: None
    Features
    • Levels: Multi/Split,Two
    • Stories: 2
    • Exterior features: Lighting
    • Pool features: None
    Lot
    • Size: 0.39 Acres
    • Dimensions: 118.00 x 135.00
    • Features: Corner Lot, Landscaped, Front Yard, Rear Yard, SideYard(s)
    Details
    • Additional structures: Above Grade
    • Parcel number: 49005243
    • Zoning: R2
    • Special conditions: Standard

    Construction

    Type & style
    • Home type: SingleFamily
    • Architectural style: Traditional
    • Property subtype: Single Family Residence
    Materials
    • Brick
    • Foundation: Block
    Condition
    • Below Average
    • New construction: No
    • Year built: 1965

    Utilities & green energy

    • Sewer: Public Sewer
    • Water: Public
    • Utilities for property: Cable Available, Phone Available, Cable, Fiber Optic

    Community & neighborhood

    Location
    • Region: Warminster
    • Subdivision: None Available
    • Municipality: WARMINSTER TWP

    Other

    Other facts
    • Listing agreement: Exclusive Right To Sell
    • Listing terms: Cash,Conventional,FHA 203(k)
    • Ownership: Fee Simple

    Price history

    DateEventPrice
    7/2/2026Sold$376,000+8%$302/sqft
    Source: Bright MLS #PABU2122950 Report a problem
    6/18/2026Pending sale$348,289$280/sqft
    Source: Bright MLS #PABU2122950 Report a problem
    6/11/2026Contingent$348,289$280/sqft
    Source: Bright MLS #PABU2122950 Report a problem
    6/3/2026Listed for sale$348,289+51.4%$280/sqft
    Source: Bright MLS #PABU2122950 Report a problem
    12/7/2009Sold$230,000-0.9%$185/sqft
    Source: Public Record Report a problem
    10/3/2009Price change$232,000-7%$186/sqft
    Source: Connor and Connor REO #5572256 Report a problem
    9/2/2009Price change$249,500-9.2%$200/sqft
    Source: Connor and Connor REO #5572256 Report a problem
    8/2/2009Listed for sale$274,900+22213.3%$221/sqft
    Source: Connor and Connor REO #5572256 Report a problem
    7/31/2009Sold$1,232$1/sqft
    Source: Public Record Report a problem

    Public tax history

    YearProperty taxesTax assessment
    2025$5,753 $26,400
    2024$5,753 +6.5%$26,400
    2023$5,401 +2.2%$26,400
    2022$5,285 +2.4%$26,400
    2021$5,162 +1.4%$26,400
    2020$5,089 +8.2%$26,400
    2018$4,704 $26,400
    2017-- $26,400
    2016-- $26,400
    2015$4,641 $26,400
    2014$4,641 $26,400
    2013-- $26,400
    2012-- $26,400
    2011-- $26,400
    2010-- $26,400
    2009-- $26,400
    2008-- $26,400
    2007-- $26,400
    2006-- $26,400
    2005-- $26,400 +300%
    2004-- $6,600
    2003-- $6,600
    2002-- $6,600
    2000-- $6,600

    Find assessor info on the county website

    Neighborhood: 18974

    Nearby schools

    GreatSchools rating
    Schools provided by the listing agent
    • District: Centennial

    Source: Bright MLS. This data may not be complete. We recommend contacting the local school district to confirm school assignments for this home.

    Get a cash offer in 3 minutes
    Find out how much your home could sell for in as little as 3 minutes with a no-obligation cash offer.
    Estimated market value
    $362,700
    Get a cash offer in 3 minutes
    Find out how much your home could sell for in as little as 3 minutes with a no-obligation cash offer.
    Estimated market value
    $362,700