Skip main navigation
Off market
  • $670,500

    1404 Harlequin Point, Swansea, IL 62226

    4beds
    4,100sqft
    SingleFamily
    Built in 2010
    0.74 Acres Lot
    $670,500 Zestimate®
    $164/sqft
    $3,346 Estimated rent

    Home value

    $670,500

    $637,000 - $704,000

    $3,346/mo

    Zestimate® history
    Loading
    Loading...

    Owner options

    List your home for rent

    $3,346/mo

    Rent Zestimate®

    Find your next renter with Zillow Rental Manager. Plus, with online applications, you can quickly screen prospective tenants – for free.

    Learn more

    $3,346/mo

    Rent Zestimate®

    Refinance and save

    $3,957/mo

    Est. payment

    Refinancing to a lower rate could help reduce your monthly payments and save thousands over the life of the loan.

    See today's rates

    $3,957/mo

    Est. payment

    Explore your selling options

    Work with a Zillow partner agent

    Leverage their expertise and Zillow's premium Showcase listings to get your home seen by more buyers.

    Get started

    List with your own agent

    Get your home in front of millions of buyers by listing it on Zillow.

    Learn how to do it

    Sell it yourself

    Take full control of how buyers see your home on Zillow by listing For Sale by Owner (FSBO).

    List your home

    What's special

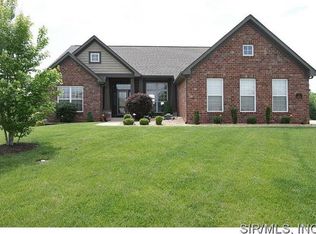
    Paradise found! Awesome atrium ranch on 3/4 acre culdesac setting with beautiful lake views. This custom beauty offers luxurious living with a split bedroom layout, a gourmet delight kitchen with granite countertops, gas cooktop with pot filler spigot, stainless appliances, walk in pantry and a center island. The breakfast area walks out to the covered deck. 9 foot, trey, vaulted ceilings & a wall of windows enhance this light-filled living space plus a main level office, formal dining & stunning greatroom with remote controlled blinds. All South & West facing windows protected by 98% UV tinting. The walk out lower level (9ft ceilings) boasts a generous sized family room, wet bar area, 4th bedroom, bathroom and storage with service door yard access. The huge lake front fenced yard has a 12 zone irrigation system, lush landscaping with custom patio with gazebo, and access to the lake (fishing) and walking trail. The over sized 3 car garage has a 4 ft extension. Move in and enjoy!

    This property is off market, which means it's not currently listed for sale or rent on Zillow. This may be different from what's available on other websites or public sources.

    Facts & features

    Interior

    Bedrooms & bathrooms
    • Bedrooms: 4
    • Bathrooms: 4
    • Full bathrooms: 3
    • 1/2 bathrooms: 1
    • Main level bathrooms: 3
    • Main level bedrooms: 3
    Heating
    • Forced air, Electric, Gas
    Cooling
    • Central
    Appliances
    • Included: Dishwasher, Garbage disposal, Microwave, Refrigerator
    • Laundry: Main Level
    Features
    • Wet Bar, Walk-In Closet(s), Entrance Foyer, Wired for Data, Open Floorplan, Some Window Treatmnt, Some Wood Floors, Built-In Bookcases, 9' Ceilings, Family Room
    • Flooring: Hardwood
    • Doors: Some Storm Doors, Lever Style Door Handles
    • Windows: Some Window Treatmnt
    • Basement: Partially finished
    • Has fireplace: Yes
    • Fireplace features: Gas, Family Room, Great Room
    Interior area
    • Structure area source: Builder
    • Total interior livable area: 4,100 sqft
    • Finished area below ground: 1400

    Property

    Parking
    • Total spaces: 3
    • Parking features: Garage - Attached
    • Details: Rear/Side Entry, Workshop/Storage Area
    Features
    • Patio & porch: Deck-Covered
    • Exterior features: Vinyl, Brick
    • Has view: Yes
    • View description: Water
    • Has water view: Yes
    • Water view: Water
    • Waterfront features: Waterfront, Pond/Lake, Water View
    Lot
    • Size: 0.74 Acres
    • Features: Sidewalks, Water View, Cul-de-Sac, Streetlights, Fencing, Pond/Lake, Waterfront Lot
    Details
    • Additional structures: Gazebo, Pergola
    • Parcel number: 08100215018
    • Special conditions: Sale

    Construction

    Type & style
    • Home type: SingleFamily
    • Architectural style: Ranch, 1 STORY
    Materials
    • Roof: Other
    Condition
    • Year built: 2010
    Details
    • Builder name: Fulford Homes

    Utilities & green energy

    • Sewer: Public
    • Water: Public
    • Utilities for property: Underground Utilities

    Community & HOA

    Community
    • Security: Smoke Detector(s)
    HOA
    • Has HOA: Yes
    • HOA fee: $50 monthly
    Location
    • Region: Swansea

    Financial & listing details

    • Price per square foot: $164/sqft
    • Tax assessed value: $190,074
    • Annual tax amount: $14,394
    • Inclusions: Home Protection Policy

    Price history

    DateEventPrice
    11/16/2022Pending sale$620,000+4.2%$151/sqft
    Source: MARIS #22067550 Report a problem
    11/15/2022Sold$595,000-4%$145/sqft
    Source: MARIS #22067550 Report a problem
    11/7/2022Contingent$620,000$151/sqft
    Source: MARIS #22067550 Report a problem
    10/27/2022Listed for sale$620,000$151/sqft
    Source: MARIS #22067550 Report a problem
    10/20/2022Pending sale$620,000+20.3%$151/sqft
    Source: MARIS #22067550 Report a problem
    8/20/2020Sold$515,333-1.8%$126/sqft
    Source: MARIS #20042625 Report a problem
    7/7/2020Pending sale$525,000$128/sqft
    Source: RE/MAX Preferred #20042625 Report a problem
    6/25/2020Listed for sale$525,000+15.4%$128/sqft
    Source: RE/MAX Preferred #20042625 Report a problem
    7/10/2015Sold$455,000-3.2%$111/sqft
    Source: Public Record Report a problem
    3/3/2015Listed for sale$469,900$115/sqft
    Source: RE/MAX Integrity Realty Group #4402661 Report a problem
    11/3/2014Listing removed$469,900$115/sqft
    Source: RE/MAX INTEGRITY REALTY CENTRE #4307401 Report a problem
    4/24/2014Listed for sale$469,900-2.1%$115/sqft
    Source: RE/MAX INTEGRITY REALTY CENTRE #4305294 Report a problem
    4/19/2010Sold$480,000$117/sqft
    Source: Public Record Report a problem

    Public tax history

    YearProperty taxesTax assessment
    2024$14,394 +3.6%$190,074 +4.3%
    2023$13,890 +2025.3%$182,164 +9.8%
    2022$654 $165,905 +4.3%
    2021-- $159,096 +4.1%
    2020$9,376 -19.9%$152,757 +8.5%
    2019$11,698 +2.7%$140,803 +2.6%
    2018$11,395 +1.9%$137,208 +2.7%
    2017$11,178 $133,555 +3.6%
    2016$11,178 +12%$128,951 +0.4%
    2014$9,979 +105.9%$128,407
    2013$4,845 $128,407 -2%
    2012-- $131,094 -4.1%
    2011-- $136,712 +109.6%
    2010-- $65,234 +17578.6%
    2009-- $369
    2008-- $369
    Find assessor info on the county website

    Neighborhood: 62226

    Nearby schools

    GreatSchools rating
    Schools provided by the listing agent
    • Elementary: WOLF BRANCH DIST 113
    • Middle: WOLF BRANCH DIST 113
    • High: Belleville High School-East
    • District: Wolf Branch DIST 113

    Source: The MLS. This data may not be complete. We recommend contacting the local school district to confirm school assignments for this home.

    Get a cash offer in 3 minutes
    Find out how much your home could sell for in as little as 3 minutes with a no-obligation cash offer.
    Estimated market value
    $670,500
    Get a cash offer in 3 minutes
    Find out how much your home could sell for in as little as 3 minutes with a no-obligation cash offer.
    Estimated market value
    $670,500