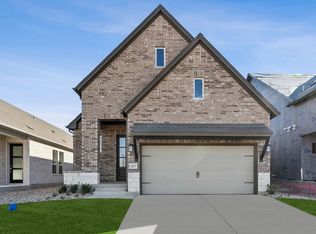
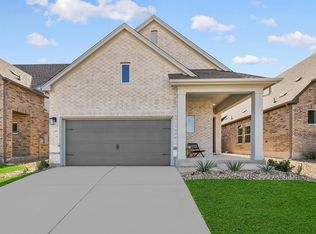
Step into comfort and elegance with this beautifully designed two-story home that offers space, functionality, and thoughtful details throughout. Facing north, the home welcomes you with a cozy, inviting foyer that sets the tone for the open-concept layout beyond.
The main living area seamlessly connects the kitchen, dining, and family room, creating an ideal space for everyday living and entertaining. The kitchen is a standout feature, showcasing a large center island, gas cooktop with vent hood, and under-cabinet lighting that adds both style and function. Just outside, a gas stub on the patio makes outdoor grilling easy and convenient.
This spacious home includes 4 bedrooms and 3 full bathrooms, with exceptional flexibility in its layout. The Owner's Suite is located on the main level, featuring a vaulted ceiling and a spa-inspired Owner's Bath complete with a luxurious walk-in super shower. Also downstairs is a second bedroom and a full bathroom, perfect for guests or a study. Upstairs, you'll find additional bedrooms along with a retreat, offering the ideal space for a game room, media area, or secondary living space.
Designed for comfort and peace of mind, this home also includes industry-leading warranty coverage and energy-efficiency features, ensuring long-term value and savings. With it's thoughtful layout, beautiful finishes, and inviting atmosphere, this home is a place to grow, gather, and unwind.
Sold
Zillow last checked:
Listing updated:
Source: David Weekley Homes
Price history
| Date | Event | Price |
|---|---|---|
| 4/23/2026 | Sold | -- |
Source: Agent Provided Report a problem | ||
| 2/26/2026 | Pending sale | $444,950$170/sqft |
Source:  Unlock MLS #2721109 Report a problem Unlock MLS #2721109 Report a problem | ||
| 2/14/2026 | Price change | $444,9500%$170/sqft |
Source:  David Weekley Homes Report a problem David Weekley Homes Report a problem | ||
| 2/11/2026 | Price change | $445,109-2.6%$170/sqft |
Source: David Weekley Homes Report a problem | ||
| 2/6/2026 | Price change | $457,091+2.7%$175/sqft |
Source: David Weekley Homes Report a problem | ||
| 1/31/2026 | Price change | $444,950-1.1%$170/sqft |
Source: Unlock MLS #2721109 Report a problem | ||
| 1/31/2026 | Price change | $449,950-5.3%$172/sqft |
Source: David Weekley Homes Report a problem | ||
| 1/20/2026 | Price change | $474,950-6.5%$181/sqft |
Source: Unlock MLS #2721109 Report a problem | ||
| 1/6/2026 | Price change | $508,134+1.7%$194/sqft |
Source: David Weekley Homes Report a problem | ||
| 12/24/2025 | Listed for sale | $499,750$191/sqft |
Source: David Weekley Homes Report a problem | ||


Get a cash offer in 3 minutes
Find out how much your home could sell for in as little as 3 minutes with a no-obligation cash offer.
Estimated market value
$421,600
