Price improved! Refreshed and ready for the selective buyer this lovely one owner town home located in the delightful sought after Grove community is move in ready! 3 floors of ample living space create the perfect home for everyone to enjoy. The light and airy large living room with amazing wall of windows brings the warmth of natural sunlight in and smoothly merges with an ample dining area creating a perfect space for gatherings. The spacious eat in kitchen with cherry colored oak cabinetry, black appliances, peninsula, pantry and breakfast nook continues the wonderful first floor flow and warm atmosphere. Seasonal fun is also another bonus with your newer Trex deck access from kitchen for relaxing and entertaining. The first floor is additionally complimented by a sweet powder room. Upstairs you will have the "colonial feel" with primary bedroom ensuite located for privacy joined by lovely updated primary bathroom with beautiful new tile and jetted tub. Two generous sized bedrooms follow down the hallway and are freshly painted with a well appointed bathroom and linen closet. The lower level basement/family room provides bonus space for media room, gym, man cave, office or hobby room.. Combined with large laundry room, utility/storage room with BRAND NEW FURNACE ( Jan 2026) and 2 car garage access, you will have all you need in this wonderful home. The leisure of no exterior maintenance allows the luxury of true relaxation and fun!! Amenities include fabulous clubhouse with gym, billiard room, tennis, southern style rocking chair porch overlooking the gazebo and resort style pool area.. All centrally located with community mountain views, easy access to commuter routes, airport, metro north, shopping wonderful restaurants, casino and more.. A very special community to call home!
Sold for $475,000
$475,000
1404 Hawthorn Way, New Windsor, NY 12553
3beds
1,910sqft
Condominium, Residential
Built in 2012
-- sqft lot
$476,900 Zestimate®
$249/sqft
$3,631 Estimated rent
Home value
$476,900
$410,000 - $553,000
$3,631/mo
Zestimate® history
Owner options
List your home for rent
$3,631/mo
Rent Zestimate®
Find your next renter with Zillow Rental Manager. Plus, with online applications, you can quickly screen prospective tenants – for free.
$3,631/mo
Rent Zestimate®
Refinance and save
$3,755/mo
Est. payment
Refinancing to a lower rate could help reduce your monthly payments and save thousands over the life of the loan.
$3,755/mo
Est. payment
Explore your selling options
Work with a Zillow partner agent
Leverage their expertise and Zillow's premium Showcase listings to get your home seen by more buyers.
Get startedList with your own agent
Get your home in front of millions of buyers by listing it on Zillow.
Learn how to do itSell it yourself
Take full control of how buyers see your home on Zillow by listing For Sale by Owner (FSBO).
List your homeWhat's special
Amazing wall of windowsTwo generous sized bedroomsWell appointed bathroomLarge laundry roomLinen closetCherry colored oak cabinetryCommunity mountain views
Zillow last checked:
Listing updated:
Listed by:
Rose Daversa 845-541-1329,
Hudson Valley Home Connection 914-213-4259
Bought with:
Dina M. Ronsini, 10401399700
RE/MAX Benchmark Realty Group
Source: OneKey® MLS as distributed by MLS GRID,MLS#: 924162
Facts & features
Interior
Bedrooms & bathrooms
- Bedrooms: 3
- Bathrooms: 3
- Full bathrooms: 2
- 1/2 bathrooms: 1
Primary bedroom
- Description: Spacious primary with vaulted ceiling and walk in closet
Bedroom 2
- Description: Nice size bedroom~
Bedroom 3
- Description: Nice size bedroom~
Primary bathroom
- Description: Completely updated with fabulous style and flair
Bathroom 1
- Description: Lovely powder room located on first floor
- Level: First
Bathroom 2
- Description: Lovely hallway bathroom
Bonus room
- Description: Finished space with access to garage
- Level: Lower
Dining room
- Description: Generous and easy flow to kitchen and living room~
- Level: First
Kitchen
- Description: Eat in with plenty of cabinets, granite countertops, peninsula and sliders to Trex deck
- Level: First
Laundry
- Level: Lower
Living room
- Description: Bright spacious and bright with newer wood look flooring
- Level: First
Heating
- Ducts, Forced Air
Cooling
- Central Air
Appliances
- Included: Dishwasher, Dryer, Gas Oven, Refrigerator
- Laundry: Washer/Dryer Hookup
Features
- Entrance Foyer, Formal Dining, Primary Bathroom, Recessed Lighting
- Flooring: Hardwood, Laminate
- Basement: Finished,Full
- Attic: None
- Has fireplace: No
- Common walls with other units/homes: Center
Interior area
- Total structure area: 1,910
- Total interior livable area: 1,910 sqft
Property
Parking
- Total spaces: 4
- Parking features: Attached, Driveway
- Garage spaces: 2
- Has uncovered spaces: Yes
Features
- Patio & porch: Deck, Patio
- Exterior features: Private Entrance
- Fencing: None
Lot
- Size: 1,296 Square Feet
Details
- Parcel number: 3348000970000002033.0000000
- Special conditions: None
Construction
Type & style
- Home type: Condo
- Property subtype: Condominium, Residential
- Attached to another structure: Yes
Materials
- Vinyl Siding
Condition
- Year built: 2012
Utilities & green energy
- Sewer: Public Sewer
- Water: Public
- Utilities for property: Cable Available, Water Connected
Community & HOA
Community
- Subdivision: The Grove
HOA
- Has HOA: Yes
- Amenities included: Clubhouse, Fitness Center, Landscaping, Maintenance Grounds, Parking, Pool, Snow Removal, Trash
- Services included: Common Area Maintenance, Maintenance Structure, Maintenance Grounds, Pool Service, Snow Removal, Trash
- HOA fee: $450 monthly
Location
- Region: New Windsor
Financial & listing details
- Price per square foot: $249/sqft
- Tax assessed value: $433,500
- Annual tax amount: $9,186
- Date on market: 10/24/2025
- Cumulative days on market: 135 days
- Listing agreement: Exclusive Right To Sell
- Listing terms: Cash,Conventional
- Electric utility on property: Yes
Price history
| Date | Event | Price |
|---|---|---|
| 5/15/2026 | Sold | $475,000+1.1%$249/sqft |
Source:  OneKey® MLS as distributed by MLS GRID #924162 Report a problem OneKey® MLS as distributed by MLS GRID #924162 Report a problem | ||
| 3/23/2026 | Pending sale | $469,999$246/sqft |
Source: OneKey® MLS as distributed by MLS GRID #924162 Report a problem | ||
| 2/16/2026 | Listed for sale | $469,999-1.1%$246/sqft |
Source: OneKey® MLS as distributed by MLS GRID #924162 Report a problem | ||
| 1/31/2026 | Listing removed | $475,000$249/sqft |
Source: OneKey® MLS as distributed by MLS GRID #924162 Report a problem | ||
| 10/24/2025 | Listed for sale | $475,000+87%$249/sqft |
Source: OneKey® MLS as distributed by MLS GRID #924162 Report a problem | ||
| 1/2/2013 | Sold | $254,050$133/sqft |
Source: Public Record Report a problem | ||
Public tax history
| Year | Property taxes | Tax assessment |
|---|---|---|
| 2025 | -- | $42,400 |
| 2024 | -- | $42,400 |
| 2023 | -- | $42,400 |
| 2022 | -- | $42,400 |
| 2021 | -- | $42,400 |
| 2020 | -- | $42,400 |
| 2019 | -- | $42,400 |
| 2018 | -- | $42,400 |
| 2017 | $7,270 | $42,400 |
| 2016 | -- | $42,400 |
| 2015 | -- | $42,400 |
| 2014 | -- | $42,400 +36.3% |
| 2013 | -- | $31,100 +903.2% |
| 2012 | -- | $3,100 |
Find assessor info on the county website
Neighborhood: 12553
Nearby homes
- $466,0003 bd3 ba1.9k sqft1406 Hawthorn Way, New Windsor, NY 12553Off Market
- $475,0003 bd3 ba2.1k sqft1402 Hawthorn Way, New Windsor, NY 12553Sold
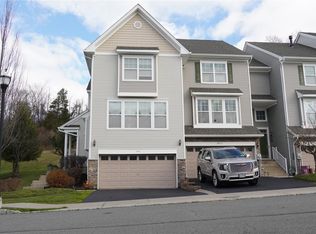
- $480,8003 bd3 ba2k sqft1408 Hawthorn Way, New Windsor, NY 12553Off Market
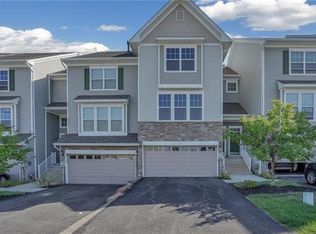
- $491,2003 bd3 ba2k sqft1410 Hawthorn Way, New Windsor, NY 12553Off Market
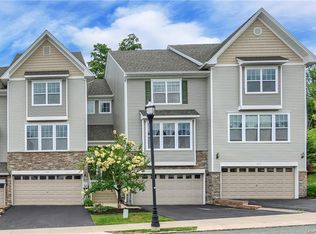
- $--3 bd3 ba2k sqft1410 Hawthorn Way #1, New Windsor, NY 12553Off Market
- $499,3003 bd3 ba2.1k sqft1412 Hawthorn Way, New Windsor, NY 12553Off Market
- $513,9003 bd3 ba2.1k sqft1412 Hawthorn Way #1, New Windsor, NY 12553Off Market
- $492,2003 bd3 ba2.1k sqft1212 Hawthorn Way, New Windsor, NY 12553Off Market
Nearby schools
GreatSchools rating
- 3/10Temple Hill SchoolGrades: K-8Distance: 2.6 mi
- 3/10Newburgh Free Academy Main CampusGrades: 9-12Distance: 4.4 mi
Schools provided by the listing agent
- Elementary: Little Britain Elementary School
- Middle: Washingtonville Middle School
- High: Washingtonville Senior High School
Source: OneKey® MLS as distributed by MLS GRID. This data may not be complete. We recommend contacting the local school district to confirm school assignments for this home.
Get a cash offer in 3 minutes
Find out how much your home could sell for in as little as 3 minutes with a no-obligation cash offer.
Estimated market value
$476,900
Get a cash offer in 3 minutes
Find out how much your home could sell for in as little as 3 minutes with a no-obligation cash offer.
Estimated market value
$476,900
- New York
- Orange County
- New Windsor
- 12553
- 1404 Hawthorn Way
Nearby cities
Nearby neighborhoods
Nearby zip codes
Other New Windsor Topics
