Welcome home to this stunning Kingfisher prefab cement home, one of the strongest builds available, offering 3 bedrooms and 2 bathrooms with a thoughtful layout designed for both comfort and style. Located in the Village of Shadybrook and just under one year old, this home also includes a full 2-car garage with a separate golf cart garage. Interior Features: The home provides a private guest retreat tucked behind a pocket door, creating the perfect space for visitors, remote work, or simply closing off unused space. Quarts countertops throughoutm pullouts in kitchen pantry, soft close cabinets, ceiling fans and black accent hardware throughout. Vinyl plank flooring runs throughout the main living and wet areas, while the bedrooms and closets feature soft, cozy carpet for added comfort. Extra wire shelving has been added to each closet for additional storage. The floorplan flows beautifully and the wall of glass doors at the back makes the home appear twice its actual size. Trey ceilings in 2 bedrooms including primary Kitchen and Living: Inside, the snow-white kitchen cabinets shine with quartz countertops, stainless steel appliances, and gas cooking, making it ideal for both everyday living and entertaining. The home’s open, modern design combines practical upgrades with a bright and welcoming atmosphere. Exterior Features: This home boasts exceptional curb appeal with enhanced landscaping in both the front and back. Whole-house gutters help protect the foundation and reduce puddling, while the garage includes pull-down attic stairs for access to a floored storage area. The lanai and driveway have both been tastefully finished with slip-resistant epoxy for a clean, polished look year-round. Outdoor Living and Location: Step outside to a serene lanai with hidden roll-down curtains and generous space between neighboring homes, offering privacy and comfort with no “kissing lanai” here. Ideally situated between Eastport Town Square and Middleton Square, this home offers convenient access to a wide variety of golf, recreation, dining, and entertainment options. Meticulously maintained, the home has just completed a whole-house warranty inspection, and the tankless water heater was professionally flushed and a whole-house surge protector is also included. Call today to schedule your private viewing.
For sale
Price cut: $19.1K (6/13)
$479,900
1404 Hearns Loop, Okahumpka, FL 34762
3beds
1,929sqft
Single Family Residence
Built in 2025
5,972 Square Feet Lot
$473,200 Zestimate®
$249/sqft
$204/mo HOA
What's special
Ceiling fansFloorplan flows beautifullyGas cookingBlack accent hardware throughoutWhole-house guttersStainless steel appliancesSoft close cabinets
- 47 days |
- 679 |
- 25 |
Zillow last checked:
Listing updated:
Listed by:
Timothy Millson 352-931-1231,
REALTY EXECUTIVES IN THE VILLAGES 352-753-7500,
Elijah Cavitt 972-822-5353,
REALTY EXECUTIVES IN THE VILLAGES
Source: Stellar MLS,MLS#: G5112731 Originating MLS: Ocala - Marion
Originating MLS: Ocala - Marion
Loading...
Facts & features
Interior
Bedrooms & bathrooms
- Bedrooms: 3
- Bathrooms: 2
- Full bathrooms: 2
Primary bedroom
- Features: Ceiling Fan(s), Walk-In Closet(s)
- Level: First
- Area: 219.19 Square Feet
- Dimensions: 18.1x12.11
Bedroom 2
- Features: Ceiling Fan(s), Built-in Closet
- Level: First
- Area: 156 Square Feet
- Dimensions: 12x13
Bedroom 3
- Features: Built-in Closet
- Level: First
- Area: 142.68 Square Feet
- Dimensions: 12.3x11.6
Primary bathroom
- Features: Dual Sinks
- Level: First
Bathroom 2
- Features: Stone Counters
- Level: First
Balcony porch lanai
- Features: Ceiling Fan(s)
- Level: First
- Area: 191.97 Square Feet
- Dimensions: 27x7.11
Dining room
- Level: First
- Area: 82 Square Feet
- Dimensions: 10x8.2
Kitchen
- Level: First
- Area: 190.5 Square Feet
- Dimensions: 12.7x15
Living room
- Level: First
- Area: 237.07 Square Feet
- Dimensions: 15.7x15.1
Heating
- Central, Natural Gas
Cooling
- Central Air
Appliances
- Included: Dishwasher, Disposal, Dryer, Gas Water Heater, Microwave, Range, Refrigerator, Tankless Water Heater, Washer
- Laundry: Gas Dryer Hookup, Inside, Washer Hookup
Features
- Ceiling Fan(s), Eating Space In Kitchen, High Ceilings, Living Room/Dining Room Combo, Open Floorplan, Primary Bedroom Main Floor, Thermostat
- Flooring: Carpet, Luxury Vinyl
- Has fireplace: No
Interior area
- Total structure area: 2,762
- Total interior livable area: 1,929 sqft
Video & virtual tour
Property
Parking
- Total spaces: 2
- Parking features: Golf Cart Garage
- Attached garage spaces: 2
- Details: Garage Dimensions: 27x20
Features
- Levels: One
- Stories: 1
- Exterior features: Irrigation System, Rain Gutters, Sprinkler Metered
Lot
- Size: 5,972 Square Feet
Details
- Parcel number: K14K025
- Zoning: RES
- Special conditions: None
Construction
Type & style
- Home type: SingleFamily
- Property subtype: Single Family Residence
Materials
- Concrete
- Foundation: Slab
- Roof: Shingle
Condition
- New construction: No
- Year built: 2025
Details
- Builder model: Kingfisher
Utilities & green energy
- Sewer: Public Sewer
- Water: Public
- Utilities for property: Cable Connected, Electricity Connected, Fiber Optics, Natural Gas Connected, Phone Available, Public, Sewer Connected, Sprinkler Meter, Street Lights, Underground Utilities, Water Connected
Community & HOA
Community
- Features: Community Mailbox, Deed Restrictions, Dog Park, Gated Community - No Guard, Golf Carts OK, Golf, Park, Playground, Pool, Restaurant, Sidewalks, Tennis Court(s)
- Pet fee: $0 monthly
- Senior community: Yes
- Subdivision: THE VILLAGES
HOA
- Has HOA: No
- HOA fee: $204 monthly
Location
- Region: Okahumpka
Financial & listing details
- Price per square foot: $249/sqft
- Annual tax amount: $4,324
- Date on market: 5/29/2026
- Cumulative days on market: 48 days
- Listing terms: Cash,Conventional
- Ownership: Fee Simple
- Total actual rent: 0
- Electric utility on property: Yes
- Road surface type: Asphalt, Paved
Estimated market value
$473,200
$450,000 - $497,000
$3,375/mo
Price history
| Date | Event | Price |
|---|---|---|
| 6/13/2026 | Price change | $479,900-3.8%$249/sqft |
Source:  Stellar MLS #G5112731 Report a problem Stellar MLS #G5112731 Report a problem | ||
| 5/30/2026 | Listed for sale | $499,000$259/sqft |
Source: Stellar MLS #G5112731 Report a problem | ||
Public tax history
Tax history is unavailable.
Monthly payment
Est. payment
Payment breakdown
Explore the cost of this home by adjusting the details. Changes won't be saved.Climate risks
Neighborhood: 34762
Nearby schools
GreatSchools rating
- 8/10Lake Panasoffkee Elementary SchoolGrades: PK-5Distance: 8.4 mi
- 3/10Wildwood Middle/ High SchoolGrades: 6-12Distance: 8 mi
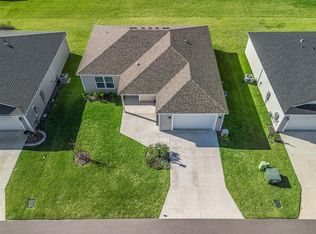
- $284,9992 bd2 ba1.1k sqft7614 Daniel Hearns Way, Okahumpka, FL 34762Pending
- $315,0003 bd2 ba1.4k sqft7608 Daniel Hearns Way, Okahumpka, FL 34762Sold

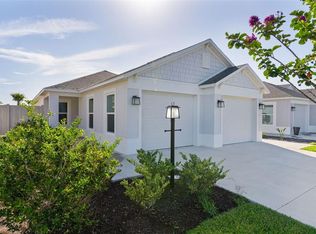
- $525,0003 bd2 ba1.4k sqft1363 Darren Dr, Okahumpka, FL 34762For Sale
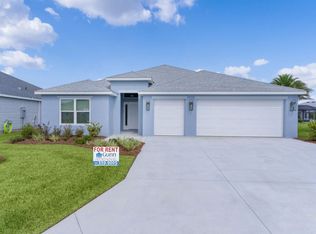
- $482,7003 bd2 ba1.9k sqft1312 Hearns Loop, The Villages, FL 34762Off Market
- $--3 bd2 ba1.5k sqft1350 Cowart Cir, Okahumpka, FL 34762Off Market
- $324,3002 bd2 ba1.2k sqft7645 Rottermond Way, Okahumpka, FL 34762Off Market
- $264,4002 bd2 ba974 sqft7656 Rottermond Way, The Villages, FL 34762Off Market
- $324,2003 bd2 ba1.5k sqft7756 Sydney Ct, Okahumpka, FL 34762Off Market
A local agent can set up tours, give advice and negotiate with sellers.
Similar homes
- $525,0003 bd2 ba1.4k sqft1363 Darren Dr, Okahumpka, FL 34762For Sale
 MLS ID #G5114497, Debbie Schoonover, REALTY EXECUTIVES IN THE VILLAGES. Stellar MLS
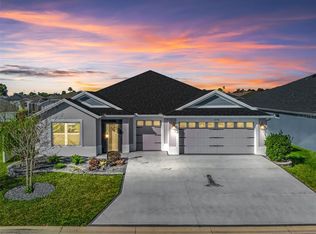
 - $524,5503 bd3 ba1.9k sqft5716 Melvin Dr, The Villages, FL 32163For Sale
 MLS ID #G5109455, Tammy Freilich, RE/MAX PREMIER REALTY. Stellar MLS
 - $495,0003 bd2 ba1.8k sqft3394 Randi Rd, The Villages, FL 32163For Sale
 MLS ID #G5114046, Sally Love, SALLY LOVE REAL ESTATE. Stellar MLS
 - $475,0003 bd3 ba2k sqft3229 Killington Loop, The Villages, FL 32163For Sale
 MLS ID #G5105368, Debbie Martin, RE/MAX PREMIER REALTY. Stellar MLS
 - $364,9003 bd2 ba1.5k sqft1576 Good Pl, Okahumpka, FL 34762For SaleMLS ID #G5113012, Holly McEntire, REALTY EXECUTIVES IN THE VILLAGES. Stellar MLS
- $325,0002 bd2 ba1.2k sqft1758 Yvonia Ct, Okahumpka, FL 34762For SaleMLS ID #O6420293, Simone Wynne, CENTURY 21 CARIOTI. Stellar MLS
- $475,0003 bd2 ba1.8k sqft12596 NE 49th Dr, Oxford, FL 34484For SaleMLS ID #G5114948, Frances Pierce PA, REALTY EXECUTIVES IN THE VILLAGES. Stellar MLS
- $559,9003 bd2 ba1.9k sqft1411 Franklin Ct, The Villages, FL 32163For SaleMLS ID #G5110409, Ira Miller, IM REALTY. Stellar MLS
- $475,0004 bd3 ba2.3k sqft26812 Augusta Springs Cir, Leesburg, FL 34748For SaleMLS ID #G5103238, Nancy McCloskey, WATSON REALTY CORP. Stellar MLS
- $699,9003 bd2 ba1.9k sqft6716 Buddy Ln, The Villages, FL 34762For SaleMLS ID #G5112545, Patti Belton, REALTY EXECUTIVES IN THE VILLAGES. Stellar MLS
- $269,0002 bd2 ba984 sqft1763 Brody Ct, The Villages, FL 34762For SaleMLS ID #G5109755, Joe Burt, KELLER WILLIAMS CORNERSTONE RE. Stellar MLS
- $499,9003 bd2 ba1.9k sqft4258 Widmann Pl, The Villages, FL 32163For SaleMLS ID #G5112848, Sheila Davis, REALTY EXECUTIVES IN THE VILLAGES. Stellar MLS
- $259,9002 bd2 ba1.1k sqft7185 Fay Ct, The Villages, FL 34762For SaleMLS ID #G5114695, Linda Paulsen, REALTY EXECUTIVES IN THE VILLAGES. Stellar MLS
- $475,0004 bd3 ba2.6k sqft1230 Stratton Ave, Groveland, FL 34736For SaleMLS ID #O6423305, Ariel Vargas, EXP REALTY LLC. Stellar MLS
- $450,0003 bd2 ba1.8k sqft207 Desota Ct, The Villages, FL 32159For SaleMLS ID #G5112093, Patrick Shores, COLDWELL BANKER VANGUARD LIFESTYLE REALTY. Stellar MLS
- $272,0002 bd2 ba979 sqft6966 Lisa Ln, Okahumpka, FL 34762For SaleMLS ID #G5114314, Anita Dinard, ARROW REALTY & INVESTMENTS INC. Stellar MLS
- $559,0005 bd3 ba2.4k sqft5701 Crestview Dr, Lady Lake, FL 32159For SaleMLS ID #P4939293, Justino Zoppe, KELLER WILLIAMS REALTY SMART 1. Stellar MLS
- $290,0002 bd2 ba1.8k sqft4438 River Ridge Dr, Leesburg, FL 34748For SaleMLS ID #G5114443, Mary Jane Grimes, CENTURY 21 MYERS ROSE REALTY. Stellar MLS
- $460,0003 bd2 ba2.2k sqft415 N Dixie Dr, Howey In The Hills, FL 34737For SaleMLS ID #G5110089, Theresa Morris, MORRIS REALTY AND INVESTMENTS. Stellar MLS
- $298,5003 bd2 ba1.4k sqft26180 Feathergrass Cir, Leesburg, FL 34748For SaleMLS ID #O6423944, Diana Barber, PA, COLDWELL BANKER REALTY. Stellar MLS
