Skip main navigation
Sold for $565,000
  • $565,000

    1404 Heidi Ln, Colorado Springs, CO 80907

    3beds
    3,020sqft
    Single Family Residence
    Built in 1995
    7,562.02 Square Feet Lot
    $588,500 Zestimate®
    $187/sqft
    $2,802 Estimated rent

    Home value

    $588,500

    $559,000 - $618,000

    $2,802/mo

    Zestimate® history
    Loading
    Loading...

    Owner options

    List your home for rent

    $2,802/mo

    Rent Zestimate®

    Find your next renter with Zillow Rental Manager. Plus, with online applications, you can quickly screen prospective tenants – for free.

    Learn more

    $2,802/mo

    Rent Zestimate®

    Refinance and save

    $3,267/mo

    Est. payment

    Refinancing to a lower rate could help reduce your monthly payments and save thousands over the life of the loan.

    See today's rates

    $3,267/mo

    Est. payment

    Explore your selling options

    Work with a Zillow partner agent

    Leverage their expertise and Zillow's premium Showcase listings to get your home seen by more buyers.

    Get started

    List with your own agent

    Get your home in front of millions of buyers by listing it on Zillow.

    Learn how to do it

    Sell it yourself

    Take full control of how buyers see your home on Zillow by listing For Sale by Owner (FSBO).

    List your home

    What's special

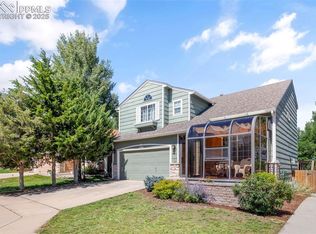
    Come see this Beautiful, one OWNER HOME, tucked away in well desired Chelsea Glen Sub., located on the Westside, and close to walking trails, shopping, major employment centers, just minutes away from the Garden of the Gods Park and mountains. This wonderful 2 story home is located on a corner located and culdesac street. Expanded 3 car concrete driveway, mature landscaping and nice garden area, over-sized covered patio with hot tub (sold as-is) and a 12x8 storage shed included. The home has had many updates including: just installed NEW carpeting! Vinyl windows + rear glass slider door(warranty transfers to new owner), furnace, Central AC, tile and Luxury Vinyl Plank flooring, kitchen-stainless steel appliances and granite slab counters, 1/2-powder bath has updated granite-sink/vanity, and many light fixtures/ceiling fans are some of the improvements in this wonderful and well cared for home. The 1st floor has a nice spacious living room that opens up into the dining room/area, cozy family room with gas fireplace to include wood mantle and tile hearth, and nook area in kitchen. The 2nd floor has vaulted ceilings, spacious Primary Bedroom Suite with walk-in closet, 5PC bath including double sinks/separate shower and garden/soaking-tub. The finished basement has 3/4 bath, large L-shaped rec-room into open flex-room area with double closets that could easily be framed off into a 4th-bedroom. Enjoy and thanks for showing!

    Zillow last checked:

    Listing updated:

    Listed by:

    Lisa Pixley ABR GRI MRP SFR 719-460-2107,

    REMAX PROPERTIES,

    Spencer Pixley 719-459-0481

    Bought with:

    Kay Ely

    The Cutting Edge

    Source: elevateMLS,MLS#: 2560703MLS Logo

    Facts & features

    Interior

    Bedrooms & bathrooms
    • Bedrooms: 3
    • Bathrooms: 4
    • Full bathrooms: 2
    • 3/4 bathrooms: 1
    • 1/2 bathrooms: 1
    Basement
    • Area: 1108
    Heating
    • Forced Air, Natural Gas
    Cooling
    • Central Air
    Appliances
    • Included: 220v in Kitchen, Dishwasher, Disposal, Dryer, Microwave, Refrigerator, Washer
    • Laundry: Main Level
    Features
    • 6-Panel Doors, 9Ft + Ceilings, Pantry
    • Flooring: Carpet, Ceramic Tile, Tile, Vinyl/Linoleum
    • Windows: Window Coverings
    • Basement: Full,Partially Finished
    • Attic: Storage
    • Has fireplace: Yes
    • Fireplace features: Gas, Insert
    Interior area
    • Total structure area: 3,020
    • Total interior livable area: 3,020 sqft
    • Finished area above ground: 1,912
    • Finished area below ground: 1,108

    Property

    Parking
    • Total spaces: 2
    • Parking features: Attached, Garage Door Opener, Concrete Driveway
    • Attached garage spaces: 2
    Features
    • Levels: Two
    • Stories: 2
    • Exterior features: Auto Sprinkler System
    • Fencing: Back Yard
    Lot
    • Size: 7,562 sqft
    • Features: Corner Lot, Hiking Trail, Near Fire Station, Near Public Transit, Near Schools, Near Shopping Center, Landscaped
    Details
    • Parcel number: 7326103038

    Construction

    Type & style
    • Home type: SingleFamily
    • Property subtype: Single Family Residence
    Materials
    • Masonite
    • Roof: Composite Shingle
    Condition
    • Existing Home
    • New construction: No
    • Year built: 1995

    Utilities & green energy

    • Water: Municipal
    • Utilities for property: Natural Gas Connected

    Community & neighborhood

    Location
    • Region: Colorado Springs

    Other

    Other facts
    • Listing terms: Cash,Conventional,FHA,VA Loan

    Price history

    DateEventPrice
    11/30/2023Sold$565,000+1.8%$187/sqft
    Source: elevateMLS #2560703 Report a problem
    10/22/2023Contingent$555,000$184/sqft
    Source: elevateMLS #2560703 Report a problem
    10/8/2023Price change$555,000-3.5%$184/sqft
    Source: elevateMLS #2560703 Report a problem
    9/18/2023Price change$575,000-1.7%$190/sqft
    Source: elevateMLS #2560703 Report a problem
    8/31/2023Listed for sale$585,000+246.6%$194/sqft
    Source: elevateMLS #2560703 Report a problem
    4/3/1996Sold$168,777$56/sqft
    Source: Public Record Report a problem

    Public tax history

    YearProperty taxesTax assessment
    2024$1,698 +47.2%$37,130
    2023$1,153 -7.8%$37,130 +34.7%
    2022$1,251 $27,560 -2.8%
    2021-- $28,350 +18.9%
    2020$1,133 +0.5%$23,840
    2019$1,127 +18.3%$23,840 +14.1%
    2018$952 -5.3%$20,900
    2017$1,005 +5.6%$20,900 +4.4%
    2016$952 +36.2%$20,020
    2015$699 +1.2%$20,020 +3%
    2014$691 $19,440
    2013-- --
    2012-- $20,040
    2011$1,231 $20,040 -3.9%
    2010-- $20,860
    2009-- $20,860 +7%
    2008-- $19,500 -8.9%
    2006-- $21,400 +23%
    2004-- $17,400
    2003$1,077 +3.7%$17,400 -8.1%
    2002$1,038 +4.1%$18,930 +10.1%
    2001$998 $17,190

    Find assessor info on the county website

    Neighborhood: West Colorado Springs

    Nearby schools

    GreatSchools rating
    Schools provided by the listing agent
    • Middle: Holmes
    • High: Coronado
    • District: Colorado Springs 11

    Source: elevateMLS. This data may not be complete. We recommend contacting the local school district to confirm school assignments for this home.

    Get a cash offer in 3 minutes
    Find out how much your home could sell for in as little as 3 minutes with a no-obligation cash offer.
    Estimated market value
    $588,500
    Get a cash offer in 3 minutes
    Find out how much your home could sell for in as little as 3 minutes with a no-obligation cash offer.
    Estimated market value
    $588,500