Skip main navigation
Off market
  • $790,300

    1404 Hemby Ridge Ln, Morrisville, NC 27560

    5beds
    4,102sqft
    SingleFamily
    Built in 2007
    6,534 Square Feet Lot
    $790,300 Zestimate®
    $193/sqft
    $3,980 Estimated rent

    Home value

    $790,300

    $751,000 - $838,000

    $3,980/mo

    Zestimate® history
    Loading
    Loading...

    Owner options

    List your home for rent

    $3,980/mo

    Rent Zestimate®

    Find your next renter with Zillow Rental Manager. Plus, with online applications, you can quickly screen prospective tenants – for free.

    Learn more

    $3,980/mo

    Rent Zestimate®

    Refinance and save

    $4,694/mo

    Est. payment

    Refinancing to a lower rate could help reduce your monthly payments and save thousands over the life of the loan.

    See today's rates

    $4,694/mo

    Est. payment

    Explore your selling options

    Work with a Zillow partner agent

    Leverage their expertise and Zillow's premium Showcase listings to get your home seen by more buyers.

    Get started

    List with your own agent

    Get your home in front of millions of buyers by listing it on Zillow.

    Learn how to do it

    Sell it yourself

    Take full control of how buyers see your home on Zillow by listing For Sale by Owner (FSBO).

    List your home

    What's special

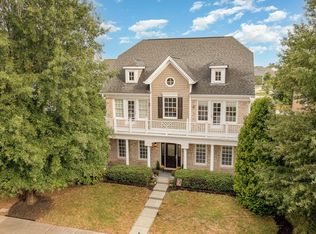
    Spacious living meets Gorgeous! This beauty has it all & feels brand new with it's recently painted interior. A gleaming kitchen ready for the biggest of gatherings & chefs alike, covered front & back porches to take the party outside, enough bedrooms & baths to have them spend the night too! A master suite that will make relaxing & decompressing a breeze on the balcony or the spa-like bath. A main level study that could serve as 6th bedroom & beautiful floors everywhere! Seriously, you will swoon.

    This property is off market, which means it's not currently listed for sale or rent on Zillow. This may be different from what's available on other websites or public sources.

    Facts & features

    Interior

    Bedrooms & bathrooms
    • Bedrooms: 5
    • Bathrooms: 5
    • Full bathrooms: 5
    Heating
    • Forced air, Gas
    Cooling
    • Central
    Appliances
    • Included: Dishwasher, Dryer, Microwave, Refrigerator, Washer
    Features
    • 9 Ft Ceiling, Granite Counter Tops, Smoke Alarm, 10Ft+ Ceiling, Pantry, Butler?s Pantry, Tray Ceiling, High Speed Internet, Smooth Ceilings
    • Flooring: Tile, Carpet, Hardwood
    • Basement: None
    • Has fireplace: Yes
    Interior area
    • Total interior livable area: 4,102 sqft

    Property

    Parking
    • Total spaces: 2
    • Parking features: Garage - Attached
    Features
    • Exterior features: Stone, Cement / Concrete
    Lot
    • Size: 6,534 sqft
    Details
    • Parcel number: 0746298158

    Construction

    Type & style
    • Home type: SingleFamily
    • Architectural style: Conventional
    Materials
    • Frame
    • Roof: Shake / Shingle
    Condition
    • Year built: 2007

    Community & neighborhood

    Location
    • Region: Morrisville

    HOA & financial

    HOA
    • Has HOA: Yes
    • HOA fee: $70 monthly

    Other

    Other facts
    • A/C: Central Air, Dual Zone A/C, 3 Zone
    • Attic Description: Floored, Permanent Stairs, Unfinished Att, Walk In
    • Bath Features: Tub/ Sep Shower, Bath/Shower, Tub/Shower, Whirlpool, Ceramic Bath Wall
    • Design: 3 Story, 2 Story, 2.5 Story
    • Dining: Eat-in Kitchen
    • Equipment/Appliances: Disposal, Ice Maker Connection, Garage Opener, Self Clean Oven, Double Oven, Wall Oven, Cooktop - Electric
    • Exterior Features: Gutters, Irrigation System, Warranty Program, Community Rec Avail., Neighborhood Playground
    • Exterior Finish: Shake
    • Flooring: Ceramic, Engineered Hardwoods
    • Heating: Dual Zone Heat, 3 Zone
    • HO Fees Include: HO Association, Maint Com. Area, Clubhouse
    • Lot Description: Landscaped, Open
    • Bedrooms 1st Floor: Yes
    • Roof: Shingle
    • Style: Traditional, Transitional, Arts & Crafts
    • Washer Dryer Location: 2nd Floor, Laundry Room
    • Living Room Floor: Main
    • Water/Sewer: City Sewer, City Water
    • Inside City: Yes
    • Entrance Hall Floor: Main
    • Kitchen Floor: Main
    • Master Bedroom Floor: Second
    • Bedroom 2 Floor: Second
    • Other Rooms: 1st Floor Bedroom, Family Room, Office, Utility Room, Entry Foyer, Walk In Pantry, Bonus Room/Finish, Study, Bonus Hall Acc, Room Over Garage, In-law Suite, In-Law Suite main floor
    • Bedroom 3 Floor: Second
    • Parking: Entry/Rear, DW/Concrete, Garage
    • Other Area/Room 2 Lvl: Main
    • Breakfast Room Floor: Main
    • Bonus Room Floor: Second
    • Garage Floor: Main
    • Lvng Area/Other Rm 1 Lvl: Second
    • Office/Study Floor: Second
    • Foundation: Slab
    • Bedroom 4 Floor: Main
    • Utility Room Floor: Second
    • Green Building Features: ENERGY STAR Appliances, Programmable Thermostats
    • Bedroom 5 Floor: Third
    • Subdivision: Kitts Creek
    • Interior Features: 9 Ft Ceiling, Granite Counter Tops, Smoke Alarm, 10Ft+ Ceiling, Pantry, Butler?s Pantry, Tray Ceiling, High Speed Internet, Smooth Ceilings
    • Restrictive Covenants: Yes
    • Acres: 0-.25 Acres
    • HOA 1 Fees Required: Yes
    • HOA 1 Fee Payment: Quarterly

    Price history

    DateEventPrice
    3/16/2018Sold$460,000-1.9%$112/sqft
    Source: Doorify MLS #2166192 Report a problem
    2/1/2018Pending sale$469,000$114/sqft
    Source: Town & Country Realty, Inc. #2166192 Report a problem
    1/3/2018Listed for sale$469,000+0.9%$114/sqft
    Source: Town & Country Realty, Inc. #2166192 Report a problem
    12/2/2017Listing removed$465,000$113/sqft
    Source: Clickit Realty #2146823 Report a problem
    10/2/2017Price change$465,000-1.1%$113/sqft
    Source: Clickit Realty #2146823 Report a problem
    8/20/2017Price change$470,000-1.1%$115/sqft
    Source: Clickit Realty #2146823 Report a problem
    8/1/2017Listed for sale$475,000$116/sqft
    Source: Berkshire Hathaway HomeServices Carolinas Realty #2114970 Report a problem
    7/15/2017Pending sale$475,000$116/sqft
    Source: Berkshire Hathaway HomeServices Carolinas Realty #2114970 Report a problem
    7/7/2017Listed for sale$475,000$116/sqft
    Source: Berkshire Hathaway HomeServices Carolinas Realty #2114970 Report a problem
    6/19/2017Pending sale$475,000$116/sqft
    Source: Berkshire Hathaway HomeServices Carolinas Realty #2114970 Report a problem
    5/17/2017Price change$475,000-2.1%$116/sqft
    Source: Berkshire Hathaway HomeServices Carolinas Realty #2114970 Report a problem
    3/22/2017Listed for sale$485,000+4.3%$118/sqft
    Source: Berkshire Hathaway HomeServices Carolinas Realty #2114970 Report a problem
    2/27/2008Sold$465,000$113/sqft
    Source: Public Record Report a problem

    Public tax history

    YearProperty taxesTax assessment
    2025$6,488 +0.4%$745,954
    2024$6,461 +24.8%$745,954 +51.4%
    2023$5,179 +3.7%$492,728
    2022$4,994 +4.6%$492,728
    2021$4,775 $492,728
    2020$4,775 +3.3%$492,728 +19.6%
    2019$4,622 $412,039
    2018$4,622 +10.4%$412,039
    2017$4,186 +1.4%$412,039
    2016$4,126 -14.1%$412,039 -11.8%
    2015$4,805 $467,102
    2014-- $467,102
    2013-- $467,102
    2012-- $467,102
    2011-- $467,102
    2010-- $467,102
    2009-- $467,102

    Find assessor info on the county website

    Neighborhood: Shiloh

    Nearby schools

    GreatSchools rating
    Schools provided by the listing agent
    • Elementary: Wake - Carpenter
    • Middle: Wake - East Cary
    • High: Wake - Panther Creek

    Source: The MLS. This data may not be complete. We recommend contacting the local school district to confirm school assignments for this home.

    Get a cash offer in 3 minutes
    Find out how much your home could sell for in as little as 3 minutes with a no-obligation cash offer.
    Estimated market value
    $790,300
    Get a cash offer in 3 minutes
    Find out how much your home could sell for in as little as 3 minutes with a no-obligation cash offer.
    Estimated market value
    $790,300