OFFER RECEIVED. Please submit all offers by Tuesday October 28th at 10:00am. Welcome to this one of a kind Ann Arbor property, featuring a spectacular Cape Cod home and a versatile 2,200 sq ft pole barn, nestled within the Honey Run Equestrian Easement a unique 150 acre facility offering equestrian cross-country courses, wooded trails, and sand arenas for riders of all levels. Step inside to find nearly 2,000 sq ft of thoughtfully updated living space. The main level showcases new maple floors (2024) by Chelsea Lumber and a stunning renovated kitchen with 42'' gray shaker cabinets and crown moulding. The countertops feature elegant Carrara marble crafted from a single, continuous slab, ensuring a seamless flow of the stone's soft white background and delicate gray veining. Quartz backsplash, designer lighting, and stainless appliances (2025) make for an envy worthy kitchen. The bright dining area includes a custom-built cabinet topped with polished marble and opens via a sliding door to a spacious deck with tranquil views of wooded and marsh areas. The living room is filled with natural light from vaulted ceilings and features a cozy stone fireplace. Down the hall, two bedrooms offer generous closets and share a fully remodeled bathroom (2025). The adjoining laundry room was also updated in 2024, equipped with added storage, sink, and stacked washer/dryer.
Upstairs, a loft makes for an ideal home office, boasting ultra-fast 1GB fiber internet. The private primary suite (2023 renovation) displays custom wall trim, two skylights, plush carpet, a walk-in closet, and a stunning bathcomplete with a tiled walk-in shower, Euro glass door, free-standing tub, and dual sinks.
The walkout basement, converted in 2025, is a deluxe apartment with a full-size kitchen, spacious living area, sleeping nook, immense closet, and a luxury bath (2022) with double sinks, heated floors, and tiled shower. Private laundry and a sitting area outside the French doors complete the suite.
The pole barn is equally impressive. Half of the pole barn is finished with 12' ceilings, epoxy floors, and heat, ideal for hobbies or RV/boat storage. It aslo includes a 10x14 private office space or retreat. The opposite side is equipped as a stable with three stalls, tack room, new floors, and a barn door leading to a fenced pasture.
Recent improvements include:
Trane 4-ton central AC w/ in-line humidifier & UV (2022)
Basement laundry & plumbing (2025)
Well inspection & flush (2025)
Reverse osmosis system for refrigerators (2025)
100-gallon water storage & booster pump (2025)
Water softener (2022)
On-demand hot water (2022)
Whole-home UV water filter (2022)
Basement mini-split HVAC (2024)
Roof (2022), gutters (2024), concrete driveways (2022)
Electrical upgrade to 200 amp service & 75 amp subpanel (2024)
This property blends luxury, privacy, equestrian amenities, and robust updatesall set in one of Ann Arbor's most coveted natural settings with award winning Dexter Schools.
Sold
$861,286
1404 Honey Run Dr, Ann Arbor, MI 48103
4beds
2,884sqft
Single Family Residence
Built in 1991
10.01 Acres Lot
$862,100 Zestimate®
$299/sqft
$4,160 Estimated rent
Home value
$862,100
$767,000 - $966,000
$4,160/mo
Zestimate® history
Owner options
List your home for rent
$4,160/mo
Rent Zestimate®
Find your next renter with Zillow Rental Manager. Plus, with online applications, you can quickly screen prospective tenants – for free.
$4,160/mo
Rent Zestimate®
Refinance and save
$6,351/mo
Est. payment
Refinancing to a lower rate could help reduce your monthly payments and save thousands over the life of the loan.
$6,351/mo
Est. payment
Explore your selling options
Work with a Zillow partner agent
Leverage their expertise and Zillow's premium Showcase listings to get your home seen by more buyers.
Get startedList with your own agent
Get your home in front of millions of buyers by listing it on Zillow.
Learn how to do itSell it yourself
Take full control of how buyers see your home on Zillow by listing For Sale by Owner (FSBO).
List your homeWhat's special
Tack roomCozy stone fireplaceIdeal home officeDeluxe apartmentWalkout basementFenced pastureThoughtfully updated living space
Zillow last checked:
Listing updated:
Listed by:
Brynn Stelter 734-277-2531,
The Charles Reinhart Company
Bought with:
Brynn Stelter, 6501393468
The Charles Reinhart Company
Source: MichRIC,MLS#: 25054780
Facts & features
Interior
Bedrooms & bathrooms
- Bedrooms: 4
- Bathrooms: 3
- Full bathrooms: 3
- Main level bedrooms: 2
Heating
- Forced Air
Cooling
- Central Air, Wall Unit(s)
Appliances
- Included: Humidifier, Iron Water FIlter, Built-In Electric Oven, Dishwasher, Disposal, Dryer, Freezer, Microwave, Oven, Range, Refrigerator, Washer, Water Softener Owned
- Laundry: Electric Dryer Hookup, In Basement, Laundry Room, Main Level, Sink, Washer Hookup
Features
- Ceiling Fan(s), Guest Quarters, Eat-in Kitchen
- Flooring: Carpet, Ceramic Tile, Vinyl, Wood
- Windows: Skylight(s), Screens, Replacement, Bay/Bow, Garden Window, Window Treatments
- Basement: Full,Walk-Out Access
- Number of fireplaces: 1
- Fireplace features: Living Room, Wood Burning
Interior area
- Total structure area: 1,784
- Total interior livable area: 2,884 sqft
- Finished area below ground: 1,100
Property
Parking
- Total spaces: 2
- Parking features: Garage Faces Side, Garage Door Opener, Attached
- Garage spaces: 2
Features
- Stories: 2
- Exterior features: Other
- Fencing: Other
Lot
- Size: 10.01 Acres
- Features: Corner Lot, Level, Recreational, Wooded, Wetland Area, Ground Cover, Shrubs/Hedges
Details
- Additional structures: Pole Barn
- Parcel number: H0832150011
- Zoning description: A-1
Construction
Type & style
- Home type: SingleFamily
- Architectural style: Cape Cod
- Property subtype: Single Family Residence
Materials
- Stone, Vinyl Siding
- Roof: Asphalt
Condition
- New construction: No
- Year built: 1991
Utilities & green energy
- Sewer: Septic Tank
- Water: Private
- Utilities for property: Natural Gas Available, Electricity Available, Natural Gas Connected
Community & HOA
Community
- Security: Smoke Detector(s)
HOA
- Has HOA: Yes
- Amenities included: Trail(s), Other
- Services included: Other
- HOA fee: $600 annually
Location
- Region: Ann Arbor
Financial & listing details
- Price per square foot: $299/sqft
- Tax assessed value: $242,009
- Annual tax amount: $9,460
- Date on market: 10/24/2025
- Listing terms: Cash,VA Loan,USDA Loan,Conventional
- Electric utility on property: Yes
Price history
| Date | Event | Price |
|---|---|---|
| 12/1/2025 | Sold | $861,286-1.6%$299/sqft |
Source:  MichRIC #25054780 Report a problem MichRIC #25054780 Report a problem | ||
| 10/29/2025 | Contingent | $875,000$303/sqft |
Source: MichRIC #25054780 Report a problem | ||
| 10/24/2025 | Listed for sale | $875,000+101.1%$303/sqft |
Source: MichRIC #25054780 Report a problem | ||
| 8/11/2016 | Sold | $435,000-3.3%$151/sqft |
Source: Public Record Report a problem | ||
| 6/30/2016 | Pending sale | $449,900$156/sqft |
Source: Visible Homes LLC #3240902 Report a problem | ||
| 3/16/2016 | Price change | $449,900-3.2%$156/sqft |
Source: Visible Homes LLC #216003796 Report a problem | ||
| 1/16/2016 | Price change | $465,000+8.1%$161/sqft |
Source: Visible Homes LLC #216003796 Report a problem | ||
| 4/6/2015 | Listed for sale | $430,000+126.3%$149/sqft |
Source: Owner Report a problem | ||
| 8/5/1997 | Sold | $190,000+660%$66/sqft |
Source: Public Record Report a problem | ||
| 1/9/1997 | Sold | $25,000$9/sqft |
Source: Public Record Report a problem | ||
Public tax history
| Year | Property taxes | Tax assessment |
|---|---|---|
| 2025 | $8,571 | $306,000 +6.5% |
| 2024 | -- | $287,300 +0.9% |
| 2023 | -- | $284,600 +23.4% |
| 2022 | -- | $230,600 +1.3% |
| 2021 | -- | $227,700 +0.6% |
| 2020 | -- | $226,300 +10.9% |
| 2019 | -- | $204,000 +4.7% |
| 2018 | -- | $194,800 -0.8% |
| 2017 | -- | $196,400 +25.9% |
| 2016 | -- | $156,026 +0.3% |
| 2015 | -- | $155,560 +3.2% |
| 2014 | -- | $150,700 |
| 2013 | -- | $150,700 +2.1% |
| 2012 | -- | $147,600 -0.9% |
| 2011 | -- | $148,900 +0.5% |
| 2010 | -- | $148,100 -3% |
| 2009 | -- | $152,700 -8.6% |
| 2008 | -- | $167,028 +2.3% |
| 2007 | -- | $163,273 -11.2% |
| 2005 | -- | $183,800 +2.9% |
| 2004 | -- | $178,600 +11.6% |
| 2003 | -- | $160,100 +6.4% |
| 2002 | $3,539 | $150,400 +15.6% |
| 2001 | -- | $130,100 +4% |
| 2000 | -- | $125,100 +5% |
| 1999 | $3,347 | $119,100 |
Find assessor info on the county website
Neighborhood: 48103
Nearby homes
- $912,700-- bd4 ba3.2k sqft1356 Honey Run Dr, Ann Arbor, MI 48103Off Market
- $---- bd-- ba-- sqft1356 Honey Run Dr, Ann Arbor, MI 48103Off Market
- $850,2004 bd3 ba2.7k sqft1392 Honey Run Dr, Ann Arbor, MI 48103Off Market
- $852,3004 bd3 ba2.8k sqft1380 Honey Run Dr, Ann Arbor, MI 48103Off Market
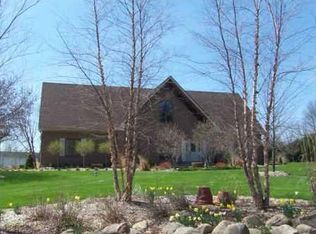
- $522,5003 bd2 ba1.6k sqft1333 Honey Run Dr, Ann Arbor, MI 48103Off Market
- $600,0003 bd2 ba1.8k sqft1286 Honey Run Dr, Ann Arbor, MI 48103Sold
- $607,4003 bd3 ba2.3k sqft1229 Honey Run Dr, Ann Arbor, MI 48103Off Market
- $909,000-- bd3 ba3.1k sqft1437 Honey Run Dr, Ann Arbor, MI 48103Off Market
Nearby schools
GreatSchools rating
- NACornerstone Elementary SchoolGrades: PK-2Distance: 4.6 mi
- 10/10Mill Creek Middle SchoolGrades: 7-8Distance: 4.6 mi
- 9/10Dexter High SchoolGrades: 9-12Distance: 4.3 mi
Schools provided by the listing agent
- High: Dexter High School
Source: MichRIC. This data may not be complete. We recommend contacting the local school district to confirm school assignments for this home.
Get a cash offer in 3 minutes
Find out how much your home could sell for in as little as 3 minutes with a no-obligation cash offer.
Estimated market value
$862,100
Get a cash offer in 3 minutes
Find out how much your home could sell for in as little as 3 minutes with a no-obligation cash offer.
Estimated market value
$862,100
- Michigan
- Washtenaw County
- Ann Arbor
- 48103
- 1404 Honey Run Dr
Nearby cities
Nearby neighborhoods
Nearby zip codes
Other Ann Arbor Topics
