Open House Cancelled! Renovated home in East Nashville! Charming one level home that has it all! Interior features include Hardwood floors, SS appliances, Butcherblock countertops, modern lighting, on and on… Primary BR fits a KING bed. LARGE private fenced front and DEEP backyard w/ 1 car detached garage. Just painted throughout, new gravel driveway, and NEW 15X15 gravel pad and stone surround firepit! Brand New Roof! HVAC 2019! Fast access to Ellington Pkwy and all major interstates. Super close to Downtown. You really can have it ALL and be in East Nashville at an affordable price!
Closed
Street View
$400,000
1404 Jewell St, Nashville, TN 37207
3beds
980sqft
Single Family Residence, Residential
Built in 1950
0.26 Acres Lot
$406,900 Zestimate®
$408/sqft
$1,921 Estimated rent
Home value
$406,900
$382,000 - $435,000
$1,921/mo
Zestimate® history
Owner options
List your home for rent
$1,921/mo
Rent Zestimate®
Find your next renter with Zillow Rental Manager. Plus, with online applications, you can quickly screen prospective tenants – for free.
$1,921/mo
Rent Zestimate®
Refinance and save
$2,376/mo
Est. payment
Refinancing to a lower rate could help reduce your monthly payments and save thousands over the life of the loan.
$2,376/mo
Est. payment
Explore your selling options
Work with a Zillow partner agent
Leverage their expertise and Zillow's premium Showcase listings to get your home seen by more buyers.
Get startedList with your own agent
Get your home in front of millions of buyers by listing it on Zillow.
Learn how to do itSell it yourself
Take full control of how buyers see your home on Zillow by listing For Sale by Owner (FSBO).
List your homeWhat's special
Modern lightingDeep backyardNew gravel drivewayLarge private fenced frontRenovated homeSs appliancesButcherblock countertops
Zillow last checked:
Listing updated:
Listed by:
John Landing 615-946-0987,
Berkshire Hathaway HomeServices Woodmont Realty
Bought with:
Brandon Carver, 348347
Bradford Real Estate
Source: RealTracs MLS as distributed by MLS GRID,MLS#: 2540740
Facts & features
Interior
Bedrooms & bathrooms
- Bedrooms: 3
- Bathrooms: 1
- Full bathrooms: 1
- Main level bedrooms: 3
Bedroom 1
- Area: 132 Square Feet
- Dimensions: 11x12
Bedroom 2
- Area: 121 Square Feet
- Dimensions: 11x11
Bedroom 3
- Area: 100 Square Feet
- Dimensions: 10x10
Kitchen
- Area: 153 Square Feet
- Dimensions: 17x9
Living room
- Area: 180 Square Feet
- Dimensions: 15x12
Heating
- Central, Electric
Cooling
- Central Air, Electric
Appliances
- Included: Electric Oven, Cooktop
Features
- Flooring: Wood
- Basement: Crawl Space
- Has fireplace: No
Interior area
- Total structure area: 980
- Total interior livable area: 980 sqft
- Finished area above ground: 980
Property
Parking
- Total spaces: 1
- Parking features: Detached
- Garage spaces: 1
Features
- Levels: One
- Stories: 1
Lot
- Size: 0.26 Acres
- Dimensions: 61 x 191
- Features: Level
Details
- Parcel number: 07116012700
- Special conditions: Standard
Construction
Type & style
- Home type: SingleFamily
- Property subtype: Single Family Residence, Residential
Materials
- Vinyl Siding
Condition
- New construction: No
- Year built: 1950
Utilities & green energy
- Sewer: Public Sewer
- Water: Public
- Utilities for property: Electricity Available, Water Available
Community & HOA
Community
- Subdivision: T I Ward
HOA
- Has HOA: No
Location
- Region: Nashville
Financial & listing details
- Price per square foot: $408/sqft
- Annual tax amount: $2,353
- Date on market: 7/7/2023
- Electric utility on property: Yes
Price history
| Date | Event | Price |
|---|---|---|
| 8/14/2023 | Sold | $400,000+0%$408/sqft |
Source:  RealTracs MLS as distributed by MLS GRID #2540740 Report a problem RealTracs MLS as distributed by MLS GRID #2540740 Report a problem | ||
| 7/8/2023 | Contingent | $399,900$408/sqft |
Source: RealTracs MLS as distributed by MLS GRID #2540740 Report a problem | ||
| 7/7/2023 | Listed for sale | $399,900+83%$408/sqft |
Source: RealTracs MLS as distributed by MLS GRID #2540740 Report a problem | ||
| 6/16/2018 | Sold | $218,500$223/sqft |
Source: RealTracs MLS as distributed by MLS GRID #1929006 Report a problem | ||
Public tax history
Tax history is unavailable.
Neighborhood: Highland Heights
Nearby homes
- $400,0003 bd1 ba980 sqft1404 Jewel St, Nashville, TN 37207Sold

- $349,9002 bd1 ba812 sqft1402 Jewel St, Nashville, TN 37207Sold
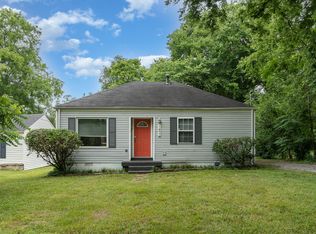
- $350,3002 bd1 ba812 sqft1402 Jewell St, Nashville, TN 37207Off Market
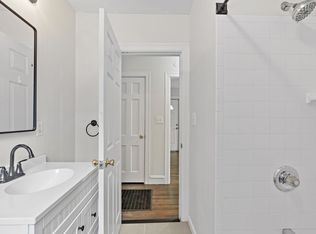
- $434,4003 bd1 ba1.1k sqft1400 Jewel St, Nashville, TN 37207Off Market
- $---- bd-- ba-- sqft1400 Jewell St, Nashville, TN 37207Off Market
- $340,0003 bd3 ba2.9k sqft912 Blue Ridge Dr, Nashville, TN 37207Sold
- $530,0003 bd2 ba1.6k sqft914 Blue Ridge Dr, Nashville, TN 37207Sold
- $351,3002 bd1 ba816 sqft909 Crockett St, Nashville, TN 37207Off Market
Nearby schools
GreatSchools rating
- 5/10Shwab Elementary SchoolGrades: PK-5Distance: 1 mi
- 4/10Jere Baxter Middle SchoolGrades: 6-8Distance: 1.6 mi
- 3/10Maplewood Comp High SchoolGrades: 9-12Distance: 2.5 mi
Schools provided by the listing agent
- Elementary: Shwab Elementary
- Middle: Jere Baxter Middle
- High: Maplewood Comp High School
Source: RealTracs MLS as distributed by MLS GRID. This data may not be complete. We recommend contacting the local school district to confirm school assignments for this home.
Get a cash offer in 3 minutes
Find out how much your home could sell for in as little as 3 minutes with a no-obligation cash offer.
Estimated market value
$406,900
Get a cash offer in 3 minutes
Find out how much your home could sell for in as little as 3 minutes with a no-obligation cash offer.
Estimated market value
$406,900
- Tennessee
- Davidson County
- Nashville
- 37207
- Highland Heights
- 1404 Jewell St
Nearby cities
Nearby neighborhoods
Nearby zip codes
Other Nashville Topics
