Skip main navigation
Sold for $390,000
  • $390,000

    1404 Jonathan Ln, Marlton, NJ 08053

    3beds
    1,752sqft
    Townhouse
    Built in 1981
    4,792 Square Feet Lot
    $399,600 Zestimate®
    $223/sqft
    $3,437 Estimated rent

    Home value

    $399,600

    $364,000 - $440,000

    $3,437/mo

    Zestimate® history
    Loading
    Loading...

    Owner options

    List your home for rent

    $3,437/mo

    Rent Zestimate®

    Find your next renter with Zillow Rental Manager. Plus, with online applications, you can quickly screen prospective tenants – for free.

    Learn more

    $3,437/mo

    Rent Zestimate®

    Refinance and save

    $2,824/mo

    Est. payment

    Refinancing to a lower rate could help reduce your monthly payments and save thousands over the life of the loan.

    See today's rates

    $2,824/mo

    Est. payment

    Explore your selling options

    Work with a Zillow partner agent

    Leverage their expertise and Zillow's premium Showcase listings to get your home seen by more buyers.

    Get started

    List with your own agent

    Get your home in front of millions of buyers by listing it on Zillow.

    Learn how to do it

    Sell it yourself

    Take full control of how buyers see your home on Zillow by listing For Sale by Owner (FSBO).

    List your home

    What's special

    Spacious kitchenHigh ceilingsLarge walk in closetPrivate ensuite bathAbundant natural lightFully fenced in backyardPrimary suite
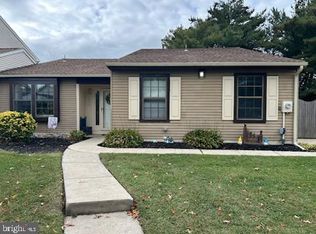
    NOTE: Multiple offers received, Highest & Best due by Tues 7/15 by 2:00pm Welcome to your new home in the heart of Marlton, New Jersey. This well maintained 3 bed 2.5 bath townhome offers the perfect blend of comfort, style, and convenience. Step inside to find a spacious kitchen that flows seamlessly into a bright and airy family room featuring high ceilings and abundant natural light- ideal for both relaxing and entertaining. The open layout makes every day living easy and enjoyable. Upstairs, you’ll find three generously sized bedrooms, including a primary suite complete with a private ensuite bath and large walk in closet- your perfect treat at the end of the day. Love the outdoors? You’ll be thrilled with a fully fenced in backyard – perfect for entertaining, relaxing, or letting your pups run free and a safe and secure space. Located just minutes from an incredible variety of shopping, dining and entertainment options, this townhome offers unbeatable convenience in a sought after community. Don’t miss your chance to call this property home – schedule your tour today!

    Zillow last checked:

    Listing updated:

    Listed by:

    Jeremiah F Kobelka 609-251-4888,

    Real Broker, LLC,

    Listing Team: The Jfkliving Team, Co-Listing Team: The Jfkliving Team,Co-Listing Agent: Lauren Anne Cole 856-397-6820,

    Real Broker, LLC

    Bought with:

    Lina Siciliano, 1752309

    Real Broker, LLC

    Source: Bright MLS,MLS#: NJBL2088398MLS Logo

    Facts & features

    Interior

    Bedrooms & bathrooms
    • Bedrooms: 3
    • Bathrooms: 3
    • Full bathrooms: 2
    • 1/2 bathrooms: 1
    • Main level bathrooms: 1
    Primary bedroom
    • Level: Upper
    • Area: 0 Square Feet
    • Dimensions: 0 x 0
    Bedroom 2
    • Level: Upper
    • Area: 0 Square Feet
    • Dimensions: 0 x 0
    Bedroom 3
    • Level: Upper
    • Area: 0 Square Feet
    • Dimensions: 0 x 0
    Primary bathroom
    • Level: Upper
    • Area: 0 Square Feet
    • Dimensions: 0 x 0
    Bathroom 2
    • Level: Upper
    • Area: 0 Square Feet
    • Dimensions: 0 x 0
    Dining room
    • Level: Main
    • Area: 0 Square Feet
    • Dimensions: 0 x 0
    Family room
    • Features: Fireplace - Wood Burning
    • Level: Main
    • Area: 0 Square Feet
    • Dimensions: 0 x 0
    Half bath
    • Level: Main
    • Area: 0 Square Feet
    • Dimensions: 0 x 0
    Kitchen
    • Features: Eat-in Kitchen
    • Level: Main
    • Area: 0 Square Feet
    • Dimensions: 0 x 0
    Laundry
    • Level: Main
    • Area: 0 Square Feet
    • Dimensions: 0 x 0
    Living room
    • Level: Main
    • Area: 0 Square Feet
    • Dimensions: 0 x 0
    Heating
    • Forced Air, Natural Gas
    Cooling
    • Central Air, Electric
    Appliances
    • Included: Gas Water Heater
    • Laundry: Main Level, Laundry Room
    Features
    • Has basement: No
    • Has fireplace: No
    Interior area
    • Total structure area: 1,752
    • Total interior livable area: 1,752 sqft
    • Finished area above ground: 1,752
    • Finished area below ground: 0

    Property

    Parking
    • Total spaces: 3
    • Parking features: Garage Faces Front, Garage Door Opener, Inside Entrance, Concrete, Attached, Driveway, On Street
    • Attached garage spaces: 1
    • Uncovered spaces: 2
    Accessibility
    • Accessibility features: None
    Features
    • Levels: Two
    • Stories: 2
    • Patio & porch: Patio, Porch
    • Exterior features: Lighting, Sidewalks, Street Lights
    • Pool features: None
    Lot
    • Size: 4,792 sqft
    • Features: Middle Of Block
    Details
    • Additional structures: Above Grade, Below Grade
    • Parcel number: 1300006 0100007
    • Zoning: MD
    • Special conditions: Standard

    Construction

    Type & style
    • Home type: Townhouse
    • Architectural style: Colonial
    • Property subtype: Townhouse
    Materials
    • Brick Front, Frame, Vinyl Siding
    • Foundation: Slab
    Condition
    • New construction: No
    • Year built: 1981

    Utilities & green energy

    • Electric: 100 Amp Service
    • Sewer: Public Sewer
    • Water: Public

    Community & neighborhood

    Location
    • Region: Marlton
    • Subdivision: Orchards
    • Municipality: EVESHAM TWP

    HOA & financial

    HOA
    • Has HOA: Yes
    • HOA fee: $86 monthly
    • Amenities included: Basketball Court, Clubhouse, Common Grounds, Pool, Tot Lots/Playground
    • Services included: Common Area Maintenance, Pool(s), Management
    • Association name: ORCHARD @ GREENTREE - TARGET PROPERTY MANAGEMENT

    Other

    Other facts
    • Listing agreement: Exclusive Agency
    • Ownership: Fee Simple

    Price history

    DateEventPrice
    8/19/2025Sold$390,000+5.4%$223/sqft
    Source: Bright MLS #NJBL2088398 Report a problem
    7/29/2025Pending sale$370,000$211/sqft
    Source: Bright MLS #NJBL2088398 Report a problem
    7/21/2025Contingent$370,000$211/sqft
    Source: Bright MLS #NJBL2088398 Report a problem
    7/7/2025Listed for sale$370,000+23.7%$211/sqft
    Source: Bright MLS #NJBL2088398 Report a problem
    1/28/2022Sold$299,000+4.9%$171/sqft
    Source: Bright MLS #NJBL2011494 Report a problem
    12/20/2021Pending sale$284,900$163/sqft
    Source: Bright MLS #NJBL2011494 Report a problem
    12/1/2021Contingent$284,900$163/sqft
    Source: Bright MLS #NJBL2011494 Report a problem
    11/26/2021Listed for sale$284,900$163/sqft
    Source: Bright MLS #NJBL2011494 Report a problem

    Public tax history

    YearProperty taxesTax assessment
    2025$7,165 +6.3%$209,800
    2024$6,741 $209,800
    2023-- $209,800
    2022$6,439 +2.4%$209,800
    2021$6,288 +2.1%$209,800
    2020$6,156 +1.4%$209,800
    2019$6,070 +1.2%$209,800
    2018$5,998 +2.5%$209,800
    2017$5,851 +1.8%$209,800
    2016$5,749 +2.9%$209,800
    2015$5,585 +1.4%$209,800
    2014$5,507 +0.4%$209,800
    2013$5,486 $209,800 +80.1%
    2003-- $116,500

    Find assessor info on the county website

    Neighborhood: Marlton

    Nearby schools

    GreatSchools rating
    Schools provided by the listing agent
    • Middle: Frances Demasi M.s.
    • High: Lenape Reg
    • District: Lenape Regional High

    Source: Bright MLS. This data may not be complete. We recommend contacting the local school district to confirm school assignments for this home.

    Get a cash offer in 3 minutes
    Find out how much your home could sell for in as little as 3 minutes with a no-obligation cash offer.
    Estimated market value
    $399,600
    Get a cash offer in 3 minutes
    Find out how much your home could sell for in as little as 3 minutes with a no-obligation cash offer.
    Estimated market value
    $399,600