Skip main navigation
Closed
  • $249,900

    1404 Jordan St, Lake City, AR 72437

    3beds
    1,570sqft
    Single Family Residence
    Built in 2006
    0.35 Acres Lot
    $251,500 Zestimate®
    $159/sqft
    $1,721 Estimated rent

    Home value

    $251,500

    $224,000 - $282,000

    $1,721/mo

    Zestimate® history
    Loading
    Loading...

    Owner options

    List your home for rent

    $1,721/mo

    Rent Zestimate®

    Find your next renter with Zillow Rental Manager. Plus, with online applications, you can quickly screen prospective tenants – for free.

    Learn more

    $1,721/mo

    Rent Zestimate®

    Refinance and save

    $1,555/mo

    Est. payment

    Refinancing to a lower rate could help reduce your monthly payments and save thousands over the life of the loan.

    See today's rates

    $1,555/mo

    Est. payment

    Explore your selling options

    Work with a Zillow partner agent

    Leverage their expertise and Zillow's premium Showcase listings to get your home seen by more buyers.

    Get started

    List with your own agent

    Get your home in front of millions of buyers by listing it on Zillow.

    Learn how to do it

    Sell it yourself

    Take full control of how buyers see your home on Zillow by listing For Sale by Owner (FSBO).

    List your home

    What's special

    Refinished showerJetted tubBrick exterior
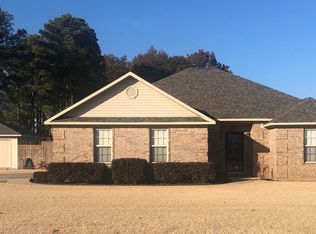
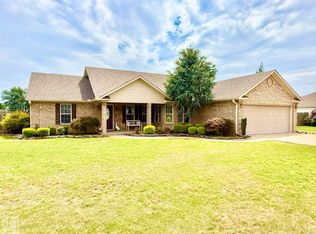
    Welcome to Market: 1404 Jordan Street of Lake City, AR within Craighead County and the Riverside Public School District. If you grew up dreaming of one day owning the perfect home, this property might be the mental image. 3 bedrooms? Check. 2 baths? Check. Brick exterior, fenced in back yard, and 2 car garage? Check, Check, and double check. The living room has plenty of space while the kitchen is the perfect size with gorgeous quartz countertops along with a new sink, dishwasher, stove, and microwave. The primary bedroom has an en-suite bathroom with a refinished shower as well as a jetted tub. Find two other bedrooms and a guest bathroom. Every faucet in the house is a new Delta while both toilets are new Kohler. The water heater is a new Rheem 50 gallon. Step out onto the concrete patio with a great view of the fully powered 24x30 shop. There’s also a new Rheem 3.5 ton Heat Pump and A/C unit with new line set. You’ll find this fantastic property lies close to everything in town. The high school and hwy 18 are less than 1 mile away and less than 15 miles from Jonesboro. If you’re looking for the house of your dreams, you’ve found it! Call today to schedule your private viewing.

    Zillow last checked:

    Listing updated:

    Listed by:

    Koal Benson 870-838-3368,

    Compass Rose Realty

    Bought with:

    Laura K Smith, AR

    Century 21 Portfolio

    Source: CARMLS,MLS#: 25042819MLS Logo

    Facts & features

    Interior

    Bedrooms & bathrooms
    • Bedrooms: 3
    • Bathrooms: 2
    • Full bathrooms: 2
    Dining room
    • Features: Kitchen/Dining Combo
    Heating
    • Electric
    Cooling
    • Electric
    Appliances
    • Included: Microwave, Electric Range, Dishwasher, Electric Water Heater
    • Laundry: Washer Hookup, Electric Dryer Hookup, Laundry Room
    Features
    • Walk-In Closet(s), Ceiling Fan(s), Sheet Rock, Primary Bedroom/Main Lv, 2 Bedrooms Same Level
    • Flooring: Tile, Luxury Vinyl
    • Basement: None
    • Has fireplace: No
    • Fireplace features: None
    Interior area
    • Total structure area: 1,570
    • Total interior livable area: 1,570 sqft

    Property

    Parking
    • Total spaces: 2
    • Parking features: Garage, Two Car
    • Has garage: Yes
    Features
    • Levels: One
    • Stories: 1
    • Patio & porch: Patio, Porch
    • Exterior features: Rain Gutters, Storm Cellar, Shop
    • Fencing: Full,Wood
    Lot
    • Size: 0.35 Acres
    • Features: Sloped, Subdivided
    Details
    • Parcel number: 0714628104400

    Construction

    Type & style
    • Home type: SingleFamily
    • Architectural style: Traditional
    • Property subtype: Single Family Residence
    Materials
    • Brick, Metal/Vinyl Siding
    • Foundation: Slab
    • Roof: Shingle
    Condition
    • New construction: No
    • Year built: 2006

    Utilities & green energy

    • Electric: Electric-Co-op
    • Sewer: Public Sewer
    • Water: Public

    Community & HOA

    Community
    • Security: Smoke Detector(s)
    • Subdivision: Jordan Kaitlyn Phase I
    HOA
    • Has HOA: No
    Location
    • Region: Lake City

    Financial & listing details

    • Price per square foot: $159/sqft
    • Tax assessed value: $160,990
    • Annual tax amount: $1,593
    • Date on market: 10/25/2025
    • Listing terms: VA Loan,FHA,Conventional,Cash,USDA Loan
    • Road surface type: Paved

    Price history

    DateEventPrice
    11/26/2025Sold$249,900$159/sqft
    Source: CARMLS #25042819 Report a problem
    11/5/2025Contingent$249,900$159/sqft
    Source: CARMLS #25042819 Report a problem
    11/5/2025Pending sale$249,900$159/sqft
    Source: Northeast Arkansas BOR #10125553 Report a problem
    10/25/2025Listed for sale$249,900+108.3%$159/sqft
    Source: CARMLS #25042819 Report a problem
    6/26/2009Sold$120,000$76/sqft
    Source: Public Record Report a problem

    Public tax history

    YearProperty taxesTax assessment
    2025$1,080 -2.9%$32,125 +4.2%
    2024$1,112 -0.7%$30,825 +9.2%
    2023$1,119 +1.6%$28,225
    2022$1,102 +8.2%$28,225 +8.4%
    2021$1,018 +5.8%$26,040 -0.3%
    2020$963 +6.1%$26,110
    2019$908 +3.5%$26,110
    2018$877 +6.7%$26,110
    2017$822 $26,110 +25.3%
    2016$822 +7.2%$20,840
    2015$766 $20,840
    2014$766 -27.5%$20,840
    2013$1,058 $20,840 -8.5%
    2012-- $22,770
    2011-- $22,770
    2010-- $22,770 +9.6%
    2009-- $20,780
    2008-- $20,780 +844.5%
    2007-- $2,200
    Find assessor info on the county website

    Neighborhood: 72437

    Nearby schools

    GreatSchools rating
    Schools provided by the listing agent
    • Elementary: Riverside
    • Middle: Riverside
    • High: Riverside

    Source: CARMLS. This data may not be complete. We recommend contacting the local school district to confirm school assignments for this home.

    Get pre-qualified for a loan
    At Zillow Home Loans, we can pre-qualify you in as little as 5 minutes with no impact to your credit score.

    An equal housing lender. NMLS #10287.