Welcome to 1404 Kettleson, Minooka. This adorable duplex is in Summerfield. This home was one of the original models when the subdivision was being built. The floorpan is awesome and the upgraded window options allow for lots of natural light! The home measures 1800 square feet and includes 3 bedrooms and 2.1 baths. As you enter the front door, you are greeted with the living and dining room combo. The eat in kitchen has 42" cabinets and newer appliances. There is also a breakfast bar that opens up to the family room. The family room has a gas fireplace and access to the fenced in backyard. The backyard has a patio overlooking your spacious yard. On the 2nd floor, you will find the master suite complete with double closets and a private bathroom. Additional there are 2 more guest bedrooms, a full bathroom and laundry. LOW HOA fees, close to the highway. Minutes to downtown Minooka an also Shorewood. Minooka schools. Schedule your showing and prepare to fall in LOVE! New roof in 2021. Dryer 2023
Closed
$250,000
1404 Kettleson Dr, Minooka, IL 60447
3beds
1,800sqft
Duplex, Single Family Residence
Built in 2005
-- sqft lot
$301,300 Zestimate®
$139/sqft
$2,538 Estimated rent
Home value
$301,300
$286,000 - $316,000
$2,538/mo
Zestimate® history
Owner options
List your home for rent
$2,538/mo
Rent Zestimate®
Find your next renter with Zillow Rental Manager. Plus, with online applications, you can quickly screen prospective tenants – for free.
$2,538/mo
Rent Zestimate®
Refinance and save
$2,195/mo
Est. payment
Refinancing to a lower rate could help reduce your monthly payments and save thousands over the life of the loan.
$2,195/mo
Est. payment
Explore your selling options
Work with a Zillow partner agent
Leverage their expertise and Zillow's premium Showcase listings to get your home seen by more buyers.
Get startedList with your own agent
Get your home in front of millions of buyers by listing it on Zillow.
Learn how to do itSell it yourself
Take full control of how buyers see your home on Zillow by listing For Sale by Owner (FSBO).
List your homeWhat's special
Gas fireplacePrivate bathroomBreakfast barEat in kitchenUpgraded window optionsClose to the highwaySpacious yard
Zillow last checked:
Listing updated:
Listed by:
Elizabeth Delrose 815-791-1406,
Keller Williams Infinity
Bought with:
Gergana Androva
Village Realty, Inc.
Source: MRED as distributed by MLS GRID,MLS#: 11890007
Facts & features
Interior
Bedrooms & bathrooms
- Bedrooms: 3
- Bathrooms: 3
- Full bathrooms: 2
- 1/2 bathrooms: 1
Rooms
- Room types: No additional rooms
Primary bedroom
- Features: Flooring (Carpet), Bathroom (Full)
- Level: Second
- Area: 182 Square Feet
- Dimensions: 14X13
Bedroom 2
- Features: Flooring (Carpet)
- Level: Second
- Area: 110 Square Feet
- Dimensions: 11X10
Bedroom 3
- Features: Flooring (Carpet)
- Level: Second
- Area: 140 Square Feet
- Dimensions: 14X10
Dining room
- Features: Flooring (Carpet)
- Level: Main
- Area: 176 Square Feet
- Dimensions: 16X11
Family room
- Features: Flooring (Carpet)
- Level: Main
- Area: 208 Square Feet
- Dimensions: 16X13
Kitchen
- Features: Kitchen (Eating Area-Table Space, Pantry-Closet), Flooring (Vinyl)
- Level: Main
- Area: 234 Square Feet
- Dimensions: 18X13
Laundry
- Level: Second
- Area: 15 Square Feet
- Dimensions: 5X3
Living room
- Features: Flooring (Carpet)
- Level: Main
- Area: 176 Square Feet
- Dimensions: 16X11
Heating
- Natural Gas
Cooling
- Central Air
Appliances
- Included: Range, Microwave, Dishwasher, Refrigerator, Washer, Dryer, Stainless Steel Appliance(s)
- Laundry: Upper Level, Gas Dryer Hookup, In Unit
Features
- Cathedral Ceiling(s)
- Basement: None
- Number of fireplaces: 1
- Fireplace features: Gas Starter, Family Room
Interior area
- Total structure area: 1,800
- Total interior livable area: 1,800 sqft
Property
Parking
- Total spaces: 2
- Parking features: Asphalt, Garage Door Opener, Tandem, On Site, Garage Owned, Attached, Garage
- Attached garage spaces: 2
- Has uncovered spaces: Yes
Accessibility
- Accessibility features: No Disability Access
Features
- Patio & porch: Patio
- Fencing: Fenced
Lot
- Size: 5,850 Square Feet
- Dimensions: 39X150
Details
- Parcel number: 0926402032
- Special conditions: None
- Other equipment: Ceiling Fan(s)
Construction
Type & style
- Home type: MultiFamily
- Property subtype: Duplex, Single Family Residence
Materials
- Vinyl Siding
- Roof: Asphalt
Condition
- New construction: No
- Year built: 2005
Utilities & green energy
- Electric: 100 Amp Service
- Sewer: Public Sewer
- Water: Public
Community & HOA
Community
- Security: Carbon Monoxide Detector(s)
- Subdivision: Summerfield
HOA
- Has HOA: Yes
- Amenities included: Bike Room/Bike Trails, Park
- Services included: Other
- HOA fee: $259 annually
Location
- Region: Minooka
Financial & listing details
- Price per square foot: $139/sqft
- Tax assessed value: $237,393
- Annual tax amount: $2,376
- Date on market: 9/29/2023
- Listing terms: FHA
- Ownership: Fee Simple w/ HO Assn.
Price history
| Date | Event | Price |
|---|---|---|
| 11/6/2023 | Sold | $250,000$139/sqft |
Source:  MRED as distributed by MLS GRID #11890007 Report a problem MRED as distributed by MLS GRID #11890007 Report a problem | ||
| 10/5/2023 | Contingent | $250,000$139/sqft |
Source: MRED as distributed by MLS GRID #11890007 Report a problem | ||
| 10/5/2023 | Listed for sale | $250,000$139/sqft |
Source: MRED as distributed by MLS GRID #11890007 Report a problem | ||
| 10/4/2023 | Contingent | $250,000$139/sqft |
Source: MRED as distributed by MLS GRID #11890007 Report a problem | ||
| 9/29/2023 | Listed for sale | $250,000+23.5%$139/sqft |
Source: MRED as distributed by MLS GRID #11890007 Report a problem | ||
| 9/25/2006 | Sold | $202,500$113/sqft |
Source: Public Record Report a problem | ||
Public tax history
| Year | Property taxes | Tax assessment |
|---|---|---|
| 2024 | $6,081 +157.4% | $79,131 +14.1% |
| 2023 | $2,363 -0.6% | $69,363 +13% |
| 2022 | $2,377 -2.8% | $61,359 +7.2% |
| 2021 | $2,446 -3.9% | $57,226 +1% |
| 2020 | $2,546 -3.5% | $56,642 +12.4% |
| 2019 | $2,638 | $50,397 +5.4% |
| 2018 | $2,638 -2.6% | $47,828 +6.5% |
| 2017 | $2,710 -0.8% | $44,917 +8% |
| 2016 | $2,732 -15.9% | $41,599 +6.8% |
| 2015 | $3,248 | $38,957 -0.5% |
| 2014 | $3,248 | $39,155 |
| 2013 | -- | $39,155 -16.5% |
| 2012 | -- | $46,907 -7.6% |
| 2011 | -- | $50,776 -12% |
| 2010 | -- | $57,700 -5% |
| 2009 | -- | $60,737 |
| 2008 | -- | $60,737 |
| 2007 | -- | $60,737 |
Find assessor info on the county website
Neighborhood: 60447
Nearby homes
- $309,1003 bd3 ba1.5k sqft1406 Kettleson Dr, Minooka, IL 60447Off Market
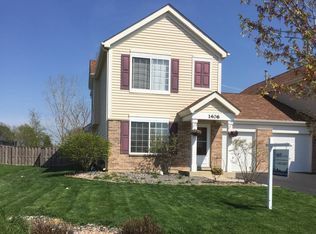
- $284,7003 bd3 ba1.5k sqft1406 Kettleson Dr #1406, Minooka, IL 60447Off Market
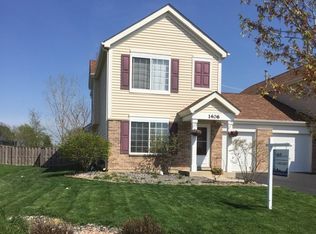
- $279,2002 bd2 ba1k sqft1402 Kettleson Dr, Minooka, IL 60447Off Market

- $312,9003 bd2 ba-- sqft1408 Kettleson Dr, Minooka, IL 60447Off Market
- $265,0002 bd2 ba1k sqft1400 Kettleson Dr, Minooka, IL 60447Off Market
- $281,0003 bd3 ba1.7k sqft1410 Kettleson Dr, Minooka, IL 60447Off Market
- $313,900-- bd-- ba-- sqft1328 Kettleson Dr, Minooka, IL 60447Off Market
- $270,0003 bd3 ba1.4k sqft1326 Kettleson Dr, Minooka, IL 60447Sold
Nearby schools
GreatSchools rating
- 8/10Minooka Intermediate SchoolGrades: 5-6Distance: 1.8 mi
- 6/10Minooka Jr High SchoolGrades: 7-8Distance: 2.1 mi
- 10/10Minooka Community High SchoolGrades: 9-12Distance: 4.4 mi
Schools provided by the listing agent
- High: Minooka Community High School
- District: 201
Source: MRED as distributed by MLS GRID. This data may not be complete. We recommend contacting the local school district to confirm school assignments for this home.
Get a cash offer in 3 minutes
Find out how much your home could sell for in as little as 3 minutes with a no-obligation cash offer.
Estimated market value
$301,300
Get a cash offer in 3 minutes
Find out how much your home could sell for in as little as 3 minutes with a no-obligation cash offer.
Estimated market value
$301,300
- Illinois
- Kendall County
- Minooka
- 60447
- 1404 Kettleson Dr
Nearby cities
Nearby zip codes
Other Minooka Topics
