Live comfortably in a convenient area to VCU, Byrd Park, Restaurants and Shopping! Home has 3 bedrooms, 1 1/2 bathrooms, Laundry upstairs, Off Street Parking with rear outdoor deck, large attached shed for storage and a full front porch to enjoy the evenings. NEW HVAC 2022, new plumbing installed, new hot water heater. Gas fireplace in the family room and gas stove for cooking. Home is being sold as is with all appliances, washer and dryer included. Come see life so close to downtown!
Sold for $325,000
$325,000
1404 Lakeview Ave, Richmond, VA 23220
3beds
1,400sqft
Single Family Residence
Built in 1990
2,391 Square Feet Lot
$359,700 Zestimate®
$232/sqft
$2,270 Estimated rent
Home value
$359,700
$342,000 - $378,000
$2,270/mo
Zestimate® history
Owner options
List your home for rent
$2,270/mo
Rent Zestimate®
Find your next renter with Zillow Rental Manager. Plus, with online applications, you can quickly screen prospective tenants – for free.
$2,270/mo
Rent Zestimate®
Refinance and save
$2,042/mo
Est. payment
Refinancing to a lower rate could help reduce your monthly payments and save thousands over the life of the loan.
$2,042/mo
Est. payment
Explore your selling options
Work with a Zillow partner agent
Leverage their expertise and Zillow's premium Showcase listings to get your home seen by more buyers.
Get startedList with your own agent
Get your home in front of millions of buyers by listing it on Zillow.
Learn how to do itSell it yourself
Take full control of how buyers see your home on Zillow by listing For Sale by Owner (FSBO).
List your homeWhat's special
Gas fireplaceNew hot water heaterRear outdoor deckByrd parkLarge attached shedFull front porchLaundry upstairs
Zillow last checked:
Listing updated:
Listed by:
Ann Frasier annfrasier@rvahomes.com,
RE/MAX Commonwealth
Bought with:
Jack Rayburn, 0225256313
Long & Foster REALTORS
Source: CVRMLS,MLS#: 2318787 Originating MLS: Central Virginia Regional MLS
Originating MLS: Central Virginia Regional MLSFacts & features
Interior
Bedrooms & bathrooms
- Bedrooms: 3
- Bathrooms: 2
- Full bathrooms: 1
- 1/2 bathrooms: 1
Primary bedroom
- Description: Door to Full Bath, Ceiling Fan
- Level: Second
- Dimensions: 12.0 x 13.0
Bedroom 2
- Description: Carpet, Ceiling Fan
- Level: Second
- Dimensions: 10.0 x 19.0
Bedroom 3
- Description: Bedroom/ Office
- Level: Second
- Dimensions: 8.6 x 12.0
Dining room
- Description: Carpet, Off Kitchen
- Level: First
- Dimensions: 11.0 x 12.0
Family room
- Description: Fireplace, Door Opens to Rear Deck
- Level: First
- Dimensions: 12.0 x 12.0
Other
- Description: Tub & Shower
- Level: Second
Half bath
- Level: First
Living room
- Description: Double Window, Carpet
- Level: First
- Dimensions: 11.0 x 15.0
Heating
- Electric
Cooling
- Central Air
Appliances
- Included: Dryer, Dishwasher, Electric Water Heater, Gas Cooking, Microwave, Oven, Refrigerator, Washer
- Laundry: Washer Hookup, Dryer Hookup
Features
- Ceiling Fan(s), Dining Area, Double Vanity, Fireplace
- Flooring: Linoleum, Partially Carpeted
- Has basement: No
- Attic: Access Only
- Has fireplace: Yes
- Fireplace features: Gas
Interior area
- Total interior livable area: 1,400 sqft
- Finished area above ground: 1,400
Property
Parking
- Parking features: Driveway, Off Street, Paved
- Has uncovered spaces: Yes
Accessibility
- Accessibility features: Accessibility Features, Stair Lift
Features
- Levels: Two
- Stories: 2
- Patio & porch: Front Porch, Deck
- Exterior features: Deck, Storage, Shed, Paved Driveway
- Pool features: None
- Fencing: None
Lot
- Size: 2,391 Square Feet
Details
- Additional structures: Shed(s)
- Parcel number: W0000518032
- Zoning description: R-48
Construction
Type & style
- Home type: SingleFamily
- Architectural style: Two Story
- Property subtype: Single Family Residence
Materials
- Brick, Drywall, Frame, Vinyl Siding
- Foundation: Slab
- Roof: Shingle
Condition
- Resale
- New construction: No
- Year built: 1990
Utilities & green energy
- Sewer: Public Sewer
- Water: Public
Community & HOA
Community
- Subdivision: Wallace Manor
Location
- Region: Richmond
Financial & listing details
- Price per square foot: $232/sqft
- Tax assessed value: $253,000
- Annual tax amount: $3,036
- Date on market: 1/13/2026
- Ownership: Individuals
- Ownership type: Sole Proprietor
Price history
| Date | Event | Price |
|---|---|---|
| 8/31/2023 | Sold | $325,000-6.9%$232/sqft |
Source:  CVRMLS #2318787 Report a problem CVRMLS #2318787 Report a problem | ||
| 8/11/2023 | Pending sale | $349,000$249/sqft |
Source: CVRMLS #2318787 Report a problem | ||
| 8/4/2023 | Listed for sale | $349,000+17.5%$249/sqft |
Source: CVRMLS #2318787 Report a problem | ||
| 11/20/2013 | Listing removed | $297,000$212/sqft |
Source: Virginia Realty and Relocation, Inc #1329276 Report a problem | ||
| 11/19/2013 | Listed for sale | $297,000$212/sqft |
Source: Virginia Realty and Relocation, Inc #1329276 Report a problem | ||
Public tax history
| Year | Property taxes | Tax assessment |
|---|---|---|
| 2025 | $3,876 +5.9% | $323,000 +5.9% |
| 2024 | $3,660 +20.6% | $305,000 +20.6% |
| 2023 | $3,036 | $253,000 |
| 2022 | $3,036 +14% | $253,000 +14% |
| 2021 | $2,664 +10.4% | $222,000 +10.4% |
| 2020 | $2,412 +16.9% | $201,000 +16.9% |
| 2019 | $2,064 +7.5% | $172,000 +7.5% |
| 2018 | $1,920 +11.1% | $160,000 +1.3% |
| 2017 | $1,728 | $158,000 +3.3% |
| 2016 | $1,728 | $153,000 +6.3% |
| 2015 | $1,728 | $144,000 |
| 2014 | $1,728 | $144,000 |
| 2013 | -- | $144,000 |
| 2012 | -- | $144,000 -2% |
| 2011 | -- | $147,000 |
| 2010 | -- | $147,000 -5.2% |
| 2009 | -- | $155,000 +9.9% |
| 2008 | -- | $141,100 +3.5% |
| 2007 | -- | $136,300 +13.1% |
| 2006 | -- | $120,500 +22.1% |
| 2005 | -- | $98,700 +16.5% |
| 2003 | -- | $84,700 +10% |
| 2002 | -- | $77,000 |
| 2001 | $1,101 | $77,000 |
Find assessor info on the county website
Neighborhood: Randolph
Nearby homes
- $341,5003 bd2 ba1.4k sqft1406 Lakeview Ave, Richmond, VA 23220Off Market
- $361,0003 bd2 ba1.3k sqft1400 Lakeview Ave, Richmond, VA 23220Sold
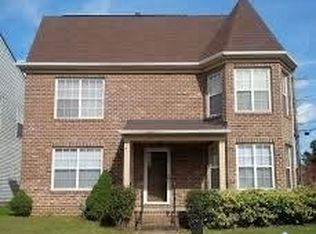
- $349,3003 bd2 ba1.4k sqft1408 Lakeview Ave, Richmond, VA 23220Off Market
- $389,9003 bd2 ba1.4k sqft1410 Lakeview Ave, Richmond, VA 23220Sold

- $341,2003 bd2 ba1.4k sqft1403 Kemper St, Richmond, VA 23220Off Market
- $340,3003 bd2 ba1.4k sqft1405 Kemper St, Richmond, VA 23220Off Market
- $324,6003 bd2 ba1.2k sqft1412 Lakeview Ave, Richmond, VA 23220Off Market
- $357,2004 bd2 ba1.3k sqft1401 Kemper St, Richmond, VA 23220Off Market
Nearby schools
GreatSchools rating
- 7/10William Fox Elementary SchoolGrades: PK-5Distance: 1 mi
- 1/10Binford Middle SchoolGrades: 6-8Distance: 0.6 mi
- 4/10Thomas Jefferson High SchoolGrades: 9-12Distance: 2.5 mi
Schools provided by the listing agent
- Elementary: Fox
- Middle: Binford
- High: Thomas Jefferson
Source: CVRMLS. This data may not be complete. We recommend contacting the local school district to confirm school assignments for this home.
Get a cash offer in 3 minutes
Find out how much your home could sell for in as little as 3 minutes with a no-obligation cash offer.
Estimated market value
$359,700
Get a cash offer in 3 minutes
Find out how much your home could sell for in as little as 3 minutes with a no-obligation cash offer.
Estimated market value
$359,700
- Virginia
- Richmond City
- Richmond
- 23220
- Randolph
- 1404 Lakeview Ave
Nearby cities
Nearby neighborhoods
Nearby zip codes
Other Richmond Topics
